

303 Morse Avenue, Bartlett, Illinois 60103
Sorry, we are updating photos, please update this page in 15 minutes
$185,000
|
Sold
|
|
| Status: | Closed |
| Sqft: | 1,648 |
| Cost/Sqft: | $115 |
| Beds: | 3 |
| Baths: | 2 |
| Year Built: | 1976 |
| Property Taxes: | $5,436 |
| Days On Market: | 3702 |
| Lot Size: | 0,27 |
Description
Spacious ranch with an open concept layout, 3 season sun room and large deck all on a huge lot. Bring your creative ideas to finish the basement to fit your needs. Wood burning fireplace in living room. Glass slider doors to deck. Enjoy private time on the master bedroom deck through your own glass sliding doors. Walk to Bartlett park. Metra station and downtown Bartlett minutes away. Short Sale. Sold as-is
Property Specifics
| Single Family | |
| — | |
| Ranch | |
| 1976 | |
| Full | |
| Vinyl Siding, Cedar, Stucco | |
| Asphalt | |
| — | |
| No | |
| 0.27 |
| Cook | |
| — | |
| 0 / Not Applicable | |
| None | |
| Public | |
| Public Sewer | |
| Central Air | |
| Natural Gas, Forced Air | |
| 09339500 | |
| 06342060130000 |
Nearby Schools
| NAME: | DISTRICT: | DISTANCE: | |
|---|---|---|---|
|
Grade School
Bartlett Elementary School |
46 | — | |
|
Middle School
Eastview Middle School |
46 | Not in DB | |
|
High School
South Elgin High School |
46 | Not in DB | |
Property History
| DATE: | EVENT: | PRICE: | SOURCE: |
|---|---|---|---|
| 9 Aug, 2012 | Sold | $179,500 | MRED MLS |
| 24 May, 2012 | Under contract | $179,500 | MRED MLS |
| — | Last price change | $219,500 | MRED MLS |
| 28 Mar, 2012 | Listed for sale | $219,500 | MRED MLS |
| 13 Apr, 2017 | Sold | $185,000 | MRED MLS |
| 22 Oct, 2016 | Under contract | $189,900 | MRED MLS |
| — | Last price change | $194,900 | MRED MLS |
| 10 Sep, 2016 | Listed for sale | $194,900 | MRED MLS |
Sorry, we are updating photos, please update this page in 15 minutes
Room Specifics
All Bedroom Info:
Total Bedrooms: 3
Bedrooms Above Ground: 3
Bedrooms Below Ground: 0
Total Bedrooms: 3
Bedrooms Above Ground: 3
Bedrooms Below Ground: 0
Second Bedroom Info:
Dimensions: —
Location: —Dimensions: —
Floor Type: Carpet
Third Bedroom Info:
Dimensions: —
Location: —Dimensions: —
Floor Type: Carpet
Bathroom Info:
Full Bathrooms: 2
Partial Bathrooms: 0Full Bathrooms: 2
Bathroom Amenities: —
Bathroom in Basement: 0
Dining Room Info:
Dimensions: —
Location: —Dimensions: —
Floor Type: Hardwood
Kitchen Info:
Dimensions: —
Location: —Dimensions: —
Floor Type: Hardwood
Living Room Info:
Dimensions: —
Location: —Dimensions: —
Floor Type: Hardwood
Additional Rooms Info:
Rooms: Bonus Room, Sun Room, Deck
Basement: FullRooms: Bonus Room, Sun Room, Deck
Other Specifics
| 2 | |
| Concrete Perimeter | |
| Garage | |
| — | |
| — | |
| — | |
| Deck, Storms/Screens | |
| Wetlands adjacent, Irregular Lot | |
| 67X175X64X176 | |
| — | |
| Full | |
| Hardwood Floors, First Floor Bedroom, First Floor Full Bath | |
| Range, Microwave, Dishwasher, Refrigerator | |
| Not in DB | |
| Sidewalks, Street Lights, Street Paved | |
| — | |
| Wood Burning |
Tax History
| Year | Property Taxes |
|---|---|
| 2012 | $6,431 |
| 2017 | $5,436 |
Contact Agent
Nearby Similar Homes
450 Ford Lane, Bartlett, Illinois 60103
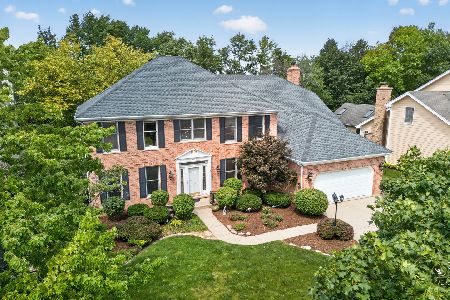
For Sale
$635,000
4 beds / 2.1 baths / 3,520 ft2
Single Family / Built: 1989
34
Nearby Sold Comparables
303 Morse Avenue, Bartlett, Illinois 60103

Sold
$179,500
3 beds / 2.0 baths / 1,355 ft2
Single Family / Built: 1976
5329
309 Morse Avenue, Bartlett, Illinois 60103
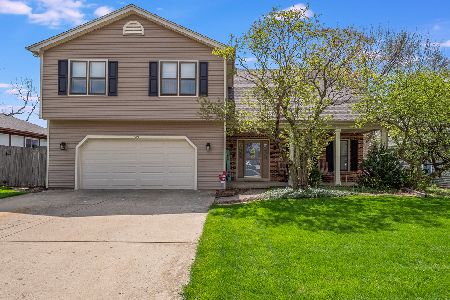
Sold
$419,900
5 beds / 2.2 baths / 2,924 ft2
Single Family / Built: 1980
2023
138 Hickory Avenue, Bartlett, Illinois 60103
Sold
$219,900
3 beds / 3.0 baths / 1,407 ft2
Single Family / Built: 1986
2929
138 Hickory Avenue, Bartlett, Illinois 60103
Sold
$174,900
3 beds / 3.0 baths / 1,407 ft2
Single Family / Built: 1986
4188
144 Hickory Avenue, Bartlett, Illinois 60103
Sold
$200,000
3 beds / 1.1 baths / 1,234 ft2
Single Family / Built: 1956
4835
200 Hickory Avenue, Bartlett, Illinois 60103
Sold
$219,000
3 beds / 2.0 baths / 1,522 ft2
Single Family / Built: 1958
4311
Contact Agent
Listing Provided By
Royal Service Realty Red Carpet
