

3034 Clybourn Avenue, North Center, Chicago, Illinois 60618


$775,000
|
Sold
|
|
| Status: | Closed |
| Sqft: | 0 |
| Cost/Sqft: | — |
| Beds: | 4 |
| Baths: | 3 |
| Year Built: | 2019 |
| Property Taxes: | $0 |
| Days On Market: | 2309 |
| Lot Size: | 0,00 |
Description
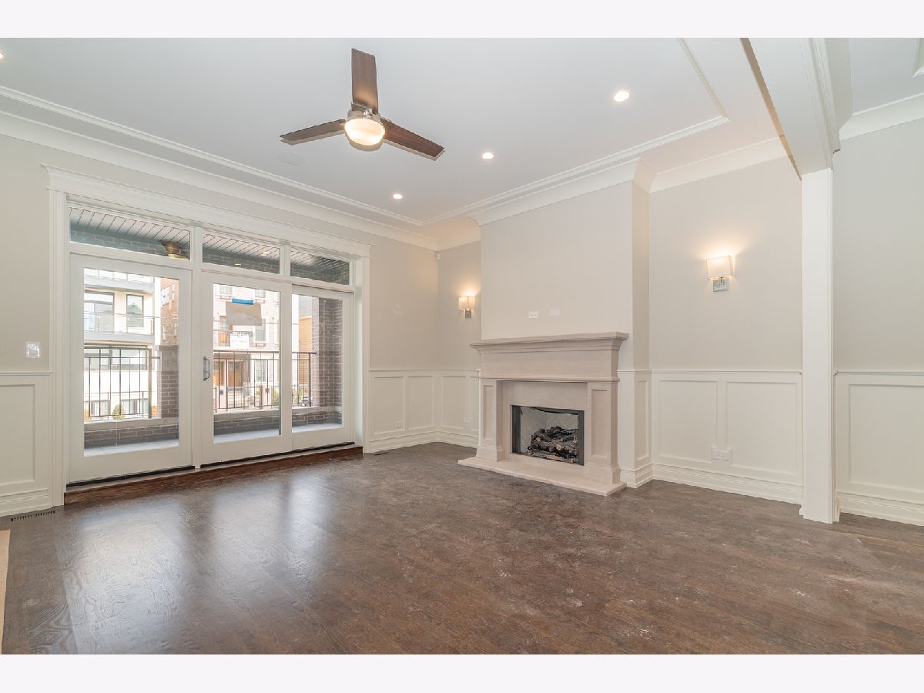
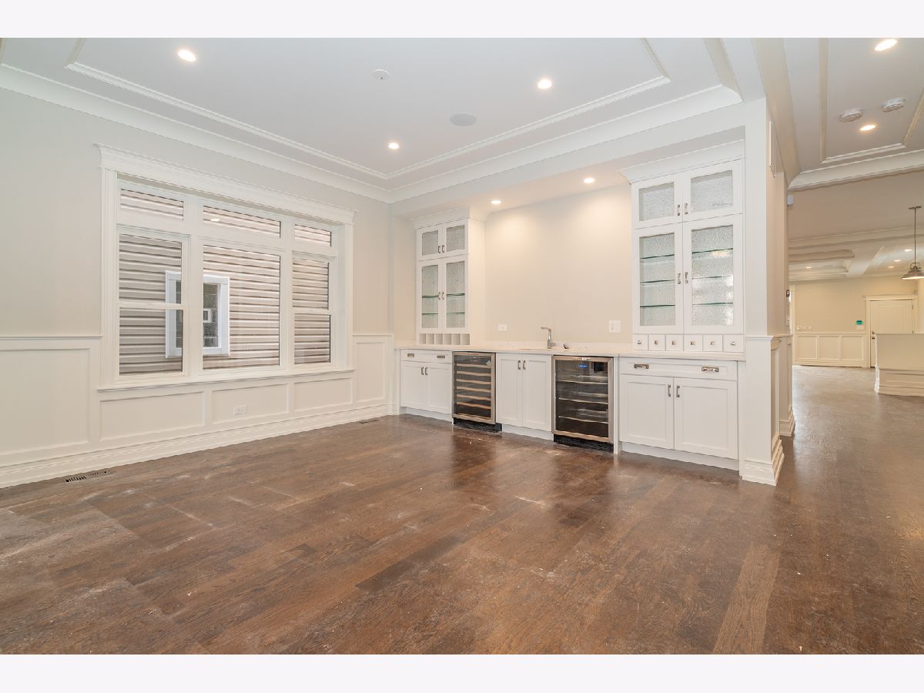
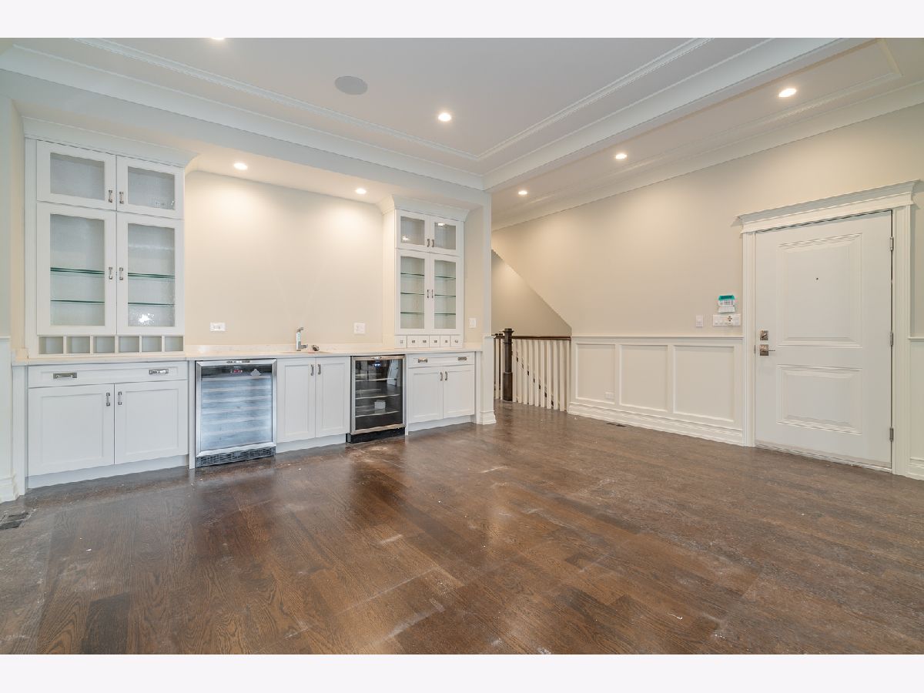
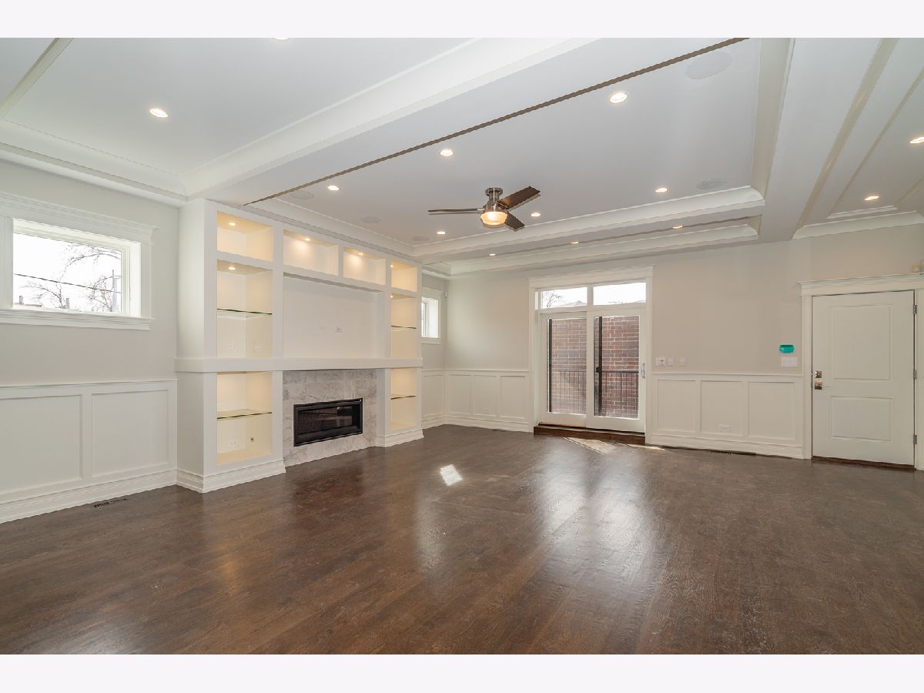
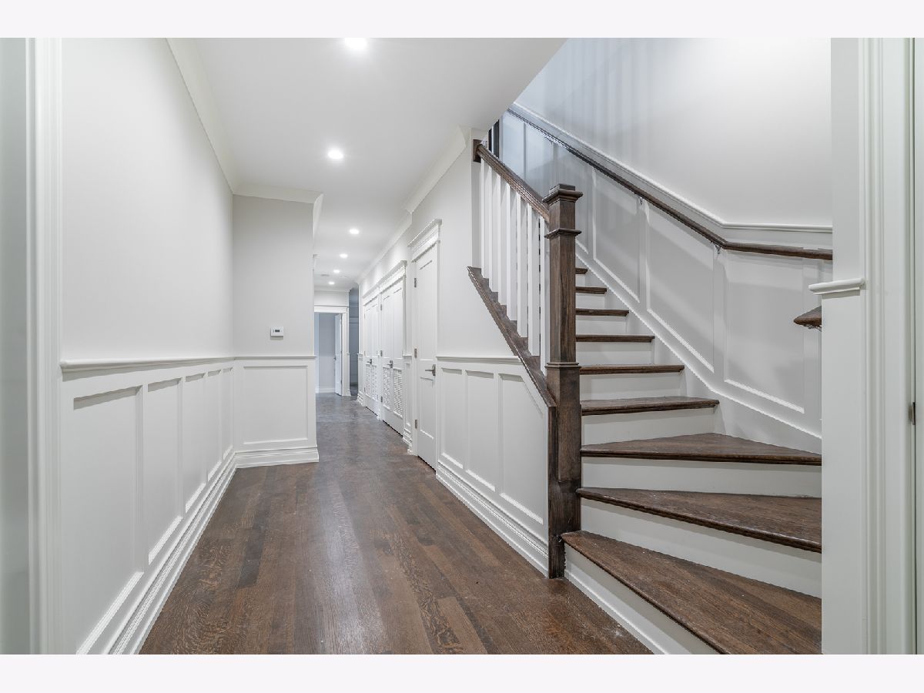
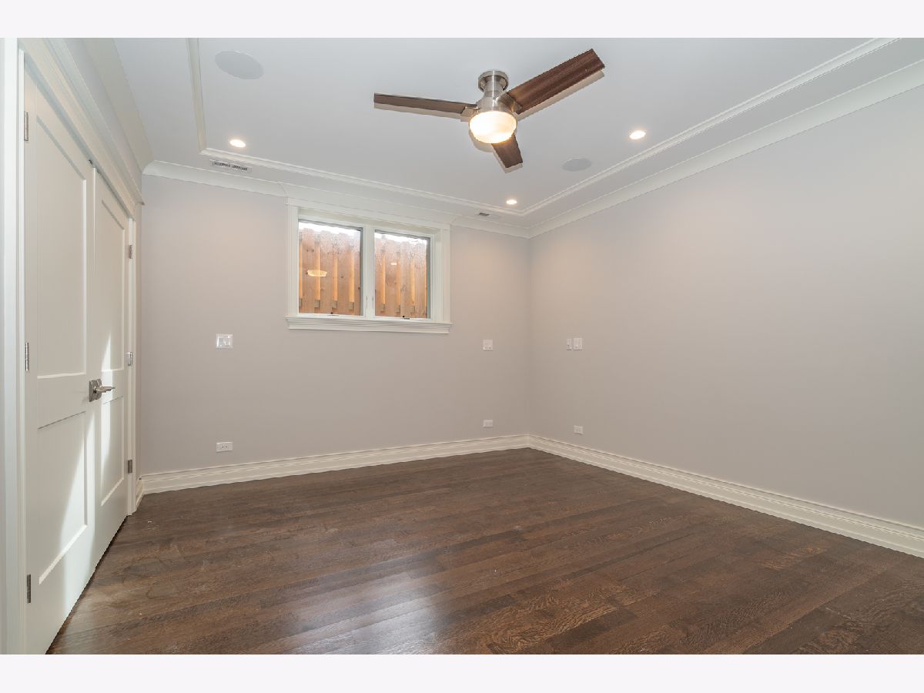
This absolutely spectacular 4 bed / 2.5 bath new construction duplex is not to be missed! It has plenty of living space, plenty of room for entertaining, and has remarkable workmanship throughout. It boast's a magnificent chef's kitchen complete with full height custom cabinetry, quartz counter tops, Wolf, Subzero, and Bosch appliances, including a wine cooler, two dishwashers, and a hot water dispenser / water filtration system. The luxurious marble master bath has all the amenities including rainfall, handheld, body sprays, and a heated floor. There are hardwood floors throughout, lower level has radian heat, paneling, highly upgraded mill work, custom fireplace mantles and shelving, surround sound, speakers included, central vacuum, security system, laundry in unit, all brick building and garage, this units boasts three outdoor spaces including a huge front balcony.
Property Specifics
| Condos/Townhomes | |
| 3 | |
| — | |
| 2019 | |
| Full | |
| Brick | |
| — | |
| — | |
| No | |
| — |
| Cook | |
| — | |
| 172 / Monthly | |
| Water, Insurance, Exterior Maintenance, Snow Removal | |
| Lake Michigan | |
| Public Sewer | |
| Central Air | |
| Natural Gas | |
| 10764949 | |
| 14301090330000 |
Nearby Schools
| NAME: | DISTRICT: | DISTANCE: | |
|---|---|---|---|
|
Grade School
Jahn Elementary School |
299 | — | |
|
Middle School
Jahn Elementary School |
299 | Not in DB | |
|
High School
Lake View High School |
299 | Not in DB | |
Property History
| DATE: | EVENT: | PRICE: | SOURCE: |
|---|---|---|---|
| 1 Feb, 2021 | Sold | $775,000 | MRED MLS |
| 5 Dec, 2020 | Under contract | $799,900 | MRED MLS |
| 30 Jun, 2020 | Listed for sale | $799,900 | MRED MLS |









Room Specifics
Total Bedrooms: 4
Bedrooms Above Ground: 4
Bedrooms Below Ground: 0
Dimensions: —
Floor Type: Hardwood
Dimensions: —
Floor Type: Hardwood
Dimensions: —
Floor Type: Hardwood
Full Bathrooms: 3
Bathroom Amenities: Separate Shower, Steam Shower, Double Sink, Full Body Spray Shower, Soaking Tub
Bathroom in Basement: 1
Dimensions: —
Floor Type: Hardwood
Dimensions: —
Floor Type: Hardwood
Features: Eating Area-Breakfast Bar, Eating Area-Table Space, Island, Pantry-Closet
Dimensions: —
Floor Type: Ceramic Tile
Dimensions: —
Floor Type: Hardwood
Dimensions: —
Floor Type: Hardwood
Rooms: Balcony/Porch/Lanai, Deck
Other Specifics
| 1 | |
| — | |
| Garage | |
| — | |
| — | |
| — | |
| — | |
| — | |
| CONDO | |
| — | |
| Full | |
| — | |
| Range, Microwave, Dishwasher, High End Refrigerator, Washer, Dryer, Disposal, Stainless Steel Appliance(s), Wine Refrigerator, Range Hood, Water Purifier | |
| Not in DB | |
| — | |
| — | |
| — |
Tax History
| Year | Property Taxes |
|---|
Contact Agent
Nearby Similar Homes
Nearby Sold Comparables


Contact Agent
Listing Provided By
Berkshire Hathaway HomeServices Chicago
