

304 5th Street, St Joseph, Illinois 61873


$191,000
|
Sold
|
|
| Status: | Closed |
| Sqft: | 1,575 |
| Cost/Sqft: | $124 |
| Beds: | 3 |
| Baths: | 2 |
| Year Built: | 1998 |
| Property Taxes: | $3,820 |
| Days On Market: | 1993 |
| Lot Size: | 0,27 |
Description
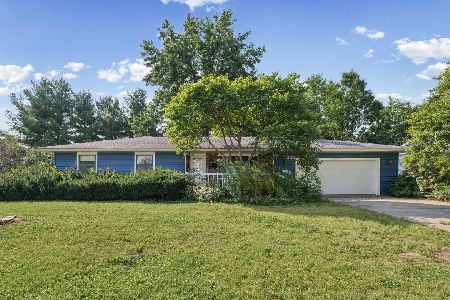
Attractive and well cared for one-story, 3-bedroom, 2 full bathroom home with 1575 square feet of living space. This home features an open floor plan with spacious family room and adjacent kitchen with ample cabinet space and breakfast bar. There is a separate dining room space and additional living room at the other end of the home. This home also provides a split bedroom plan with 2 bedrooms and a bathroom at one end and full master bedroom suite with walk-in closet at the other end. Both bathrooms have been recently updated with new floors, vanities and toilets. There is a laundry area and mudroom that leads out to the oversized 2-car attached garage with room for shelving space on either side, in addition to useable attic storage space. Other highlights include: newer roof, newer garage door, newer garage door opener (~2 years), newer furnace (~2 years), large covered front porch, back yard patio, fenced in back yard, back yard storage shed and concrete driveway. Pheasant feathers do not stay with the home.
Property Specifics
| Single Family | |
| — | |
| Ranch | |
| 1998 | |
| None | |
| Vinyl Siding, Brick | |
| Asphalt | |
| — | |
| No | |
| 0.27 |
| Champaign | |
| — | |
| 0 / Not Applicable | |
| None | |
| Public | |
| Public Sewer | |
| Central Air | |
| Natural Gas, Forced Air | |
| 11101836 | |
| 282211451032 |
Nearby Schools
| NAME: | DISTRICT: | DISTANCE: | |
|---|---|---|---|
|
Grade School
St. Joseph Elementary School |
169 | — | |
|
Middle School
St. Joseph Junior High School |
169 | Not in DB | |
|
High School
St. Joe-ogden High School |
305 | Not in DB | |
Property History
| DATE: | EVENT: | PRICE: | SOURCE: |
|---|---|---|---|
| 26 Aug, 2021 | Sold | $191,000 | MRED MLS |
| 5 Jun, 2021 | Under contract | $195,000 | MRED MLS |
| 26 May, 2021 | Listed for sale | $195,000 | MRED MLS |


Room Specifics
Total Bedrooms: 3
Bedrooms Above Ground: 3
Bedrooms Below Ground: 0
Dimensions: —
Floor Type: Carpet
Dimensions: —
Floor Type: Carpet
Full Bathrooms: 2
Bathroom Amenities: —
Bathroom in Basement: 0
Dimensions: —
Floor Type: Wood Laminate
Dimensions: —
Floor Type: Vinyl
Features: Eating Area-Breakfast Bar
Dimensions: —
Floor Type: Vinyl
Dimensions: —
Floor Type: Wood Laminate
Dimensions: —
Floor Type: Wood Laminate
Rooms: No additional rooms
Other Specifics
| 2 | |
| — | |
| Garage | |
| — | |
| — | |
| — | |
| Patio, Porch | |
| Fenced Yard, Mature Trees | |
| 100 X 118 | |
| — | |
| Full | |
| — | |
| Range, Microwave, Dishwasher, Refrigerator, Washer, Dryer | |
| Not in DB | |
| Street Paved | |
| — | |
| — |
Tax History
| Year | Property Taxes |
|---|---|
| 2021 | $3,820 |
Contact Agent
Nearby Similar Homes


Nearby Sold Comparables



Contact Agent
Listing Provided By
Kief Realty
