

304 Beechwood Court, Westmont, Illinois 60559
Subdivision > Sycamore Run
Sorry, we are updating photos, please update this page in 15 minutes
$229,500
|
Sold
|
|
| Status: | Closed |
| Sqft: | 1,468 |
| Cost/Sqft: | $160 |
| Beds: | 3 |
| Baths: | 2 |
| Year Built: | 1985 |
| Property Taxes: | $3,268 |
| Days On Market: | 4760 |
| Lot Size: | 0,15 |
Description
*LOCATED ON CUL-DE-SAC* BRAND NEW CARPETING THRUOUT* VAULTED CEILINGS IN LIVING ROOM AND DINING ROOM* KITCHEN JUST UPDATED WITH NEW TILE FLOOR, SUBWAY TILE BACK SPLASH, SS APPLIANCES, GRANITE COUNTER TOP* UPDATED BATHS*BRICK FIREPLACE IN FAMILY ROOM W SGD TO TWO-TIERED DECK, FENCED YARD, SHED WITH CONCRETE FLOOR*OVER-SIZED GARAGE*BUS FOR DGS HS & FAIRMOUNT ELEMENTARY AT CORNER*DECK FRESHLY STAINED*
Property Specifics
| Single Family | |
| — | |
| Tri-Level | |
| 1985 | |
| None | |
| Aluminum Siding, Brick | |
| Asphalt | |
| — | |
| No | |
| 0.15 |
| Du Page | |
| Sycamore Run | |
| 0 / Not Applicable | |
| None | |
| Lake Michigan | |
| Public Sewer | |
| Central Air | |
| Natural Gas, Forced Air | |
| 08470509 | |
| 0916304029 |
Nearby Schools
| NAME: | DISTRICT: | DISTANCE: | |
|---|---|---|---|
|
Grade School
Fairmount Elementary School |
58 | — | |
|
Middle School
O Neill Middle School |
58 | Not in DB | |
|
High School
South High School |
99 | Not in DB | |
Property History
| DATE: | EVENT: | PRICE: | SOURCE: |
|---|---|---|---|
| 30 Oct, 2007 | Sold | $281,000 | MRED MLS |
| 30 Aug, 2007 | Under contract | $289,000 | MRED MLS |
| — | Last price change | $299,000 | MRED MLS |
| 31 Jul, 2007 | Listed for sale | $299,000 | MRED MLS |
| 6 Dec, 2013 | Sold | $229,500 | MRED MLS |
| 28 Oct, 2013 | Under contract | $234,900 | MRED MLS |
| 18 Oct, 2013 | Listed for sale | $234,900 | MRED MLS |
Sorry, we are updating photos, please update this page in 15 minutes
Room Specifics
All Bedroom Info:
Total Bedrooms: 3
Bedrooms Above Ground: 3
Bedrooms Below Ground: 0
Total Bedrooms: 3
Bedrooms Above Ground: 3
Bedrooms Below Ground: 0
Second Bedroom Info:
Dimensions: —
Location: —Dimensions: —
Floor Type: Carpet
Third Bedroom Info:
Dimensions: —
Location: —Dimensions: —
Floor Type: Carpet
Bathroom Info:
Full Bathrooms: 2
Partial Bathrooms: 1Full Bathrooms: 2
Bathroom Amenities: —
Bathroom in Basement: —
Dining Room Info:
Dimensions: —
Location: —Dimensions: —
Floor Type: Carpet
Kitchen Info:
Dimensions: —
Location: —Dimensions: —
Floor Type: Ceramic Tile
Features: Eating Area-Breakfast Bar
Laundry Room Info:
Dimensions: —
Location: —Dimensions: —
Floor Type: Vinyl
Living Room Info:
Dimensions: —
Location: —Dimensions: —
Floor Type: Carpet
Family Room Info:
Dimensions: —
Location: —Dimensions: —
Floor Type: Wood Laminate
Additional Rooms Info:
Rooms: No additional rooms
Basement: NoneRooms: No additional rooms
Other Specifics
| 2 | |
| Concrete Perimeter | |
| Garage | |
| — | |
| — | |
| — | |
| Deck | |
| Cul-De-Sac | |
| 24X90X65X74X64X20 | |
| Unfinished | |
| — | |
| Vaulted/Cathedral Ceilings, Wood Laminate Floors, First Floor Laundry | |
| Range, Microwave, Dishwasher, Refrigerator, Washer, Dryer | |
| Not in DB | |
| Street Lights, Street Paved | |
| — | |
| Gas Log, Gas Starter |
Tax History
| Year | Property Taxes |
|---|---|
| 2007 | $3,046 |
| 2013 | $3,268 |
Contact Agent
Nearby Similar Homes
700 58th Street, Westmont, Illinois 60559
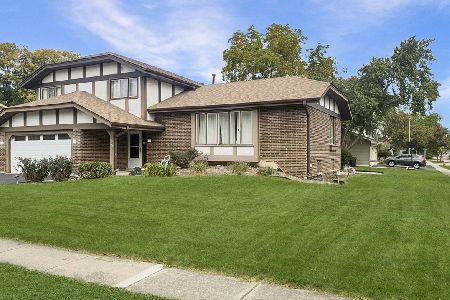
For Sale
$589,000
3 beds / 2.1 baths / 2,200 ft2
Single Family / Built: 1977
5
Nearby Sold Comparables
304 Beechwood Court, Westmont, Illinois 60559

Sold
$289,000
3 beds / 1.1 baths / 0 ft2
Single Family / Built: 1984
7031
304 Fernwood Court, Westmont, Illinois 60559

Sold
$265,000
2 beds / 1.0 baths / 1,313 ft2
Single Family / Built: 1979
564
304 Fernwood Court, Westmont, Illinois 60559
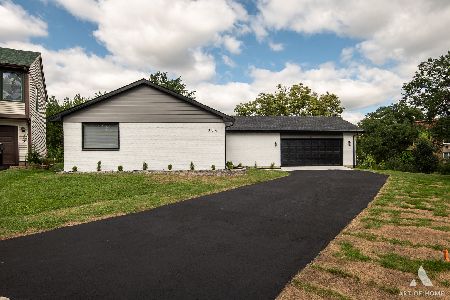
Sold
$499,900
2 beds / 2.0 baths / 1,313 ft2
Single Family / Built: 1979
435
Contact Agent
Listing Provided By
Coldwell Banker Residential
