

304 Cassidy Lane, Elgin, Illinois 60124
Sorry, we are updating photos, please update this page in 15 minutes
$360,000
|
Sold
|
|
| Status: | Closed |
| Sqft: | 3,293 |
| Cost/Sqft: | $114 |
| Beds: | 4 |
| Baths: | 3 |
| Year Built: | 2006 |
| Property Taxes: | $10,718 |
| Days On Market: | 6727 |
| Lot Size: | 0,00 |
Description
Take advantage of all the sellers have done for you! This 4 bedroom + convenient loft, 2.1 bath, full basement home has been painted, inclds window treatments, features beautiful landscaping, & has lovely brick patio. All of this and less than two years old! The curb appeal is stunning. Desirable floor plan offers almost 3300 sq ft. 3car garage, too! Tremendous financing incentives available thru Sirva Mortgage.
Property Specifics
| Single Family | |
| — | |
| Traditional | |
| 2006 | |
| Full | |
| Aluminum/Vinyl/Steel Siding, Brick | |
| Asphalt | |
| NORMANDY | |
| No | |
| — |
| Kane | |
| — | |
| 35 / Monthly | |
| Other | |
| Public | |
| Public Sewer | |
| Central Air | |
| Natural Gas, Forced Air | |
| 06923125 | |
| 0524431014 |
Property History
| DATE: | EVENT: | PRICE: | SOURCE: |
|---|---|---|---|
| 23 Jun, 2008 | Sold | $360,000 | MRED MLS |
| 9 Jun, 2008 | Under contract | $375,500 | MRED MLS |
| 9 Jun, 2008 | Listed for sale | $375,500 | MRED MLS |
| 29 Sep, 2015 | Under contract | $0 | MRED MLS |
| 9 Aug, 2015 | Listed for sale | $0 | MRED MLS |
| 21 Jun, 2019 | Sold | $327,000 | MRED MLS |
| 10 May, 2019 | Under contract | $319,900 | MRED MLS |
| 7 May, 2019 | Listed for sale | $319,900 | MRED MLS |
Sorry, we are updating photos, please update this page in 15 minutes
Room Specifics
All Bedroom Info:
Total Bedrooms: 4
Bedrooms Above Ground: 4
Bedrooms Below Ground: 0
Total Bedrooms: 4
Bedrooms Above Ground: 4
Bedrooms Below Ground: 0
Second Bedroom Info:
Dimensions: —
Location: —Dimensions: —
Floor Type: Carpet
Third Bedroom Info:
Dimensions: —
Location: —Dimensions: —
Floor Type: Carpet
Fourth Bedroom Info:
Dimensions: —
Location: —Dimensions: —
Floor Type: Carpet
Bathroom Info:
Full Bathrooms: 3
Partial Bathrooms: 1Full Bathrooms: 3
Bathroom Amenities: Separate Shower, Double Sink
Bathroom in Basement: 0
Dining Room Info:
Dimensions: —
Location: —Dimensions: —
Floor Type: Carpet
Kitchen Info:
Dimensions: —
Location: —Dimensions: —
Floor Type: Hardwood
Features: Eating Area-Table Space, Island, Pantry-Closet
Laundry Room Info:
Dimensions: —
Location: —Dimensions: —
Floor Type: Vinyl
Living Room Info:
Dimensions: —
Location: —Dimensions: —
Floor Type: Carpet
Family Room Info:
Dimensions: —
Location: —Dimensions: —
Floor Type: Carpet
Additional Rooms Info:
Rooms: Breakfast Room, Den, Gallery, Loft, Utility Room-1st Floor
Basement: FullRooms: Breakfast Room, Den, Gallery, Loft, Utility Room-1st Floor
Other Specifics
| 3 | |
| Concrete Perimeter | |
| Garage | |
| — | |
| — | |
| — | |
| Patio | |
| Corner Lot | |
| 100X125 | |
| Unfinished | |
| Full | |
| Vaulted/Cathedral Ceilings | |
| Range, Microwave, Dishwasher, Refrigerator, Disposal | |
| Not in DB | |
| Sidewalks, Street Lights, Street Paved | |
| — | |
| — |
Tax History
| Year | Property Taxes |
|---|---|
| 2008 | $10,718 |
| 2019 | $11,620 |
Contact Agent
Nearby Similar Homes
308 Comstock Drive, Elgin, Illinois 60124

For Sale
$629,999
4 beds / 2.1 baths / 3,100 ft2
Single Family / Built: 2006
41
Nearby Sold Comparables
304 Cassidy Lane, Elgin, Illinois 60124
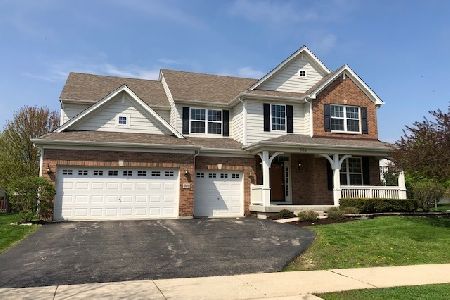
Sold
$319,900
4 beds / 2.1 baths / 3,293 ft2
Single Family / Built: 2006
2743
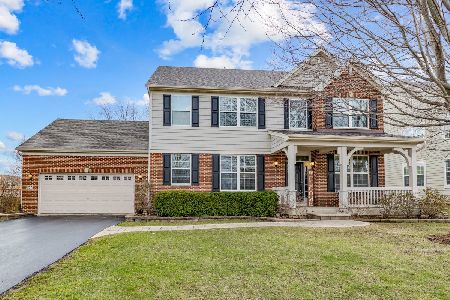
306 Cassidy Lane, Elgin, Illinois 60124

Sold
$229,900
4 beds / 2.1 baths / 2,708 ft2
Single Family / Built: 2006
4844
306 Cassidy Lane, Elgin, Illinois 60124
Sold
$319,999
4 beds / 2.1 baths / 2,834 ft2
Single Family / Built: 2006
2896

Contact Agent
Listing Provided By
Baird & Warner
