

304 Ingleside Avenue, Aurora, Illinois 60506
Sorry, we are updating photos, please update this page in 15 minutes
$212,500
|
Sold
|
|
| Status: | Closed |
| Sqft: | 1,206 |
| Cost/Sqft: | $182 |
| Beds: | 3 |
| Baths: | 2 |
| Year Built: | 1933 |
| Property Taxes: | $5,312 |
| Days On Market: | 2705 |
| Lot Size: | 0,26 |
Description
Charming Brick Cottage Style Home ~ Wonderful neighborhood just a few short blocks to Aurora University. ~ 3 bedrooms ~ 2 baths ~ 2 car garage ~ full finished basement. ~ Brazilian Cherry floors ~ Stainless Appliances ~ Walk-up Attic for storage ~ This is a very well maintained home on oversized lot. ~ Come see this Beautiful home!
Property Specifics
| Single Family | |
| — | |
| Cottage | |
| 1933 | |
| Full | |
| Vinyl Siding, Brick | |
| — | |
| — | |
| No | |
| 0.26 |
| Kane | |
| — | |
| 0 / Not Applicable | |
| None | |
| Public | |
| Public Sewer | |
| Central Air | |
| Natural Gas, Forced Air | |
| 10396771 | |
| 1520479002 |
Nearby Schools
| NAME: | DISTRICT: | DISTANCE: | |
|---|---|---|---|
|
Grade School
Freeman Elementary School |
129 | — | |
|
Middle School
Washington Middle School |
129 | Not in DB | |
|
High School
West Aurora High School |
129 | Not in DB | |
Property History
| DATE: | EVENT: | PRICE: | SOURCE: |
|---|---|---|---|
| 8 Aug, 2008 | Sold | $221,000 | MRED MLS |
| 11 Jul, 2008 | Under contract | $234,900 | MRED MLS |
| — | Last price change | $239,304 | MRED MLS |
| 14 May, 2008 | Listed for sale | $245,304 | MRED MLS |
| 22 Jul, 2016 | Under contract | $0 | MRED MLS |
| 8 Jul, 2016 | Listed for sale | $0 | MRED MLS |
| 10 Jul, 2019 | Sold | $212,500 | MRED MLS |
| 10 Jun, 2019 | Under contract | $219,900 | MRED MLS |
| 30 May, 2019 | Listed for sale | $219,900 | MRED MLS |
| 11 Oct, 2024 | Sold | $329,999 | MRED MLS |
| 26 Aug, 2024 | Under contract | $329,999 | MRED MLS |
| — | Last price change | $339,999 | MRED MLS |
| 21 May, 2024 | Listed for sale | $349,999 | MRED MLS |
Sorry, we are updating photos, please update this page in 15 minutes
Room Specifics
All Bedroom Info:
Total Bedrooms: 3
Bedrooms Above Ground: 3
Bedrooms Below Ground: 0
Total Bedrooms: 3
Bedrooms Above Ground: 3
Bedrooms Below Ground: 0
Second Bedroom Info:
Dimensions: —
Location: —Dimensions: —
Floor Type: Hardwood
Third Bedroom Info:
Dimensions: —
Location: —Dimensions: —
Floor Type: Hardwood
Bathroom Info:
Full Bathrooms: 2
Partial Bathrooms: 0Full Bathrooms: 2
Bathroom Amenities: Whirlpool
Bathroom in Basement: 1
Dining Room Info:
Dimensions: —
Location: —Dimensions: —
Floor Type: Hardwood
Kitchen Info:
Dimensions: —
Location: —Dimensions: —
Floor Type: Hardwood
Features: Eating Area-Table Space
Laundry Room Info:
Dimensions: —
Location: —Dimensions: —
Floor Type: Ceramic Tile
Living Room Info:
Dimensions: —
Location: —Dimensions: —
Floor Type: Hardwood
Family Room Info:
Dimensions: —
Location: —Dimensions: —
Floor Type: Ceramic Tile
Additional Rooms Info:
Rooms: Family Room, Bonus Room, Foyer
Basement: FullRooms: Family Room, Bonus Room, Foyer
Other Specifics
| 2 | |
| — | |
| Garage | |
| — | |
| — | |
| — | |
| Patio | |
| — | |
| 75X150 | |
| Interior Stair | |
| None | |
| Hardwood Floors, First Floor Bedroom | |
| Range, Microwave, Refrigerator, Washer, Dryer | |
| Not in DB | |
| Sidewalks, Street Lights, Street Paved | |
| — | |
| Wood Burning |
Tax History
| Year | Property Taxes |
|---|---|
| 2008 | $4,450 |
| 2019 | $5,312 |
| 2024 | $7,367 |
Contact Agent
Nearby Similar Homes
2s730 White Oak Lane, Batavia, Illinois 60510
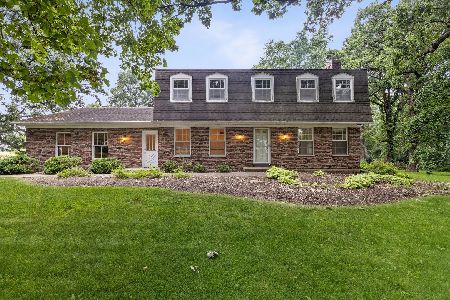
For Sale
$649,900
4 beds / 2.1 baths / 2,452 ft2
Single Family / Built: 1976
34
Nearby Sold Comparables

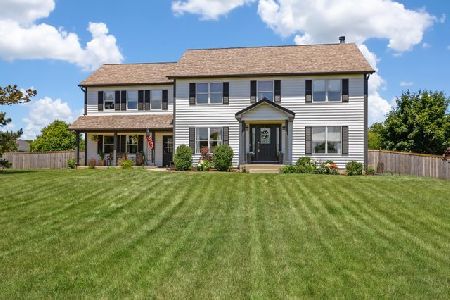
2S845 Volintine Farm Road, Batavia, Illinois 60510

Sold
$440,000
6 beds / 3.1 baths / 5,097 ft2
Single Family / Built: 1998
2564
Contact Agent
Listing Provided By
RE/MAX Action
