

304 Miner Street, Bensenville, Illinois 60106
Sorry, we are updating photos, please update this page in 15 minutes
$252,500
|
Sold
|
|
| Status: | Closed |
| Sqft: | 1,700 |
| Cost/Sqft: | $147 |
| Beds: | 3 |
| Baths: | 2 |
| Year Built: | 1943 |
| Property Taxes: | $3,260 |
| Days On Market: | 2755 |
| Lot Size: | 0,19 |
Description
This home is new from top to bottom!!! New Roof and siding and windows installed 2016, Interior completely rehabbed with full permits from the village of Bensenville in 2019. New electrical, new plumbing, new insulation, new drywall/paint, new fixtures throughout, new lighting throughout, new flooring and sub-flooring throughout, new bathrooms, new kitchen with high-end stainless steel appliances, new granite counter tops with glass back-splash, farm sink, new HVAC, new ductwork, new water heater, New front deck 20x14. Close to golf course, major expressways, and parks and schools. One of the Owners is a Licensed IL Real Estate Broker.
Property Specifics
| Single Family | |
| — | |
| Cape Cod | |
| 1943 | |
| Partial | |
| Vinyl Siding, Frame | |
| Asphalt | |
| — | |
| No | |
| 0.19 |
| Du Page | |
| — | |
| 0 / Not Applicable | |
| None | |
| Lake Michigan, Public | |
| Public Sewer | |
| Central Air | |
| Natural Gas, Forced Air | |
| 10362716 | |
| 0323107004 |
Nearby Schools
| NAME: | DISTRICT: | DISTANCE: | |
|---|---|---|---|
|
Grade School
Tioga Elementary School |
2 | — | |
|
Middle School
Blackhawk Middle School |
2 | Not in DB | |
|
High School
Fenton High School |
100 | Not in DB | |
Property History
| DATE: | EVENT: | PRICE: | SOURCE: |
|---|---|---|---|
| 11 Jul, 2019 | Sold | $252,500 | MRED MLS |
| 31 May, 2019 | Under contract | $249,900 | MRED MLS |
| — | Last price change | $259,900 | MRED MLS |
| 1 May, 2019 | Listed for sale | $259,900 | MRED MLS |
Sorry, we are updating photos, please update this page in 15 minutes
Room Specifics
All Bedroom Info:
Total Bedrooms: 3
Bedrooms Above Ground: 3
Bedrooms Below Ground: 0
Total Bedrooms: 3
Bedrooms Above Ground: 3
Bedrooms Below Ground: 0
Second Bedroom Info:
Dimensions: —
Location: —Dimensions: —
Floor Type: Carpet
Third Bedroom Info:
Dimensions: —
Location: —Dimensions: —
Floor Type: Carpet
Bathroom Info:
Full Bathrooms: 2
Partial Bathrooms: 0Full Bathrooms: 2
Bathroom Amenities: —
Bathroom in Basement: 0
Dining Room Info:
Dimensions: —
Location: —Dimensions: —
Floor Type: Wood Laminate
Kitchen Info:
Dimensions: —
Location: —Dimensions: —
Floor Type: Wood Laminate
Features: Eating Area-Breakfast Bar, Eating Area-Table Space, Island
Living Room Info:
Dimensions: —
Location: —Dimensions: —
Floor Type: Wood Laminate
Additional Rooms Info:
Rooms: No additional rooms
Basement: PartialRooms: No additional rooms
Other Specifics
| — | |
| — | |
| Space/s | |
| — | |
| — | |
| — | |
| Deck, Patio | |
| — | |
| 53 X 160 | |
| Dormer | |
| None | |
| Wood Laminate Floors, First Floor Bedroom, First Floor Full Bath | |
| Range, Dishwasher, High End Refrigerator, Stainless Steel Appliance(s) | |
| Not in DB | |
| — | |
| — | |
| — |
Tax History
| Year | Property Taxes |
|---|---|
| 2019 | $3,260 |
Contact Agent
Nearby Similar Homes
217 Church Road, Bensenville, Illinois 60106
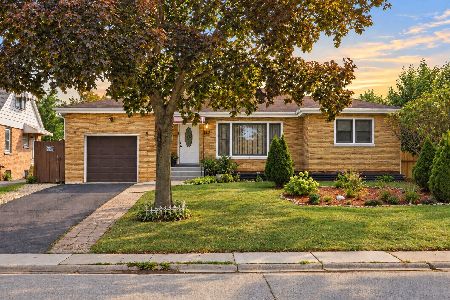
For Sale
$437,000
3 beds / 2.0 baths / 2,848 ft2
Single Family / Built: 1951
42
219 Judson Street, Bensenville, Illinois 60106

For Sale
$425,000
3 beds / 2.0 baths / 1,196 ft2
Single Family / Built: 1954
37
Nearby Sold Comparables
714 Memorial Road, Bensenville, Illinois 60106
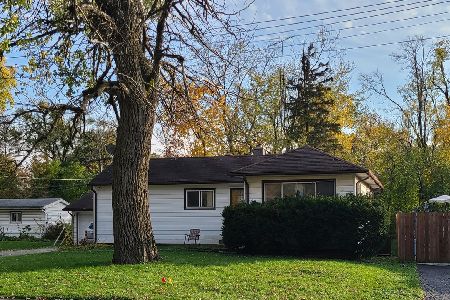
Sold
$225,000
2 beds / 1.0 baths / 1,274 ft2
Single Family / Built: 1950
1820
714 Memorial Road, Bensenville, Illinois 60106
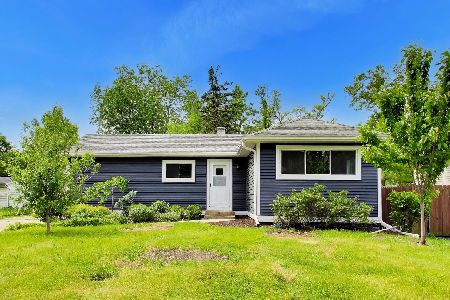
Sold
$315,000
2 beds / 2.0 baths / 1,274 ft2
Single Family / Built: 1950
164
276 Miner Street, Bensenville, Illinois 60106

Sold
$349,900
4 beds / 2.1 baths / 0 ft2
Single Family / Built: 1957
7292
276 Miner Street, Bensenville, Illinois 60106
Sold
$109,900
4 beds / 2.1 baths / 1,700 ft2
Single Family / Built: 1957
6087
272 Miner Street, Bensenville, Illinois 60106
Sold
$259,900
3 beds / 2.0 baths / 1,120 ft2
Single Family / Built: 1956
2789
268 Miner Street, Bensenville, Illinois 60106

Sold
$264,900
3 beds / 1.1 baths / 1,120 ft2
Single Family / Built: 1956
1102
Contact Agent
Listing Provided By
Century 21 Lullo
