

304 Monroe Street, Streator, Illinois 61364
Sorry, we are updating photos, please update this page in 15 minutes
$128,500
|
Sold
|
|
| Status: | Closed |
| Sqft: | 2,114 |
| Cost/Sqft: | $71 |
| Beds: | 4 |
| Baths: | 2 |
| Year Built: | — |
| Property Taxes: | $1,416 |
| Days On Market: | 4146 |
| Lot Size: | 0,00 |
Description
Beautifully restored home with new everything. 4 bedroom, 2 bath, Kitchen with appliances to stay, Formal Dining room, Large living room, 2 large deck off front of home, 2nd level walkout. Fenced yard with 27 ft above ground pool and deck and new deck off back of home. Fire Pit area and play area. 2 car detached garage with new concrete driveway. This home has been restored from inside and out. A Must See!
Property Specifics
| Single Family | |
| — | |
| — | |
| — | |
| Partial | |
| Vinyl Siding | |
| Asphalt | |
| — | |
| No | |
| — |
| La Salle | |
| — | |
| 0 / Not Applicable | |
| None | |
| Public | |
| Public Sewer | |
| Central Air | |
| Natural Gas, Forced Air | |
| 08975861 | |
| 3336115010 |
Nearby Schools
| NAME: | DISTRICT: | DISTANCE: | |
|---|---|---|---|
|
Middle School
Northlawn Junior High School |
44 | Not in DB | |
|
High School
Streator Twp High School |
40 | Not in DB | |
Property History
| DATE: | EVENT: | PRICE: | SOURCE: |
|---|---|---|---|
| 23 Aug, 2013 | Sold | $111,000 | MRED MLS |
| 16 Jul, 2013 | Under contract | $118,000 | MRED MLS |
| — | Last price change | $123,900 | MRED MLS |
| 15 Jan, 2013 | Listed for sale | $133,700 | MRED MLS |
| 18 Dec, 2015 | Sold | $128,500 | MRED MLS |
| 6 Nov, 2015 | Under contract | $149,500 | MRED MLS |
| — | Last price change | $155,000 | MRED MLS |
| 8 Jul, 2015 | Listed for sale | $174,500 | MRED MLS |
Sorry, we are updating photos, please update this page in 15 minutes
Room Specifics
All Bedroom Info:
Total Bedrooms: 4
Bedrooms Above Ground: 4
Bedrooms Below Ground: 0
Total Bedrooms: 4
Bedrooms Above Ground: 4
Bedrooms Below Ground: 0
Second Bedroom Info:
Dimensions: —
Location: —Dimensions: —
Floor Type: Carpet
Third Bedroom Info:
Dimensions: —
Location: —Dimensions: —
Floor Type: Carpet
Fourth Bedroom Info:
Dimensions: —
Location: —Dimensions: —
Floor Type: Carpet
Bathroom Info:
Full Bathrooms: 2
Partial Bathrooms: 0Full Bathrooms: 2
Bathroom Amenities: Whirlpool
Bathroom in Basement: 0
Dining Room Info:
Dimensions: —
Location: —Dimensions: —
Floor Type: Hardwood
Kitchen Info:
Dimensions: —
Location: —Dimensions: —
Floor Type: Hardwood
Features: Eating Area-Breakfast Bar
Living Room Info:
Dimensions: —
Location: —Dimensions: —
Floor Type: Hardwood
Additional Rooms Info:
Rooms: Foyer
Basement: PartialRooms: Foyer
Other Specifics
| 2 | |
| — | |
| Garage | |
| — | |
| — | |
| — | |
| Balcony, Deck, Patio, Porch, Above Ground Pool | |
| — | |
| 63X140 | |
| — | |
| None | |
| Hardwood Floors, First Floor Bedroom, First Floor Laundry, First Floor Full Bath | |
| Range, Microwave, Dishwasher, Refrigerator, Washer, Dryer | |
| Not in DB | |
| Sidewalks, Street Lights, Street Paved | |
| — | |
| — |
Tax History
| Year | Property Taxes |
|---|---|
| 2013 | $1,053 |
| 2015 | $1,416 |
Contact Agent
Nearby Similar Homes
511 Bloomington Street, Streator, Illinois 61364

For Sale
$139,000
3 beds / 1.0 baths / 1,120 ft2
Single Family / Built: 1910
723
211 Sterling Street, Streator, Illinois 61364

For Sale
$29,000
1 beds / 1.0 baths / 636 ft2
Single Family / Built: 1900
157
605 Monroe Street, Streator, Illinois 61364
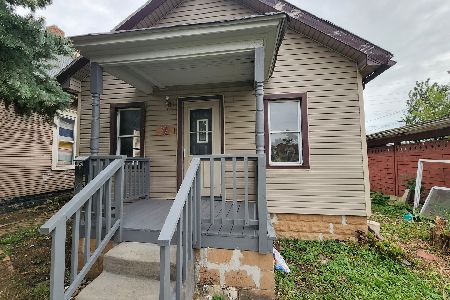
For Sale
$77,000
2 beds / 1.0 baths / 800 ft2
Single Family / Built: 1899
25
405 Sterling Street, Streator, Illinois 61364
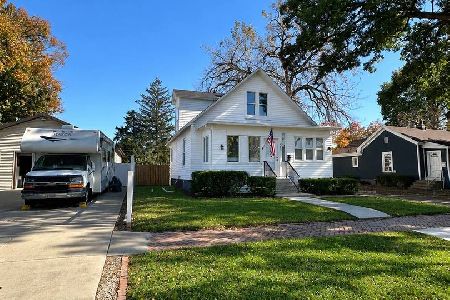
For Sale
$179,000
3 beds / 2.0 baths / 1,300 ft2
Single Family / Built: 1905
10
518 Spring Street, Streator, Illinois 61364
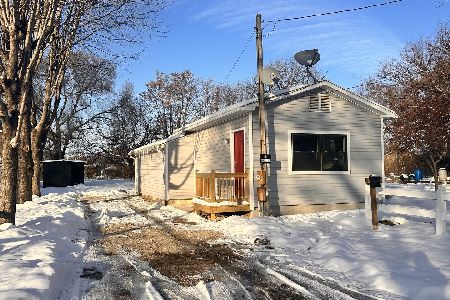
For Sale
$97,900
2 beds / 1.0 baths / 752 ft2
Single Family / Built: 1864
337
112 Hickory Street, Streator, Illinois 61364

For Sale
$119,000
3 beds / 2.0 baths / 1,252 ft2
Single Family / Built: 1920
182
Nearby Sold Comparables
304 Monroe Street, Streator, Illinois 61364

Sold
$118,000
4 beds / 2.0 baths / 2,114 ft2
Single Family / Built: 1895
5050
310 Monroe Street, Streator, Illinois 61364
Sold
$88,000
4 beds / 2.0 baths / 2,032 ft2
Single Family / Built: —
4998
310 Monroe Street, Streator, Illinois 61364

Sold
$166,500
4 beds / 2.1 baths / 2,032 ft2
Single Family / Built: —
548
220 Monroe Street, Streator, Illinois 61364
Sold
$39,900
4 beds / 1.1 baths / 2,042 ft2
Single Family / Built: 1900
3733
312 Monroe Street, Streator, Illinois 61364
Sold
$49,999
5 beds / 2.0 baths / 2,037 ft2
Single Family / Built: —
6645
312 Monroe Street, Streator, Illinois 61364

Sold
$89,000
4 beds / 2.0 baths / 2,152 ft2
Single Family / Built: 1895
539
Contact Agent
Listing Provided By
Coldwell Banker The Real Estate Group
