

304 Patricia Lane, Bartlett, Illinois 60103
Sorry, we are updating photos, please update this page in 15 minutes
$279,000
|
Sold
|
|
| Status: | Closed |
| Sqft: | 2,614 |
| Cost/Sqft: | $111 |
| Beds: | 4 |
| Baths: | 3 |
| Year Built: | 1976 |
| Property Taxes: | $8,255 |
| Days On Market: | 4416 |
| Lot Size: | 0,23 |
Description
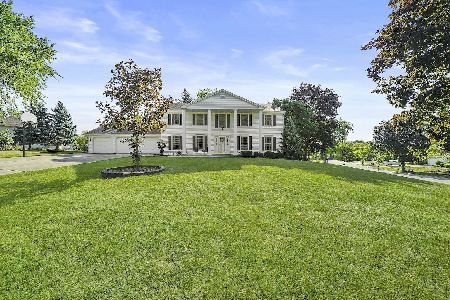
Your chance to own a BIG custom in-town 2 story home that borders the golf course*Great for privacy! There is a spacious foyer and open floor plan that inc a 1st flr den and a HUGE vaulted 3 season room! Large rms, FULL finished basement w/a game room & a "bar" area for entertaining and lots of storage areas*Lovely yard*Hardwood floors refinished & carpet installed in Sept. Newer A/C & Furnace.Windows replaced
Property Specifics
| Single Family | |
| — | |
| Tudor | |
| 1976 | |
| Full | |
| Brick, Cedar, Stone | |
| — | |
| CUSTOM | |
| No | |
| 0.23 |
| Cook | |
| — | |
| 0 / Not Applicable | |
| None | |
| Public | |
| Public Sewer | |
| Central Air | |
| Natural Gas, Forced Air | |
| 08739520 | |
| 06342120120000 |
Nearby Schools
| NAME: | DISTRICT: | DISTANCE: | |
|---|---|---|---|
|
Grade School
Bartlett Elementary School |
46 | — | |
|
Middle School
Eastview Middle School |
46 | Not in DB | |
|
High School
South Elgin High School |
46 | Not in DB | |
Property History
| DATE: | EVENT: | PRICE: | SOURCE: |
|---|---|---|---|
| 31 Mar, 2015 | Sold | $279,000 | MRED MLS |
| 12 Feb, 2015 | Under contract | $290,000 | MRED MLS |
| — | Last price change | $300,000 | MRED MLS |
| 27 Sep, 2014 | Listed for sale | $325,000 | MRED MLS |
| 11 May, 2026 | Sold | $553,000 | MRED MLS |
| 23 Mar, 2026 | Under contract | $525,000 | MRED MLS |
| 19 Mar, 2026 | Listed for sale | $525,000 | MRED MLS |
Sorry, we are updating photos, please update this page in 15 minutes
Room Specifics
All Bedroom Info:
Total Bedrooms: 4
Bedrooms Above Ground: 4
Bedrooms Below Ground: 0
Total Bedrooms: 4
Bedrooms Above Ground: 4
Bedrooms Below Ground: 0
Second Bedroom Info:
Dimensions: —
Location: —Dimensions: —
Floor Type: Hardwood
Third Bedroom Info:
Dimensions: —
Location: —Dimensions: —
Floor Type: Hardwood
Fourth Bedroom Info:
Dimensions: —
Location: —Dimensions: —
Floor Type: Hardwood
Bathroom Info:
Full Bathrooms: 3
Partial Bathrooms: 1Full Bathrooms: 3
Bathroom Amenities: Whirlpool
Bathroom in Basement: 0
Dining Room Info:
Dimensions: —
Location: —Dimensions: —
Floor Type: Carpet
Kitchen Info:
Dimensions: —
Location: —Dimensions: —
Floor Type: Ceramic Tile
Features: Eating Area-Table Space, Pantry-Closet
Laundry Room Info:
Dimensions: —
Location: —Dimensions: —
Floor Type: Ceramic Tile
Living Room Info:
Dimensions: —
Location: —Dimensions: —
Floor Type: Carpet
Family Room Info:
Dimensions: —
Location: —Dimensions: —
Floor Type: Hardwood
Additional Rooms Info:
Rooms: Den, Eating Area, Game Room, Recreation Room, Storage, Sun Room, Utility Room-Lower Level
Basement: FullRooms: Den, Eating Area, Game Room, Recreation Room, Storage, Sun Room, Utility Room-Lower Level
Other Specifics
| 2 | |
| — | |
| Garage | |
| — | |
| — | |
| — | |
| Deck, Brick Paver Patio, Storms/Screens | |
| Golf Course Lot | |
| 130X78X140X84 | |
| — | |
| Full | |
| Vaulted/Cathedral Ceilings, Skylight(s), Bar-Dry, Bar-Wet, Hardwood Floors, First Floor Laundry | |
| Double Oven, Microwave, Dishwasher, Refrigerator, Freezer, Washer, Dryer, Disposal | |
| Not in DB | |
| Sidewalks, Street Lights, Street Paved | |
| — | |
| Gas Log |
Tax History
| Year | Property Taxes |
|---|---|
| 2015 | $8,255 |
Contact Agent
Nearby Similar Homes
450 Ford Lane, Bartlett, Illinois 60103

For Sale
$635,000
4 beds / 2.1 baths / 3,520 ft2
Single Family / Built: 1989
34
Nearby Sold Comparables
304 Patricia Lane, Bartlett, Illinois 60103

Sold
$525,000
4 beds / 2.1 baths / 2,614 ft2
Single Family / Built: 1976
225
308 Patricia Lane, Bartlett, Illinois 60103

Sold
$339,500
4 beds / 2.1 baths / 2,400 ft2
Single Family / Built: 1979
6225
301 Patricia Lane, Bartlett, Illinois 60103
Sold
$339,000
3 beds / 3.1 baths / 3,144 ft2
Single Family / Built: 1978
2257
301 Patricia Lane, Bartlett, Illinois 60103
Sold
$384,900
3 beds / 3.1 baths / 2,744 ft2
Single Family / Built: 1978
7144
321 Jessica Lane, Bartlett, Illinois 60103
Sold
$299,900
3 beds / 2.1 baths / 2,290 ft2
Single Family / Built: 1987
6405
313 Queens Parkway, Bartlett, Illinois 60103
Sold
$350,000
5 beds / 2.1 baths / 3,325 ft2
Single Family / Built: 1977
2783
Contact Agent
Listing Provided By
RE/MAX Central Inc.
