

304 Willow Crest Drive, Villa Park, Illinois 60181
Sorry, we are updating photos, please update this page in 15 minutes
$342,500
|
Sold
|
|
| Status: | Closed |
| Sqft: | 1,516 |
| Cost/Sqft: | $231 |
| Beds: | 3 |
| Baths: | 3 |
| Year Built: | 1966 |
| Property Taxes: | $8,513 |
| Days On Market: | 3826 |
| Lot Size: | 0,00 |
Description
Welcome to this clean and well-maintained split level home located in desirable Willow Crest subdivision. This spacious home features: foyer entrance leading to Living Room and Dining Room; gleaming hardwood flooring; updated eat-in Kitchen with quartz countertop and maple cabinetry; three comfortable bedrooms with an Office in the lower level; large Family Room with fireplace that leads to an 18 x 11 screened porch; and a finished sub-basement. Cul de sac location. Walk to schools and park.
Property Specifics
| Single Family | |
| — | |
| Bi-Level | |
| 1966 | |
| Full | |
| Aluminum Siding, Brick | |
| Asphalt | |
| — | |
| No | |
| — |
| Du Page | |
| — | |
| 0 / Not Applicable | |
| None | |
| Lake Michigan | |
| Public Sewer | |
| Central Air | |
| Natural Gas, Forced Air | |
| 09211711 | |
| 0616213015 |
Nearby Schools
| NAME: | DISTRICT: | DISTANCE: | |
|---|---|---|---|
|
Grade School
Westmore Elementary School |
45 | — | |
|
Middle School
Jackson Middle School |
45 | Not in DB | |
|
High School
Willowbrook High School |
88 | Not in DB | |
Property History
| DATE: | EVENT: | PRICE: | SOURCE: |
|---|---|---|---|
| 16 Jun, 2016 | Sold | $342,500 | MRED MLS |
| 6 May, 2016 | Under contract | $350,000 | MRED MLS |
| 1 May, 2016 | Listed for sale | $350,000 | MRED MLS |
Sorry, we are updating photos, please update this page in 15 minutes
Room Specifics
All Bedroom Info:
Total Bedrooms: 3
Bedrooms Above Ground: 3
Bedrooms Below Ground: 0
Total Bedrooms: 3
Bedrooms Above Ground: 3
Bedrooms Below Ground: 0
Second Bedroom Info:
Dimensions: —
Location: —Dimensions: —
Floor Type: Carpet
Third Bedroom Info:
Dimensions: —
Location: —Dimensions: —
Floor Type: Carpet
Bathroom Info:
Full Bathrooms: 3
Partial Bathrooms: 1Full Bathrooms: 3
Bathroom Amenities: —
Bathroom in Basement: 0
Dining Room Info:
Dimensions: —
Location: —Dimensions: —
Floor Type: Hardwood
Kitchen Info:
Dimensions: —
Location: —Dimensions: —
Floor Type: Hardwood
Features: Eating Area-Table Space
Laundry Room Info:
Dimensions: —
Location: —Dimensions: —
Floor Type: Vinyl
Living Room Info:
Dimensions: —
Location: —Dimensions: —
Floor Type: Hardwood
Family Room Info:
Dimensions: —
Location: —Dimensions: —
Floor Type: Carpet
Additional Rooms Info:
Rooms: Office, Recreation Room, Screened Porch
Basement: FullRooms: Office, Recreation Room, Screened Porch
Other Specifics
| 2.5 | |
| Concrete Perimeter | |
| Garage | |
| — | |
| — | |
| — | |
| Porch Screened | |
| Cul-De-Sac, Fenced Yard | |
| 91 X 136 | |
| — | |
| Full | |
| Hardwood Floors | |
| Range, Microwave, Dishwasher, Refrigerator, Washer, Dryer, Disposal | |
| Not in DB | |
| Sidewalks, Street Lights, Street Paved | |
| — | |
| Gas Log, Gas Starter |
Tax History
| Year | Property Taxes |
|---|---|
| 2016 | $8,513 |
Contact Agent
Nearby Similar Homes
1209 Addison Avenue, Lombard, Illinois 60148
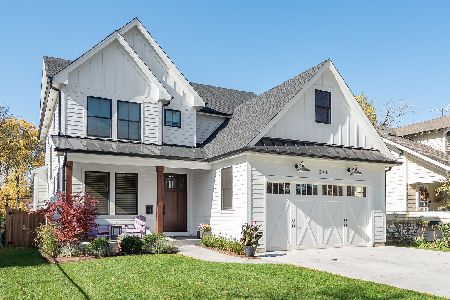
For Sale
$1,050,000
4 beds / 3.1 baths / 2,800 ft2
Single Family / Built: 2027
73
1025 Ardmore Avenue, Villa Park, Illinois 60181
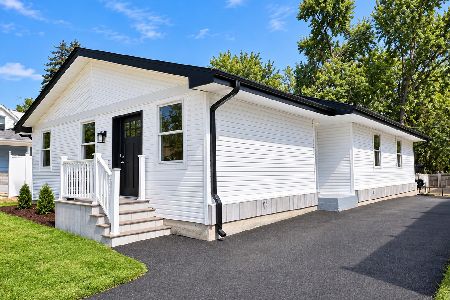
For Sale
$500,000
3 beds / 2.0 baths / 1,500 ft2
Single Family / Built: 1974
41
819 Harvard Avenue, Villa Park, Illinois 60181
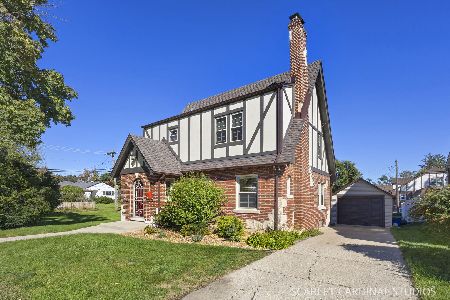
For Sale
$558,000
3 beds / 1.1 baths / 1,841 ft2
Single Family / Built: 1928
15
834 Michigan Avenue, Villa Park, Illinois 60181
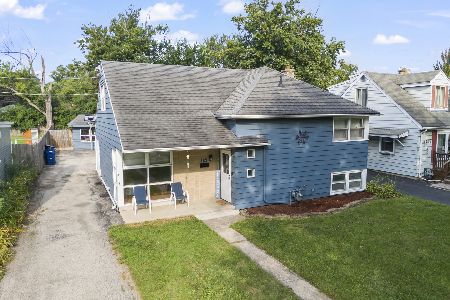
For Sale
$399,000
4 beds / 3.0 baths / 1,486 ft2
Single Family / Built: 1953
49
835 Addison Avenue, Villa Park, Illinois 60181
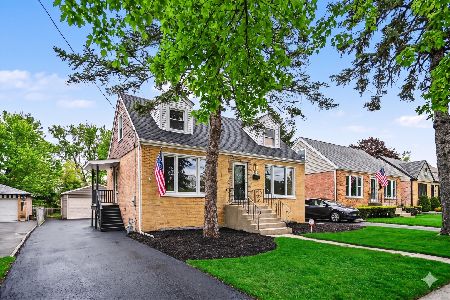
For Sale
$379,900
4 beds / 1.0 baths / 0 ft2
Single Family / Built: 1954
7
741 Ardmore Avenue, Villa Park, Illinois 60181
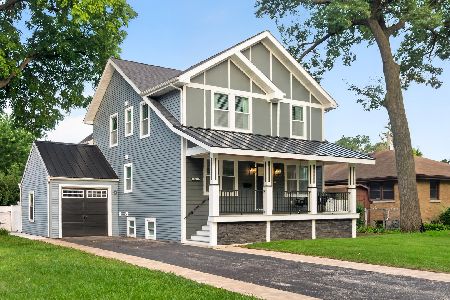
For Sale
$675,000
4 beds / 4.0 baths / 3,921 ft2
Single Family / Built: 1942
83
Nearby Sold Comparables
1118 Leslie Lane, Villa Park, Illinois 60181

Sold
$429,900
5 beds / 3.1 baths / 2,340 ft2
Single Family / Built: 1968
1641

1110 Leslie Lane, Villa Park, Illinois 60181

Sold
$195,900
4 beds / 2.1 baths / 2,000 ft2
Single Family / Built: 1958
5348
Contact Agent
Listing Provided By
@properties
