

3041 Logan Boulevard, Logan Square, Chicago, Illinois 60647
Sorry, we are updating photos, please update this page in 15 minutes
$435,000
|
Sold
|
|
| Status: | Closed |
| Sqft: | 1,525 |
| Cost/Sqft: | $295 |
| Beds: | 2 |
| Baths: | 2 |
| Year Built: | 1911 |
| Property Taxes: | $6,851 |
| Days On Market: | 3694 |
| Lot Size: | 0,00 |
Description
Prime Logan Square location on the Boulevard!! Gracious and Spacious Model Unit with an Abundance of Vintage Appointments. Showcase Living/Dining Room with Slate Fireplace Flanked By Original Oak Bookcases Opens To Front Terrace Overlooking the Boulevard. Modern Kitchen with Granite Counters & Custom Breakfast Bar. Original Moldings, Plantation Shutters and much more. Meticulously maintained building with 100% owner occupancy. Walk to everything...Sbux, Blue Line, Farmers Market, Award Winning Restaurants and Trendy Nightlife!! Remarkable Property! *Pet Friendly*
Property Specifics
| Condos/Townhomes | |
| 3 | |
| — | |
| 1911 | |
| None | |
| — | |
| No | |
| — |
| Cook | |
| — | |
| 215 / Monthly | |
| Security,Exterior Maintenance,Lawn Care,Scavenger,Snow Removal | |
| Lake Michigan | |
| Public Sewer | |
| 09332902 | |
| 13253150611002 |
Property History
| DATE: | EVENT: | PRICE: | SOURCE: |
|---|---|---|---|
| 10 Nov, 2016 | Sold | $435,000 | MRED MLS |
| 27 Sep, 2016 | Under contract | $449,900 | MRED MLS |
| 3 Sep, 2016 | Listed for sale | $449,900 | MRED MLS |
Sorry, we are updating photos, please update this page in 15 minutes
Room Specifics
All Bedroom Info:
Total Bedrooms: 2
Bedrooms Above Ground: 2
Bedrooms Below Ground: 0
Total Bedrooms: 2
Bedrooms Above Ground: 2
Bedrooms Below Ground: 0
Second Bedroom Info:
Dimensions: —
Location: —Dimensions: —
Floor Type: Hardwood
Bathroom Info:
Full Bathrooms: 2
Partial Bathrooms: 0Full Bathrooms: 2
Bathroom Amenities: —
Bathroom in Basement: 0
Additional Rooms Info:
Rooms: Balcony/Porch/Lanai,Terrace
Basement: NoneRooms: Balcony/Porch/Lanai,Terrace
Basement Description: None
Other Specifics
| 1 | |
| — | |
| — | |
| — | |
| — | |
| 50 X 125 | |
| — | |
| Full | |
| Hardwood Floors, Laundry Hook-Up in Unit, Storage | |
| Range, Dishwasher, Refrigerator, Washer, Dryer, Stainless Steel Appliance(s) | |
| Not in DB | |
| — | |
| — | |
| — | |
| Wood Burning |
Tax History
| Year | Property Taxes |
|---|---|
| 2016 | $6,851 |
Contact Agent
Nearby Similar Homes
3043 Logan Boulevard, Chicago, Illinois 60647
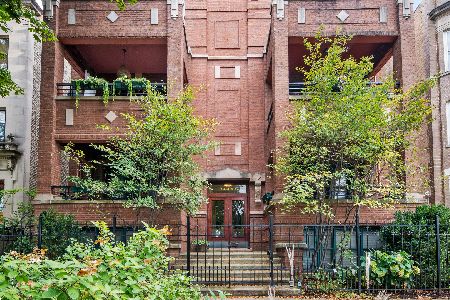
For Sale
$650,000
2 beds / 2.0 baths / 1,459 ft2
Condos/Townhomes / Built: 1911
0
2513 Milwaukee Avenue, Chicago, Illinois 60647
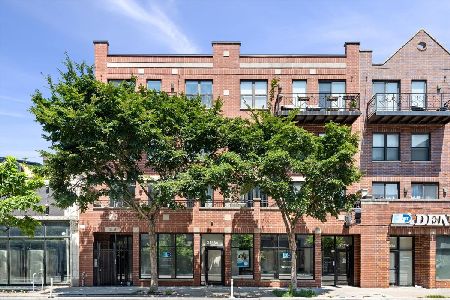
For Sale
$675,000
3 beds / 2.0 baths / 1,631 ft2
Condos/Townhomes / Built: 2007
71
2503 Milwaukee Avenue, Chicago, Illinois 60647

For Sale
$725,000
3 beds / 2.0 baths / 0 ft2
Condos/Townhomes / Built: 2015
37
2481 Milwaukee Avenue, Chicago, Illinois 60647
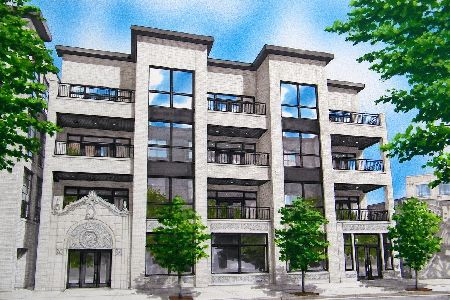
For Sale
$999,000
3 beds / 2.1 baths / 0 ft2
Condos/Townhomes / Built: 2026
140
2481 Milwaukee Avenue, Chicago, Illinois 60647
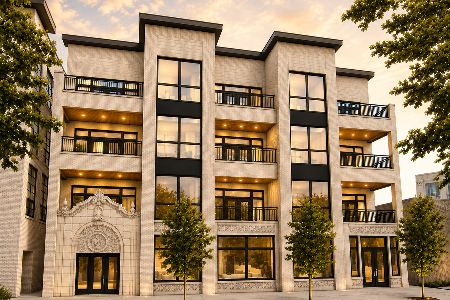
For Sale
$985,000
3 beds / 2.1 baths / 0 ft2
Condos/Townhomes / Built: 2026
13
2481 Milwaukee Avenue, Chicago, Illinois 60647
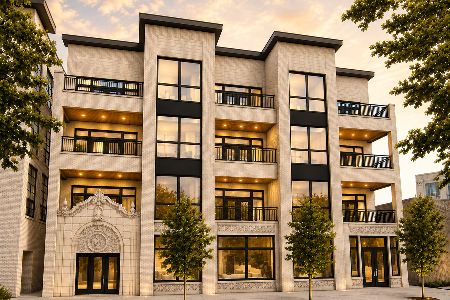
For Sale
$949,000
3 beds / 2.0 baths / 0 ft2
Condos/Townhomes / Built: 2026
13
Nearby Sold Comparables
3041 Logan Boulevard, Chicago, Illinois 60647

Sold
$329,900
3 beds / 2.0 baths / 1,525 ft2
Condos/Townhomes / Built: 1911
5673
3043 Logan Boulevard, Chicago, Illinois 60647
Sold
$330,000
3 beds / 2.0 baths / 1,550 ft2
Condos/Townhomes / Built: 1912
5705
3043 Logan Boulevard, Chicago, Illinois 60647
Sold
$395,000
2 beds / 2.0 baths / 1,525 ft2
Condos/Townhomes / Built: 1911
4598
3043 Logan Boulevard, Chicago, Illinois 60647

Sold
$599,000
3 beds / 2.0 baths / 1,450 ft2
Condos/Townhomes / Built: 1912
807
3043 Logan Boulevard, Chicago, Illinois 60647
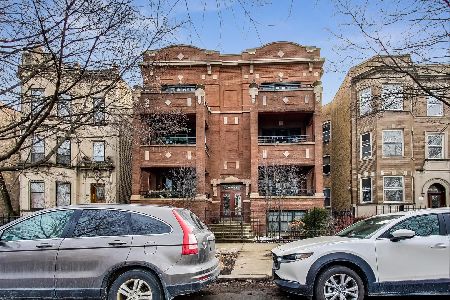
Sold
$525,000
2 beds / 2.0 baths / 1,459 ft2
Condos/Townhomes / Built: 1892
1343
3041 Logan Boulevard, Chicago, Illinois 60647
Sold
$449,000
3 beds / 2.0 baths / 1,550 ft2
Condos/Townhomes / Built: 1912
3407
Contact Agent
Listing Provided By
Baird & Warner
