

3046 Clybourn Avenue, North Center, Chicago, Illinois 60618

$670,000
|
Sold
|
|
| Status: | Closed |
| Sqft: | 3,400 |
| Cost/Sqft: | $206 |
| Beds: | 5 |
| Baths: | 3 |
| Year Built: | 2015 |
| Property Taxes: | $13,059 |
| Days On Market: | 2282 |
| Lot Size: | 0,00 |
Description
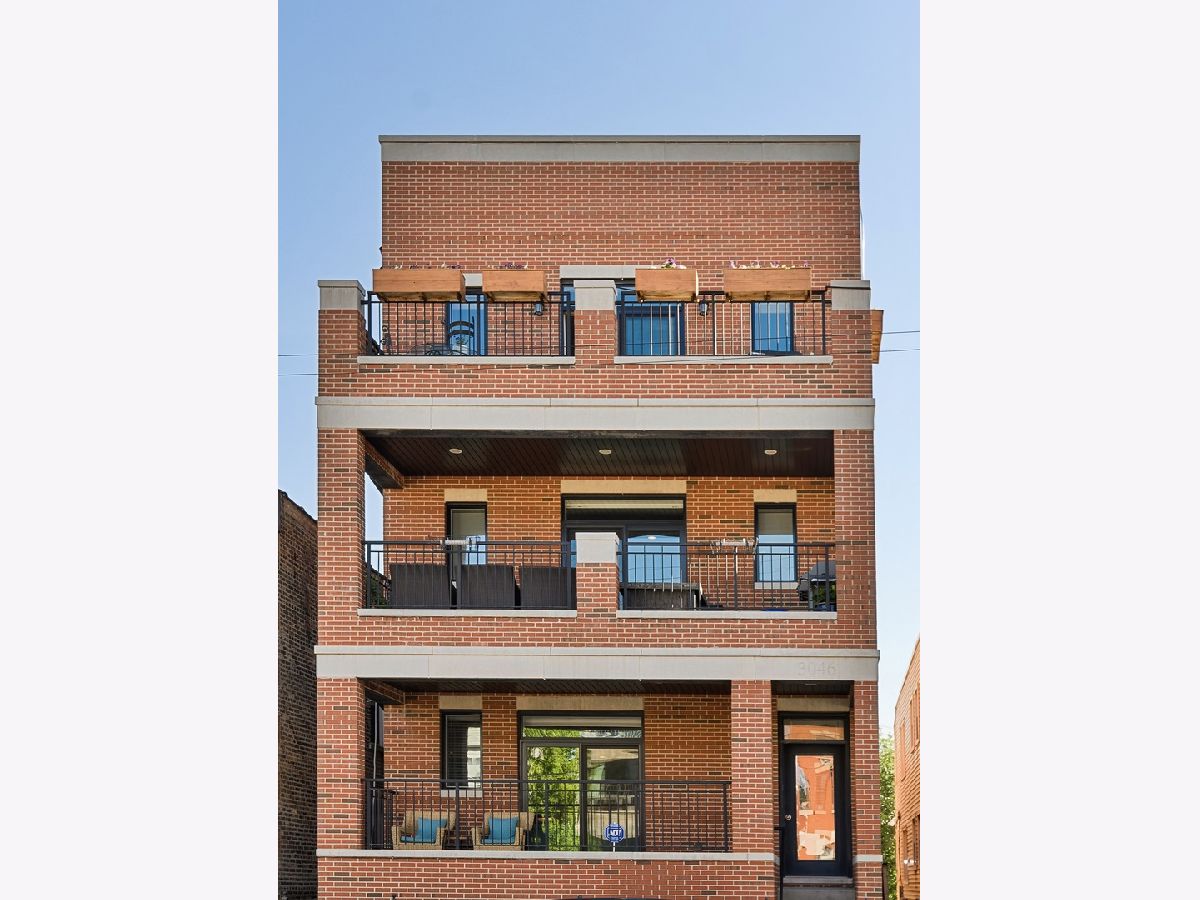
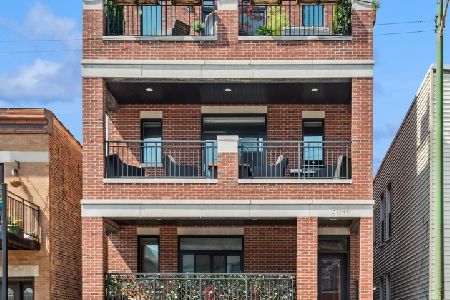
Fantastic ROSCOE VILLAGE Extra Wide 5 Bedroom, 3 full bath PLUS Huge Family Room Massive Duplex down in an ALL BRICK Building on Oversized 28X128 Foot Lot has Jaw Dropping Space with Tons of Custom Upgrades and Lives Like A Single Family Home with 3 Incredible Private Outdoor Spaces! This 3400 Square foot unit offers upgraded Finishes and Quality workmanship! Refined Details include extensive millwork and wainscoting, Thick crown molding, Rich Hardwood floors, Custom Window treatments, professionally outfitted closet shelving systems throughout and much more! Beautiful White Open kitchen with peninsula features custom soft close cabinetry, stone counter tops, full glass back splash, and professional grade Viking and Wolf Stainless appliances, Giant living room has gas fireplace, formal dining room area and Expansive Windows with Front Terrace offering Loads of Sunlight! Luxurious King sized suite offers a custom walk-in closet and a Spa like master bath with double vanity, Radiant Heated Floors and Over sized Spa Steam Shower! Ideal plan with Master Bedroom with another bedroom on same level. Massive Lower Level has 10 foot ceilings and radiant heated flooring with premium carpeting, Terrific Wet Bar with Wine cooler, 3 spacious bedrooms all with large professionally organized closets and a beautiful Stone bath! This unit has 3 Rockstar Private Outdoor Spaces featuring Exclusive 600 Square Foot PRIVATE ROOF DECK over the Garage with Pergola and Composite Decking, Great Front Terrace off kitchen for grilling plus Bonus bricked in Patio space for additional play space! One Garage Space Included too! This is Very Conveniently located in the Roscoe Village Neighborhood with quick access to shopping, Hamlin Park, river walk, dog park, kids playscape, restaurants, and downtown within minutes down Clybourn! Super Easy Free Street Parking for all of your guests! Amazing Value for this hot location and priced $200,000 under the comparable units like this for its busier street discount however you CAN NOT Hear anything inside this very insulated unit! Clybourn ends at Belmont so this is a very quiet part of the street and unit in Pristine Like New Construction condition property! It is A MUST SEE! The quality and space will blow your mind!
Property Specifics
| Condos/Townhomes | |
| 3 | |
| — | |
| 2015 | |
| Full | |
| Brick | |
| Asphalt | |
| — | |
| No | |
| — |
| Cook | |
| — | |
| 200 / Monthly | |
| Water, Insurance | |
| Lake Michigan, Public | |
| Public Sewer | |
| Central Air | |
| Natural Gas, Forced Air | |
| 10795895 | |
| 14301090561001 |
Nearby Schools
| NAME: | DISTRICT: | DISTANCE: | |
|---|---|---|---|
|
Grade School
Jahn Elementary School |
299 | — | |
|
Middle School
Jahn Elementary School |
299 | Not in DB | |
|
High School
Lake View High School |
299 | Not in DB | |
Property History
| DATE: | EVENT: | PRICE: | SOURCE: |
|---|---|---|---|
| 15 Apr, 2016 | Sold | $650,000 | MRED MLS |
| 26 Feb, 2016 | Under contract | $675,000 | MRED MLS |
| 25 Jan, 2016 | Listed for sale | $675,000 | MRED MLS |
| 14 Sep, 2020 | Sold | $670,000 | MRED MLS |
| 2 Aug, 2020 | Under contract | $699,000 | MRED MLS |
| 27 Jul, 2020 | Listed for sale | $699,000 | MRED MLS |
Some photos of this home have been virtually staged.
Room Specifics
Total Bedrooms: 5
Bedrooms Above Ground: 5
Bedrooms Below Ground: 0
Dimensions: —
Floor Type: Hardwood
Dimensions: —
Floor Type: Carpet
Dimensions: —
Floor Type: Carpet
Full Bathrooms: 3
Bathroom Amenities: Whirlpool, Separate Shower, Steam Shower, Double Sink, Full Body Spray Shower
Bathroom in Basement: 1
Dimensions: —
Floor Type: Hardwood
Dimensions: —
Floor Type: Hardwood
Features: Island
Dimensions: —
Floor Type: Stone
Dimensions: —
Floor Type: Hardwood
Dimensions: —
Floor Type: Hardwood
Rooms: Bedroom 5, Deck, Terrace, Deck
Other Specifics
| 1 | |
| Concrete Perimeter | |
| Garage | |
| — | |
| — | |
| — | |
| Deck, Brick Paver Patio, Storms/Screens | |
| — | |
| COMMON | |
| — | |
| Full | |
| Bar-Wet, Hardwood Floors, Heated Floors, Laundry Hook-Up in Unit, Storage, Walk-In Closet(s) | |
| Range, Microwave, Dishwasher, High End Refrigerator, Washer, Dryer, Disposal, Stainless Steel Appliance(s), Wine Refrigerator | |
| Not in DB | |
| — | |
| Storage | |
| Gas Log |
Tax History
| Year | Property Taxes |
|---|---|
| 2020 | $13,059 |
Contact Agent
Nearby Similar Homes
Nearby Sold Comparables


Contact Agent
Listing Provided By
Jameson Sotheby's Intl Realty
