

305-07 Lyle Avenue, Elgin, Illinois 60123
$288,000
|
Sold
|
|
| Status: | Closed |
| Sqft: | 0 |
| Cost/Sqft: | — |
| Beds: | 4 |
| Baths: | 0 |
| Year Built: | 1984 |
| Property Taxes: | $7,909 |
| Days On Market: | 3261 |
| Lot Size: | 0,52 |
Description
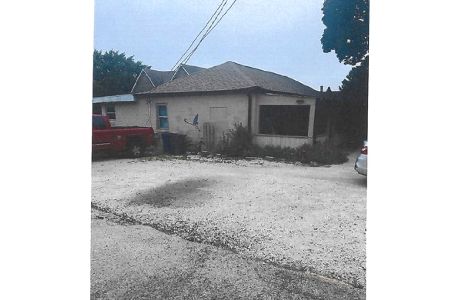
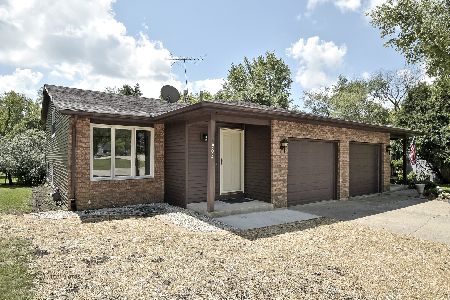
Rarely available ranch duplex in Valley Creek! Ideal for owner occupied, live in one side and have income from the other or great for an additional family member as well! 305 has living room with vaulted ceiling, first floor family room with fireplace, two bedrooms and a sun room. Eat in kitchen with vaulted ceiling, oak cabinetry, Corian counter tops, newer flooring, stainless steel GE appliances and backsplash. One and one-half updated baths on first floor, full bath has walk-in tub, First floor laundry, full basement with shower bath. 307 has living room with vaulted ceiling, eat in kitchen with vaulted ceiling and oak cabinetry, two bedrooms, updated first floor bath and a sun room. Tandem two car garage, full basement with shower bath. Newer vinyl siding and new Bryant GFA furnaces and central air on both sides in '14. Deep fenced lot backs to Kane County Forest Preserve property! Certified appraisal of $300K on file.
Property Specifics
| Multi-unit | |
| — | |
| Ranch | |
| 1984 | |
| Full | |
| — | |
| No | |
| 0.52 |
| Kane | |
| Valley Creek | |
| — / — | |
| — | |
| Public | |
| Public Sewer, Sewer-Storm | |
| 09782350 | |
| 0616226076 |
Nearby Schools
| NAME: | DISTRICT: | DISTANCE: | |
|---|---|---|---|
|
Grade School
Creekside Elementary School |
46 | — | |
|
Middle School
Kimball Middle School |
46 | Not in DB | |
|
High School
Larkin High School |
46 | Not in DB | |
Property History
| DATE: | EVENT: | PRICE: | SOURCE: |
|---|---|---|---|
| 4 Jan, 2018 | Sold | $288,000 | MRED MLS |
| 19 Nov, 2017 | Under contract | $299,900 | MRED MLS |
| — | Last price change | $309,900 | MRED MLS |
| 20 Oct, 2017 | Listed for sale | $309,900 | MRED MLS |
Room Specifics
Total Bedrooms: 4
Bedrooms Above Ground: 4
Bedrooms Below Ground: 0
Dimensions: —
Floor Type: —
Dimensions: —
Floor Type: —
Dimensions: —
Floor Type: —
Full Bathrooms: 5
Bathroom Amenities: —
Bathroom in Basement: —
Rooms: Sun Room
Basement Description: Partially Finished
Other Specifics
| 3 | |
| Concrete Perimeter | |
| — | |
| Deck, Storms/Screens, Cable Access | |
| Corner Lot,Fenced Yard,Landscaped | |
| 121' X 195.24' X 118' X 17 | |
| — | |
| — | |
| — | |
| — | |
| Not in DB | |
| Sidewalks, Street Lights, Street Paved | |
| — | |
| — | |
| — |
Tax History
| Year | Property Taxes |
|---|---|
| 2018 | $7,909 |
Contact Agent
Nearby Similar Homes
Nearby Sold Comparables

Contact Agent
Listing Provided By
RE/MAX Horizon
