

305 Bloomfield Court, Vernon Hills, Illinois 60061


$410,000
|
Sold
|
|
| Status: | Closed |
| Sqft: | 1,550 |
| Cost/Sqft: | $268 |
| Beds: | 3 |
| Baths: | 3 |
| Year Built: | 1996 |
| Property Taxes: | $8,460 |
| Days On Market: | 160 |
| Lot Size: | 0,00 |
Description
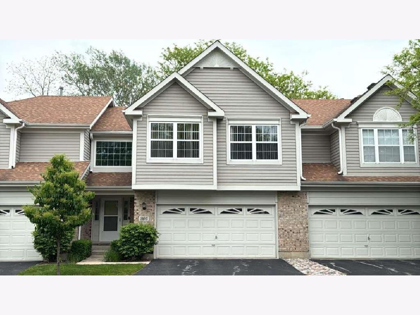
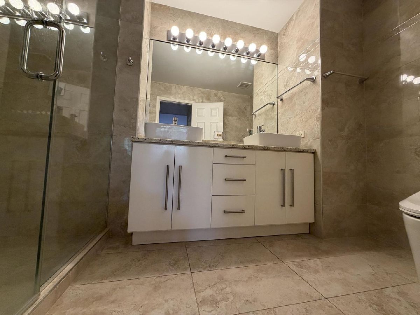
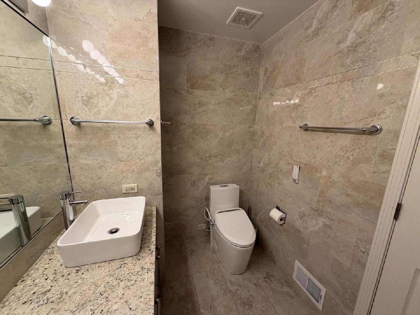
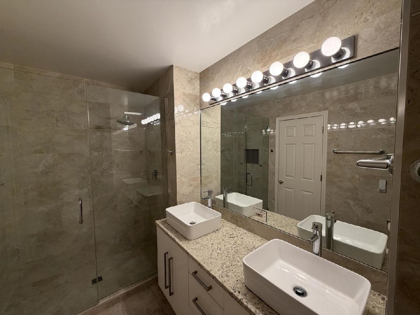
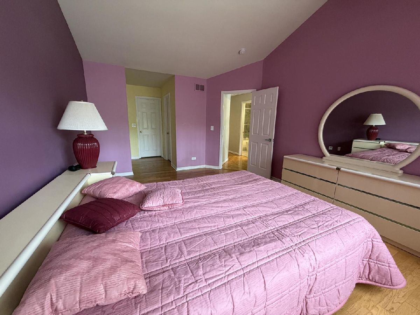
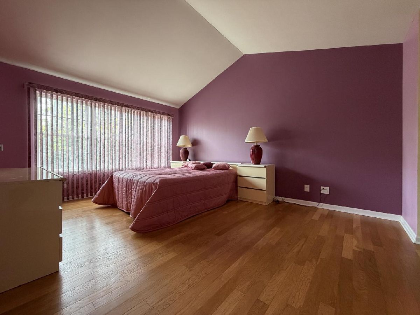
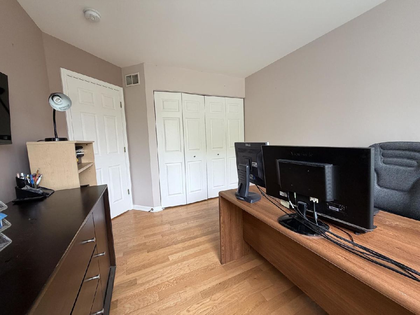
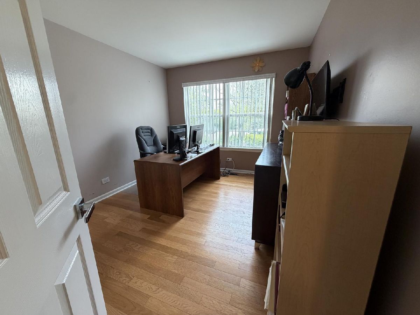
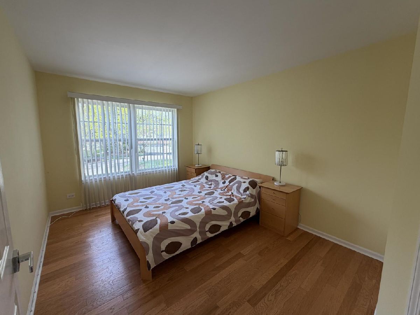
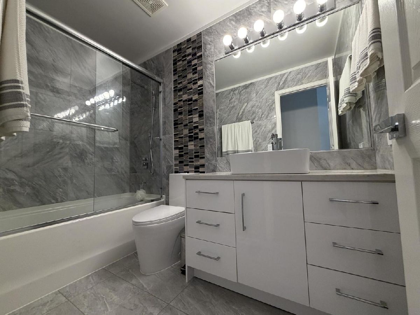
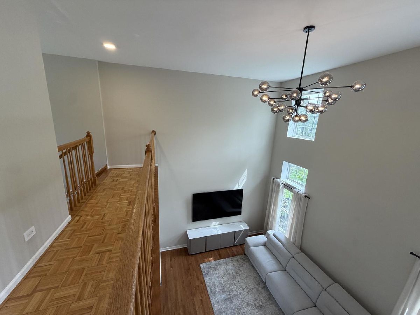
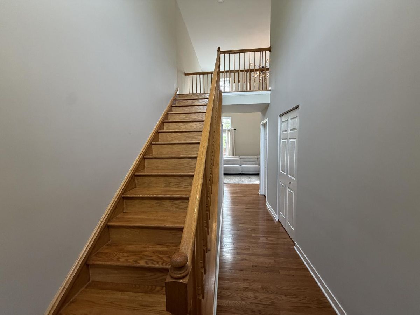
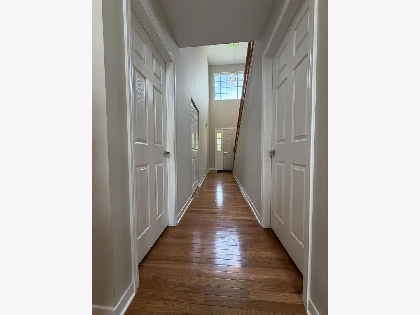
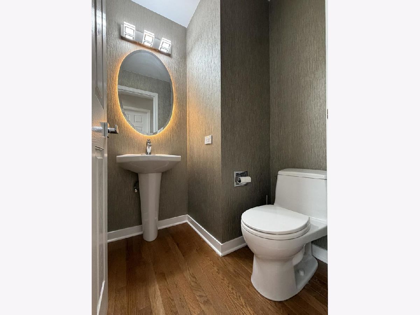
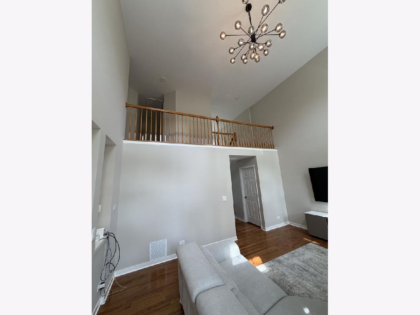
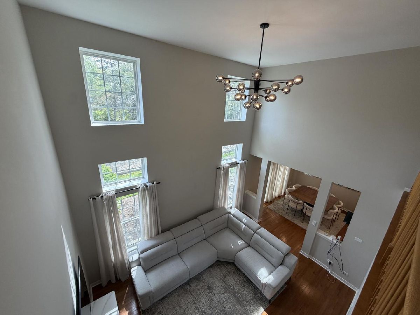
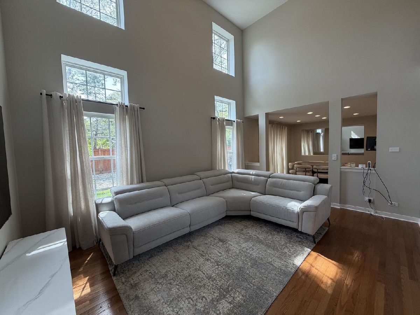
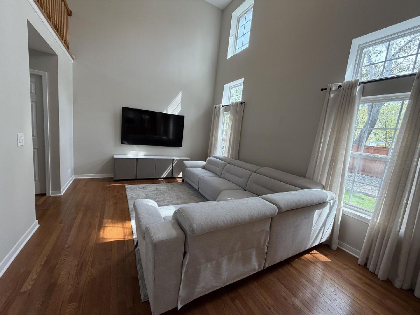
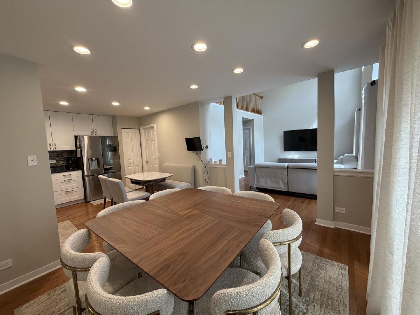
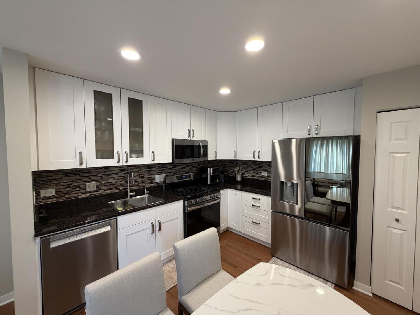
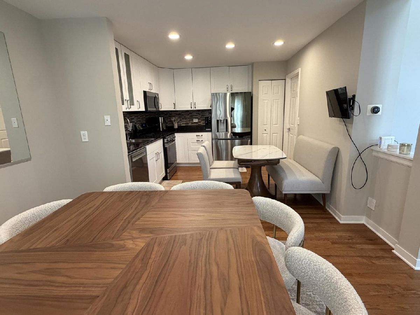
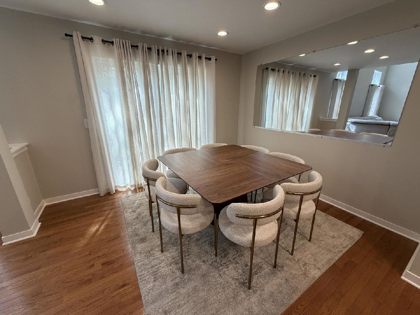
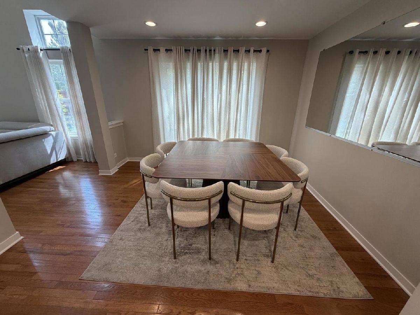
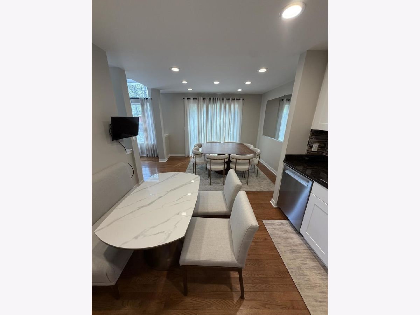
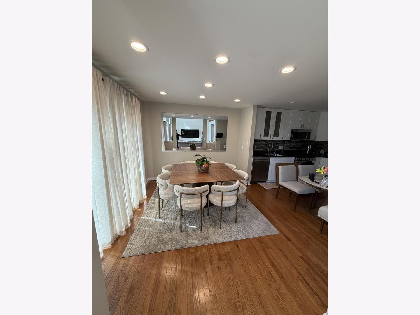
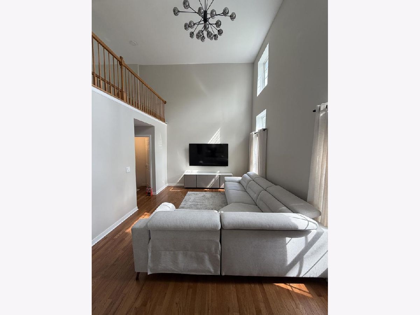
Located in the highly sought-after Stevenson High School district, this newly remodeled Vernon Hills home presents the perfect combination of modern updates, comfort, and convenience. Situated on a quiet cul-de-sac, the home features a bright and open layout with stylish finishes, abundant natural light, and thoughtfully updated living spaces throughout. The beautifully renovated kitchen has ample cabinetry and counter space and flows seamlessly into spacious living and dining areas, great for both everyday living and entertaining. Generously sized bedrooms and updated bathrooms provide comfort and functionality for the whole family. Conveniently located near parks, shopping, dining, and major commuter routes, this move-in-ready home is an exceptional opportunity in one of the area's most desirable communities.
Property Specifics
| Condos/Townhomes | |
| 2 | |
| — | |
| 1996 | |
| Finished, Concrete, Full | |
| Vinyl Siding | |
| Asphalt | |
| — | |
| No | |
| — |
| Lake | |
| — | |
| 300 / Monthly | |
| Exterior Maintenance, Lawn Care, Snow Removal | |
| Public | |
| Public Sewer | |
| Central Air | |
| Forced Air | |
| 12652353 | |
| 15064180340000 |
Property History
| DATE: | EVENT: | PRICE: | SOURCE: |
|---|---|---|---|
| 20 Oct, 2026 | Sold | $410,000 | MRED MLS |
| 9 Sep, 2026 | Under contract | $415,000 | MRED MLS |
| — | Last price change | $425,000 | MRED MLS |
| 19 May, 2026 | Listed for sale | $415,000 | MRED MLS |
Room Specifics
Total Bedrooms: 3
Bedrooms Above Ground: 3
Bedrooms Below Ground: 0
Dimensions: 12X16
Floor Type: —
Dimensions: 10X13
Floor Type: —
Dimensions: 10X11
Floor Type: —
Full Bathrooms: 3
Bathroom Amenities: —
Bathroom in Basement: 0
Dimensions: 10X12
Floor Type: —
Dimensions: 11X11
Floor Type: —
Dimensions: 7X6
Floor Type: —
Dimensions: 16X12
Floor Type: —
Rooms: No additional rooms
Other Specifics
| 2 | |
| Concrete Perimeter | |
| Attached, Garage | |
| — | |
| — | |
| Deck | |
| — | |
| — | |
| COMMON | |
| — | |
| Full | |
| — | |
| — | |
| Not in DB | |
| — | |
| — | |
| — |
Tax History
| Year | Property Taxes |
|---|---|
| 2026 | $8,460 |
Contact Agent
Contact Agent
Listing Provided By
Beycome Brokerage Realty LLC
