

305 Highland Avenue, Villa Park, Illinois 60181
Sorry, we are updating photos, please update this page in 15 minutes
$570,000
|
Sold
|
|
| Status: | Closed |
| Sqft: | 3,742 |
| Cost/Sqft: | $155 |
| Beds: | 4 |
| Baths: | 5 |
| Year Built: | 2000 |
| Property Taxes: | $11,065 |
| Days On Market: | 4615 |
| Lot Size: | 0,00 |
Description
Owner transfers their yrs. of happiness in the 3700 SF uniquely designed custom built home on extra lrg lot in heart of town. Spacious kitchen boasts oak cabinets, hdwd flr & 2 B/I ovens. 2 sty windows in fam rm w/flr to ceiling FP dbl-sided to MBR. Walk-out deck from kit & mstr. Formal DR w/prvt LR. 11 transom drs. 1st flr ldy & mud rm.Option of addl MBR 2nd flr w/prvt bth. 3 car gar w/2 sep conc drives-prks 9 cars.
Property Specifics
| Single Family | |
| — | |
| — | |
| 2000 | |
| Full | |
| Vinyl Siding | |
| Asphalt | |
| — | |
| No | |
| — |
| Du Page | |
| — | |
| 0 / Not Applicable | |
| None | |
| Lake Michigan | |
| Public Sewer | |
| Central Air | |
| Natural Gas, Forced Air | |
| 08549135 | |
| 0610304001 |
Nearby Schools
| NAME: | DISTRICT: | DISTANCE: | |
|---|---|---|---|
|
Grade School
Ardmore Elementary School |
45 | — | |
|
Middle School
Jackson Middle School |
45 | Not in DB | |
|
High School
Willowbrook High School |
88 | Not in DB | |
Property History
| DATE: | EVENT: | PRICE: | SOURCE: |
|---|---|---|---|
| 16 May, 2014 | Sold | $570,000 | MRED MLS |
| 12 Mar, 2014 | Under contract | $579,000 | MRED MLS |
| 4 Mar, 2014 | Listed for sale | $579,000 | MRED MLS |
Sorry, we are updating photos, please update this page in 15 minutes
Room Specifics
All Bedroom Info:
Total Bedrooms: 6
Bedrooms Above Ground: 4
Bedrooms Below Ground: 2
Total Bedrooms: 6
Bedrooms Above Ground: 4
Bedrooms Below Ground: 2
Second Bedroom Info:
Dimensions: —
Location: —Dimensions: —
Floor Type: Carpet
Third Bedroom Info:
Dimensions: —
Location: —Dimensions: —
Floor Type: Carpet
Fourth Bedroom Info:
Dimensions: —
Location: —Dimensions: —
Floor Type: Carpet
Bathroom Info:
Full Bathrooms: 5
Partial Bathrooms: 1Full Bathrooms: 5
Bathroom Amenities: Whirlpool
Bathroom in Basement: 1
Dining Room Info:
Dimensions: —
Location: —Dimensions: —
Floor Type: Carpet
Kitchen Info:
Dimensions: —
Location: —Dimensions: —
Floor Type: Hardwood
Features: Eating Area-Table Space, Pantry-Closet
Laundry Room Info:
Dimensions: —
Location: —Dimensions: —
Floor Type: Ceramic Tile
Living Room Info:
Dimensions: —
Location: —Dimensions: —
Floor Type: Carpet
Family Room Info:
Dimensions: —
Location: —Dimensions: —
Floor Type: Carpet
Additional Rooms Info:
Rooms: Bedroom 5, Bedroom 6, Workshop, Storage, Great Room, Play Room, Office, Mud Room, Loft
Basement: FullRooms: Bedroom 5, Bedroom 6, Workshop, Storage, Great Room, Play Room, Office, Mud Room, Loft
Other Specifics
| 3 | |
| — | |
| Garage | |
| — | |
| — | |
| — | |
| Deck | |
| — | |
| 147X128 | |
| — | |
| Full | |
| — | |
| — | |
| Not in DB | |
| Sidewalks, Street Lights, Street Paved | |
| — | |
| Double Sided |
Tax History
| Year | Property Taxes |
|---|---|
| 2014 | $11,065 |
Contact Agent
Nearby Similar Homes
527 Summit Avenue, Villa Park, Illinois 60181
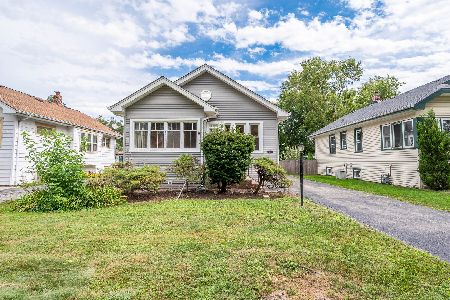
For Sale
$319,900
3 beds / 2.0 baths / 1,097 ft2
Single Family / Built: 1925
41
507 Park Boulevard, Villa Park, Illinois 60181
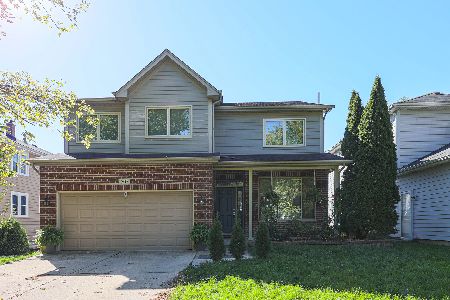
For Sale
$749,000
4 beds / 3.1 baths / 2,822 ft2
Single Family / Built: 2005
13
714 Villa Avenue, Villa Park, Illinois 60181
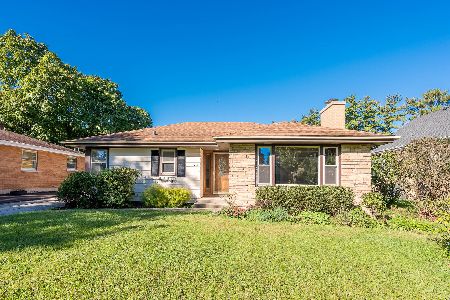
For Sale
$389,900
2 beds / 1.0 baths / 1,491 ft2
Single Family / Built: 1953
20
127 Illinois Avenue, Villa Park, Illinois 60181
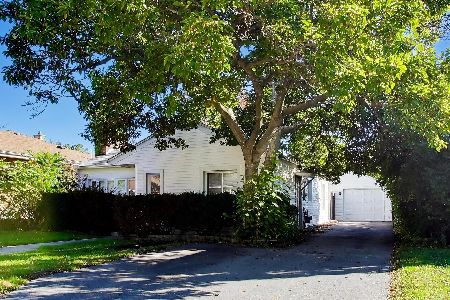
For Sale
$275,000
2 beds / 1.0 baths / 900 ft2
Single Family / Built: 1948
2
838 Grant Avenue, Villa Park, Illinois 60181
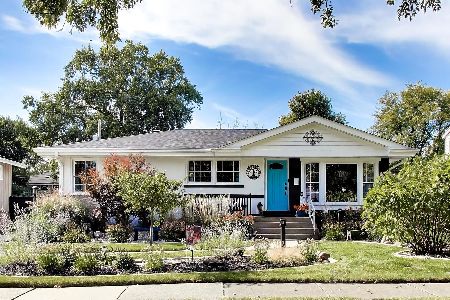
For Sale
$420,000
2 beds / 2.0 baths / 1,233 ft2
Single Family / Built: 1958
19
221 Riverside Court, Villa Park, Illinois 60181

Short Sale
$0
2 beds / 1.1 baths / 1,514 ft2
Single Family / Built: 1925
64
Nearby Sold Comparables
321 Highland Avenue, Villa Park, Illinois 60181

Sold
$215,000
3 beds / 2.0 baths / 1,250 ft2
Single Family / Built: 1917
4462
316 Highland Avenue, Villa Park, Illinois 60181
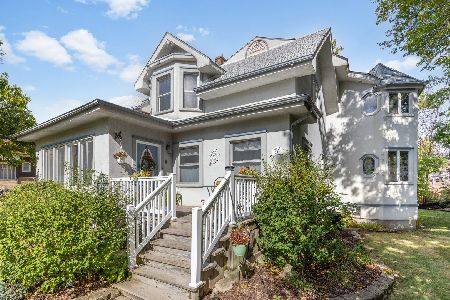
Sold
$559,900
5 beds / 3.1 baths / 2,889 ft2
Single Family / Built: 1912
148
323 Highland Avenue, Villa Park, Illinois 60181
Sold
$159,900
3 beds / 1.0 baths / 0 ft2
Single Family / Built: —
5571
323 Highland Avenue, Villa Park, Illinois 60181
Sold
$264,900
3 beds / 2.0 baths / 1,181 ft2
Single Family / Built: 1922
4294
323 Highland Avenue, Villa Park, Illinois 60181
Sold
$249,900
2 beds / 1.0 baths / 0 ft2
Single Family / Built: —
7268
410 Euclid Avenue, Villa Park, Illinois 60181
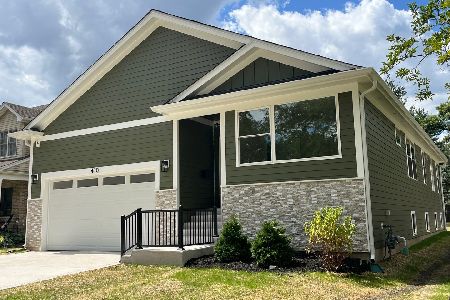
Sold
$840,000
3 beds / 2.1 baths / 2,300 ft2
Single Family / Built: 2025
582
Contact Agent
Listing Provided By
J.W. Reedy Realty
