

305 Neva Avenue, Glenview, Illinois 60025


$1,990,000
|
Sold
|
|
| Status: | Closed |
| Sqft: | 3,700 |
| Cost/Sqft: | $486 |
| Beds: | 4 |
| Baths: | 5 |
| Year Built: | 2013 |
| Property Taxes: | $23,565 |
| Lot Size: | 0,00 |
Description
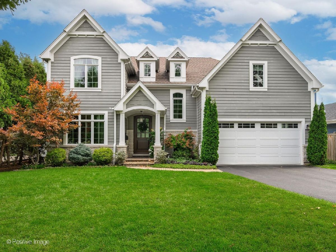
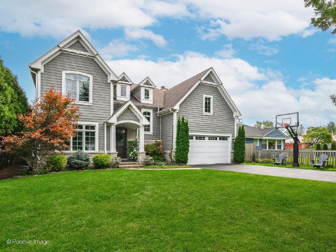
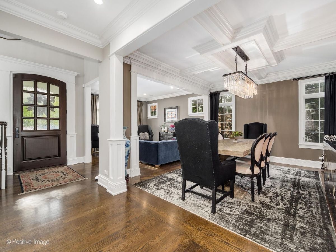
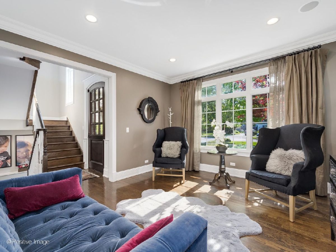
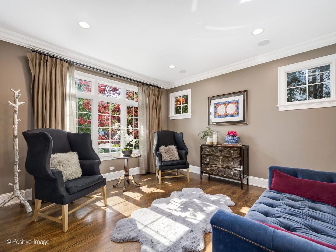
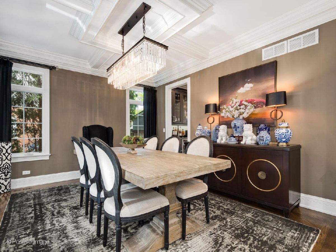
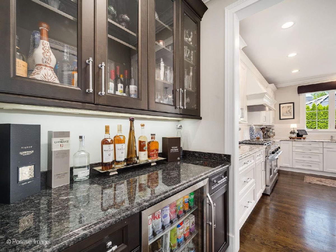
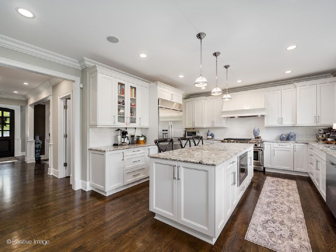
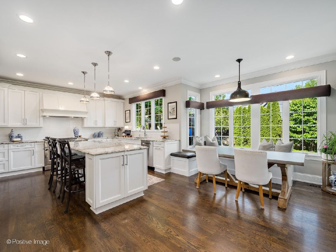
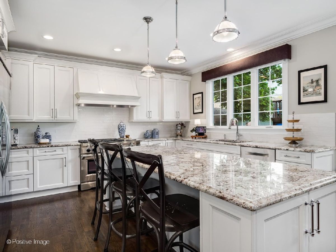
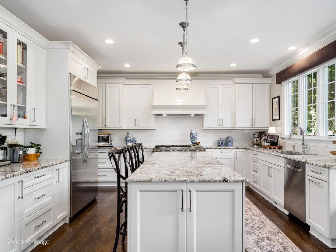
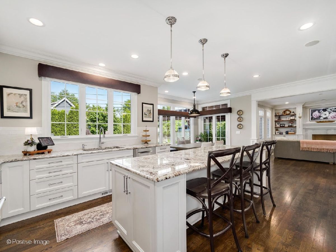
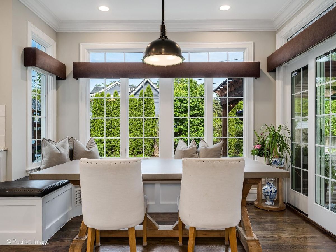
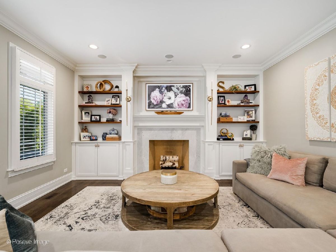
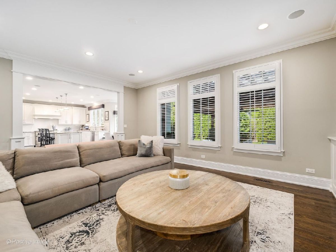
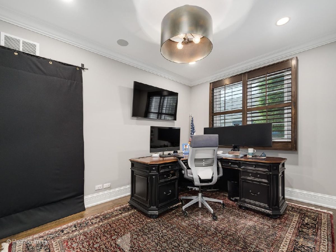
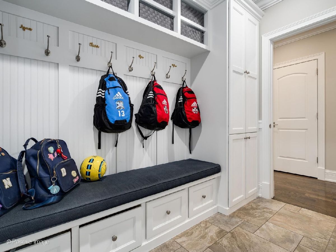
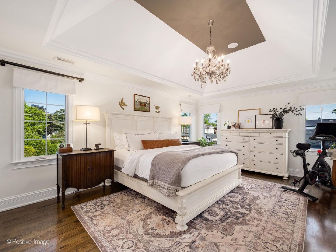
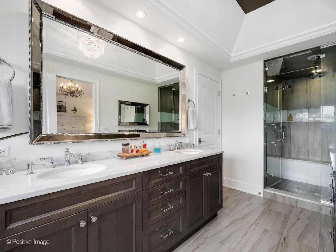
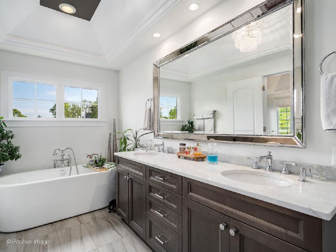
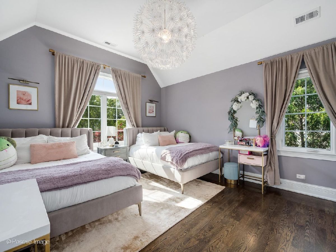
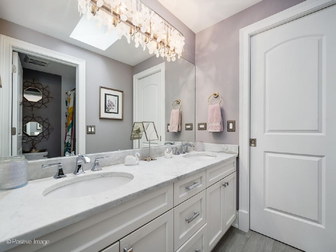
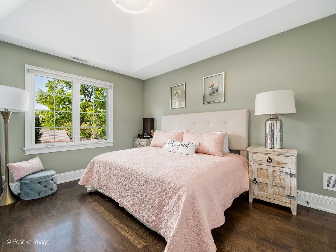
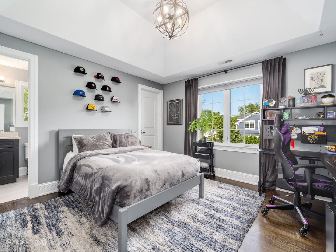
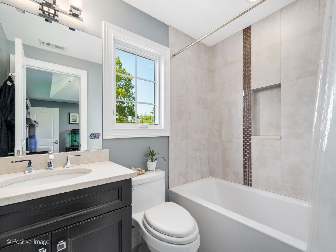
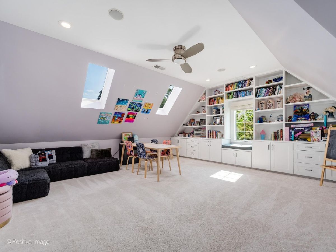
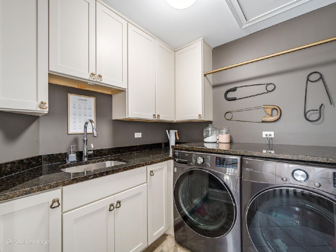
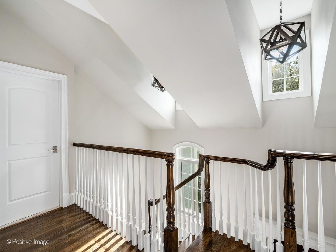
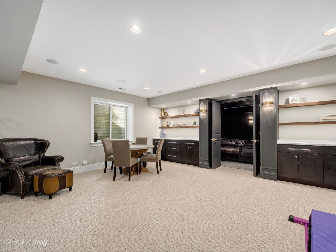
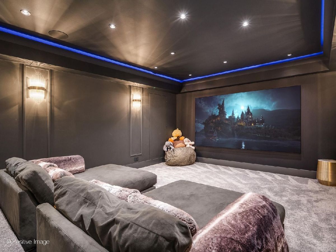
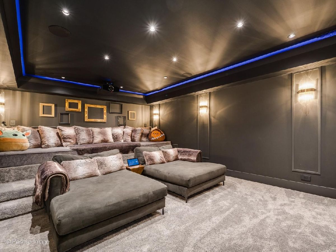
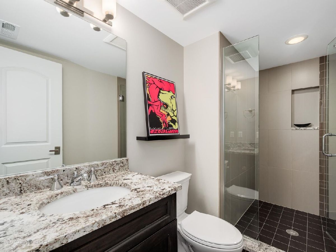
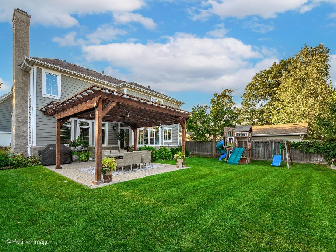
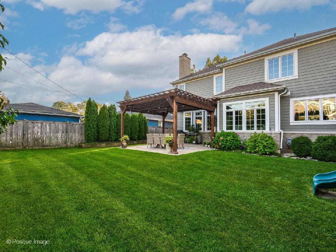
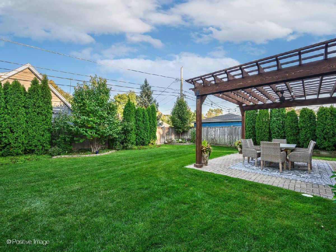
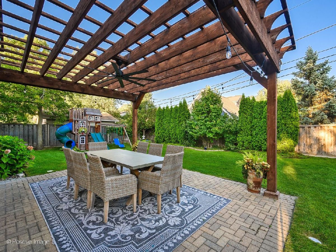
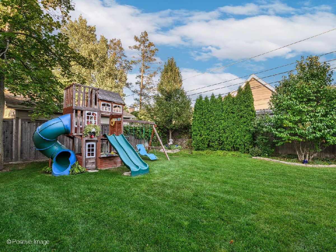
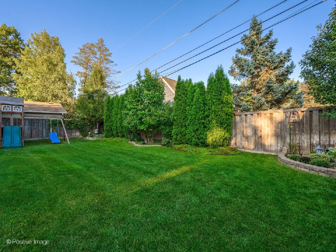
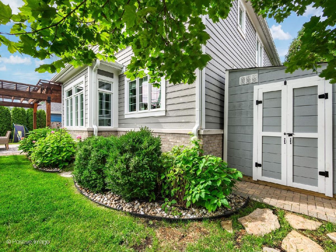
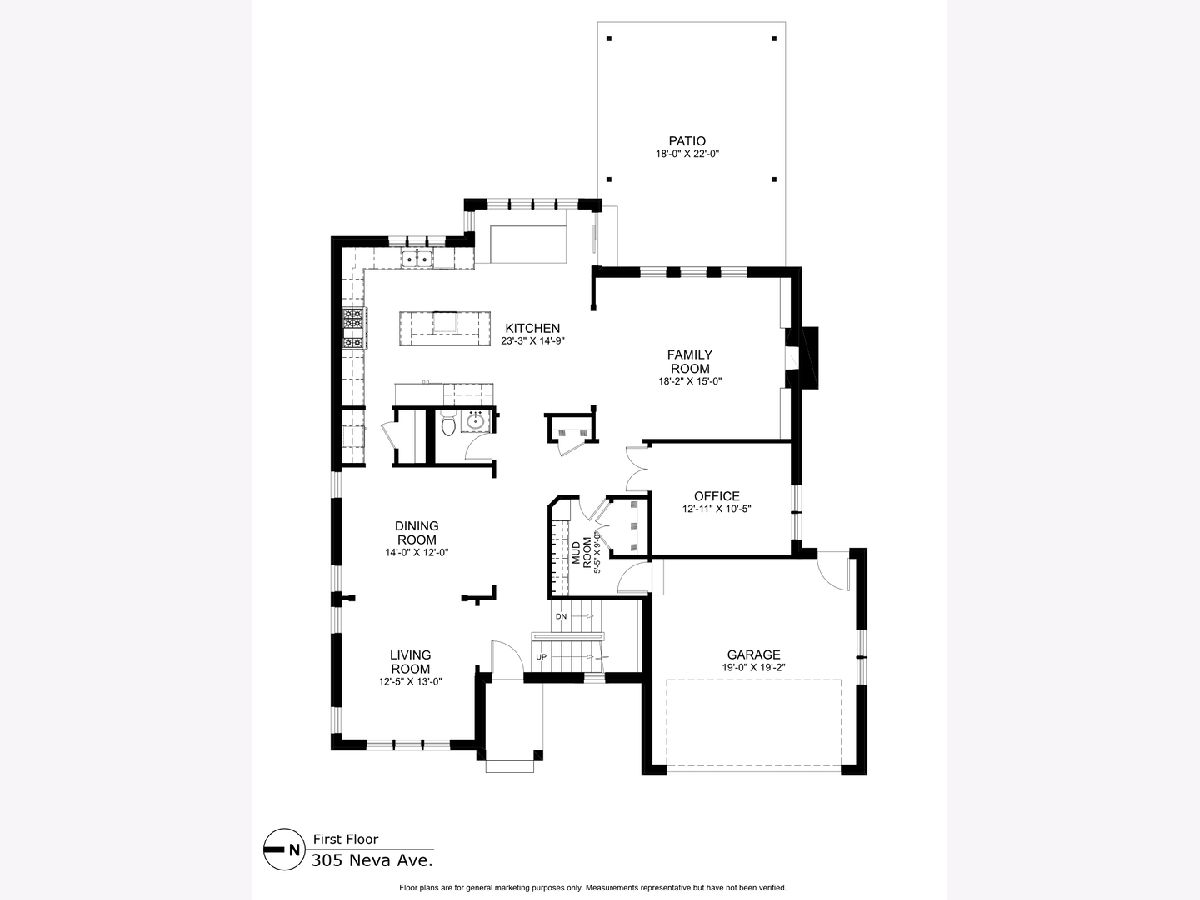
Stunning Custom-Built 5 Bedroom, 4.1 Bath Home Offering Exceptional Craftsmanship, Thoughtful Design, and High-End Finishes Throughout, Ideally Located in a Prime Glenview Location Walking Distance to Parks, Metra, and Downtown Glenview. Beautiful Brick Paver Walkway Leads to a Covered Entry with Impressive Custom 8-Foot Front Door Opening to a Dramatic Two-Story Foyer. Hardwood Floors Throughout the Main Level and 9-Foot Ceilings Elevate Every Space. Formal Living Room Features Crown Molding, and Large Front-Facing Window Filling the Home with Natural Light. Elegant Formal Dining Room with Coffered Ceiling and Crown Molding Connects Seamlessly to a Butler's Pantry with Glass Display Cabinetry, Beverage Refrigerator, and Pantry. Impressive Kitchen Showcases High-End Custom Cabinetry, KitchenAid Appliances Including: 48-Inch Refrigerator, Professional Double Oven w/ 6-Burner Cooktop with Griddle, Bosch Dishwasher, Custom Hood, Under-Cabinet Lighting, Large Island, Breakfast Nook, and Built-In Workspace with Storage. Sliding Glass Doors Lead to a Brick Paver Patio with Pergola and Ceiling Fan overlooking the Fully Fenced Yard with Large Storage Shed. Kitchen Opens to Spacious Family Room with Crown Molding, Built-In Shelving, Wood-Burning Fireplace with Gas Starter, and Surround Sound Speakers. Main Level Also Features Private Office and a Mudroom with Built-In Bench, Cubbies, and Storage Off the Attached 2-Car Garage. Second Floor Offers Four Bedrooms Plus a Large Bonus Room. Luxurious Primary Suite with Volume Ceiling, Dual Walk-In Closets, and Spa Bath Featuring Double Vanity, Soaking Tub, Steam Shower with Rain Head, and Separate Water Closet. Two Generous Jack-and-Jill Bedrooms with Vaulted Ceilings, Walk-In Closets, Custom Organizers, and Shared Bath with Skylight. Additional Bedroom Suite Includes Private Bath and Walk-In Closet. Convenient Second Floor Laundry Room with Sink and Ample Counter Space. Expansive Bonus Room Above Garage with Vaulted Ceilings, Skylights, Built-Ins, Large Walk-In Closet, and Dedicated Mini-Split System-can be used as a Fifth Bedroom, Playroom, or Flex Space. Fully Finished Basement with 8.5-Foot Ceilings Features Large Recreation Room with Built-Ins, Theater Room with Tiered Seating, Fifth Bedroom or Exercise Room, Full Bath, Mechanical Room, and Generous Storage. Additional Highlights Include Restoration Hardware Lighting and Bath Fixtures, Control 4 Smart Home Technology for Lighting Automation, Sound Throughout, and TV's; Hunter Douglas Window Treatments, Plantation Shutters, Lawn Irrigation System, Whole House Water Filtration System, Generator, Multi-Zone HVAC, and Recent Updates Including Dishwasher, Washer, and Dryer (2021). Exceptional Custom Home Combining Luxury, Functionality, and an Unbeatable Location!
Property Specifics
| Single Family | |
| — | |
| — | |
| 2013 | |
| — | |
| — | |
| No | |
| — |
| Cook | |
| — | |
| — / Not Applicable | |
| — | |
| — | |
| — | |
| 12652693 | |
| 10073040260000 |
Nearby Schools
| NAME: | DISTRICT: | DISTANCE: | |
|---|---|---|---|
|
Grade School
Henking Elementary School |
34 | — | |
|
Middle School
Springman Middle School |
34 | Not in DB | |
|
High School
Glenbrook South High School |
225 | Not in DB | |
|
Alternate Elementary School
Hoffman Elementary School |
— | Not in DB | |
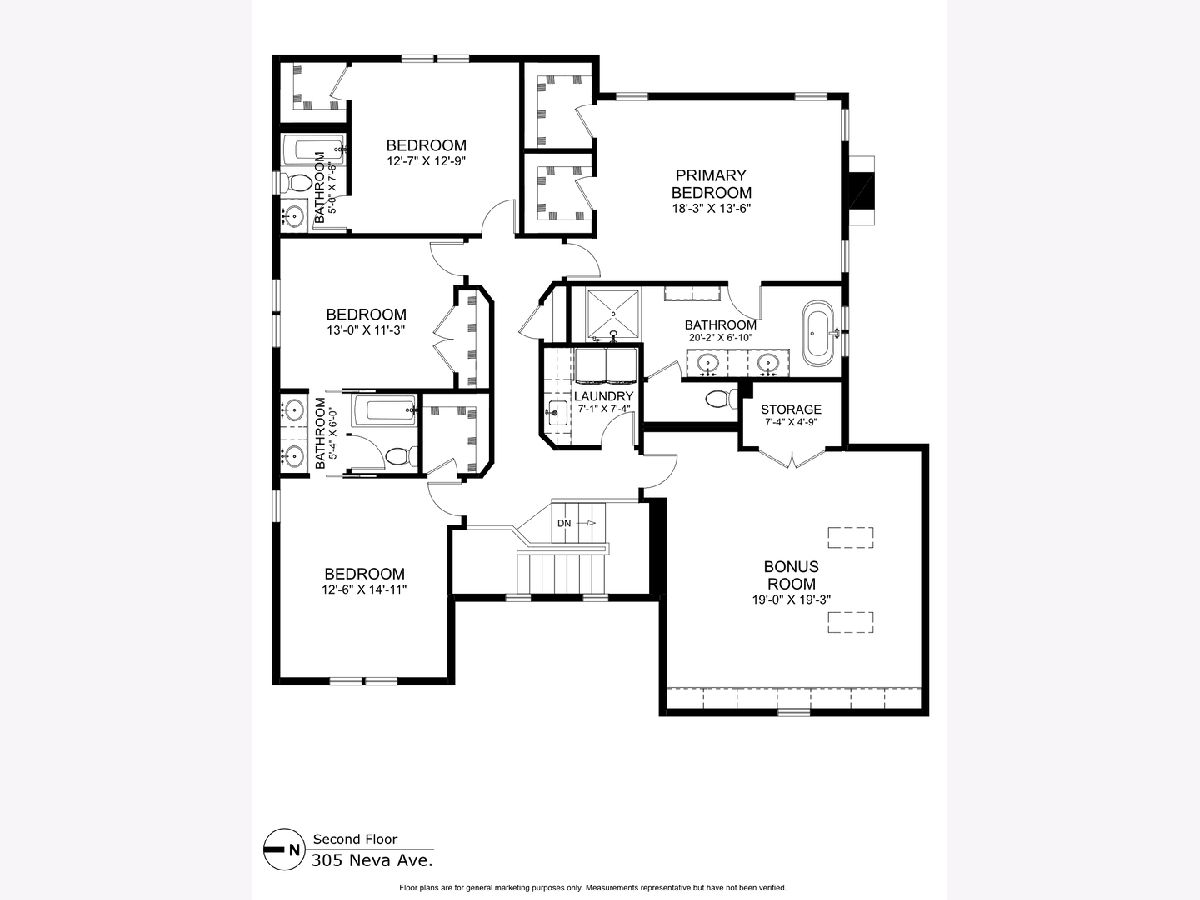
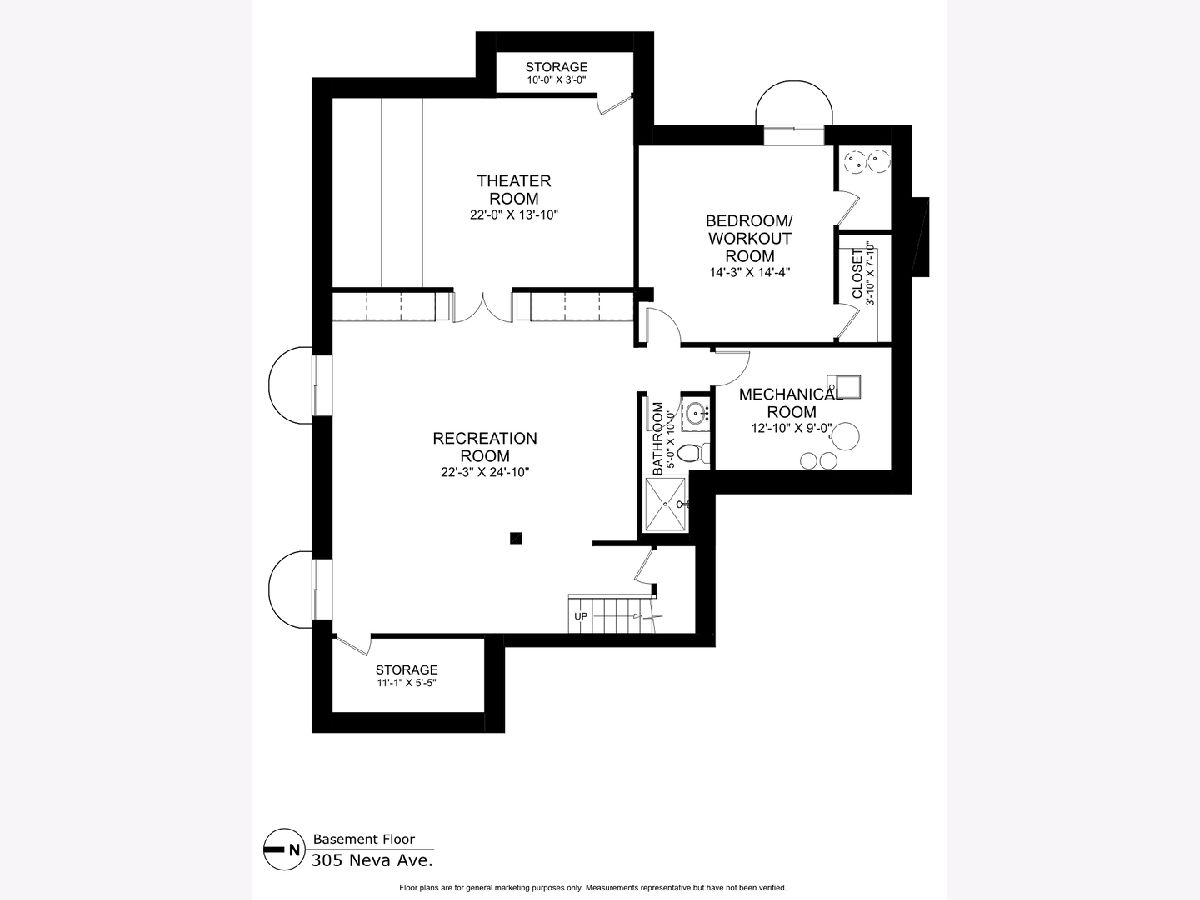
Room Specifics
Total Bedrooms: 5
Bedrooms Above Ground: 4
Bedrooms Below Ground: 1
Dimensions: —
Floor Type: —
Dimensions: —
Floor Type: —
Dimensions: —
Floor Type: —
Dimensions: —
Floor Type: —
Full Bathrooms: 5
Bathroom Amenities: Separate Shower,Double Sink,Soaking Tub
Bathroom in Basement: 1
Rooms: —
Basement Description: —
Other Specifics
| 2 | |
| — | |
| — | |
| — | |
| — | |
| 65x137 | |
| — | |
| — | |
| — | |
| — | |
| Not in DB | |
| — | |
| — | |
| — | |
| — |
Contact Agent
Nearby Similar Homes

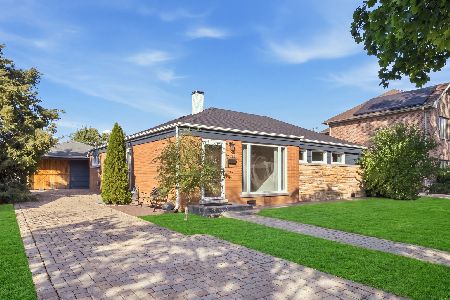
Nearby Sold Comparables


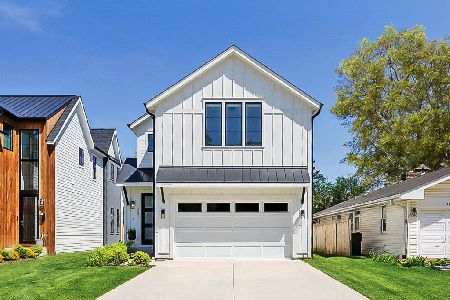
Contact Agent
Listing Provided By
Compass
