

305 Ridgewood Avenue, Bensenville, Illinois 60106
Sorry, we are updating photos, please update this page in 15 minutes
$260,000
|
Sold
|
|
| Status: | Closed |
| Sqft: | 2,411 |
| Cost/Sqft: | $115 |
| Beds: | 4 |
| Baths: | 4 |
| Year Built: | 1982 |
| Property Taxes: | $8,269 |
| Days On Market: | 5629 |
| Lot Size: | 0,23 |
Description
A DIAMOND IN THE MAKING!TOP OF THE LINE & ELEGANT! GOURMET UPDATED KITCH W/SS APPLS, 6 BURNR COOKTOP, GRANITE, NOOKS & CRANNIES OPENS 2 BEAUTIFUL PATIO, POND & BLT IN SWIMMING POOL! DINING RM W/CSTM GRANITE BUFFET, HDWD FLRS.HUGE FAM RM.1ST FLR BDRM W/BATH.MSTR BR IS SPACIOUS W/GLORIOUS BATH & HUGE CLOSET.FIN MANCAVE W/CSTM OAK WET BAR, FP & ++. A LITTLE BUFF & POLISH WILL MAKE THIS GEM SPARKLE.THIS IS A SLEEPER
Property Specifics
| Single Family | |
| — | |
| — | |
| 1982 | |
| Full | |
| Vinyl Siding, Brick | |
| Asphalt | |
| CUSTOM | |
| No | |
| 0.23 |
| Du Page | |
| — | |
| 0 / Not Applicable | |
| None | |
| Lake Michigan | |
| Sewer-Storm | |
| Central Air | |
| Natural Gas, Forced Air | |
| 07836531 | |
| 0323104013 |
Nearby Schools
| NAME: | DISTRICT: | DISTANCE: | |
|---|---|---|---|
|
Grade School
W A Johnson Elementary School |
2 | — | |
|
Middle School
Blackhawk Middle School |
2 | Not in DB | |
|
High School
Fenton High School |
100 | Not in DB | |
Property History
| DATE: | EVENT: | PRICE: | SOURCE: |
|---|---|---|---|
| 4 Sep, 2012 | Sold | $260,000 | MRED MLS |
| 1 Jun, 2012 | Under contract | $277,900 | MRED MLS |
| — | Last price change | $279,900 | MRED MLS |
| 18 Jun, 2011 | Listed for sale | $299,900 | MRED MLS |
Sorry, we are updating photos, please update this page in 15 minutes
Room Specifics
All Bedroom Info:
Total Bedrooms: 4
Bedrooms Above Ground: 4
Bedrooms Below Ground: 0
Total Bedrooms: 4
Bedrooms Above Ground: 4
Bedrooms Below Ground: 0
Second Bedroom Info:
Dimensions: —
Location: —Dimensions: —
Floor Type: Carpet
Third Bedroom Info:
Dimensions: —
Location: —Dimensions: —
Floor Type: Carpet
Fourth Bedroom Info:
Dimensions: —
Location: —Dimensions: —
Floor Type: Carpet
Bathroom Info:
Full Bathrooms: 4
Partial Bathrooms: 1Full Bathrooms: 4
Bathroom Amenities: Whirlpool, Separate Shower
Bathroom in Basement: 0
Dining Room Info:
Dimensions: —
Location: —Dimensions: —
Floor Type: Hardwood
Kitchen Info:
Dimensions: —
Location: —Dimensions: —
Floor Type: Hardwood
Features: Eating Area-Breakfast Bar, Eating Area-Table Space, Island, Pantry-Butler
Living Room Info:
Dimensions: —
Location: —Dimensions: —
Floor Type: Carpet
Family Room Info:
Dimensions: —
Location: —Dimensions: —
Floor Type: Carpet
Additional Rooms Info:
Rooms: No additional rooms
Basement: FullRooms: No additional rooms
Other Specifics
| 2 | |
| Concrete Perimeter | |
| Garage | |
| — | |
| — | |
| — | |
| Patio, In Ground Pool | |
| Corner Lot, Fenced Yard | |
| 65X160 | |
| Unfinished | |
| Full | |
| Vaulted/Cathedral Ceilings, Skylight(s), Bar-Wet, Hardwood Floors, First Floor Bedroom, First Floor Full Bath | |
| Double Oven, Microwave, Dishwasher, Refrigerator, Stainless Steel Appliance(s) | |
| Not in DB | |
| Sidewalks, Street Lights, Street Paved | |
| — | |
| Gas Log |
Tax History
| Year | Property Taxes |
|---|---|
| 2012 | $8,269 |
Contact Agent
Nearby Similar Homes
217 Church Road, Bensenville, Illinois 60106
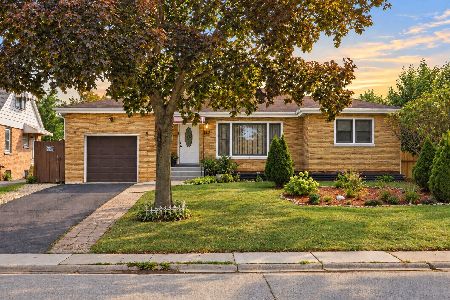
For Sale
$437,000
3 beds / 2.0 baths / 2,848 ft2
Single Family / Built: 1951
42
219 Judson Street, Bensenville, Illinois 60106

For Sale
$425,000
3 beds / 2.0 baths / 1,196 ft2
Single Family / Built: 1954
37
101 Spruce Avenue, Wood Dale, Illinois 60191

For Sale
$740,000
4 beds / 2.1 baths / 3,190 ft2
Single Family / Built: 2008
118
125 Spruce Avenue, Wood Dale, Illinois 60191
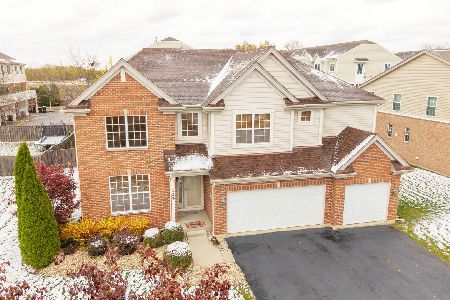
For Sale
$675,000
4 beds / 3.1 baths / 3,573 ft2
Single Family / Built: 2007
367
128 Pine Lane, Wood Dale, Illinois 60191

For Sale
$1,275,000
5 beds / 5.0 baths / 5,100 ft2
Single Family / Built: 2026
72
Nearby Sold Comparables
1029 Donna Lane, Bensenville, Illinois 60106

Sold
$289,000
3 beds / 2.1 baths / 1,613 ft2
Single Family / Built: 1985
2281
310 Hawthorne Avenue, Bensenville, Illinois 60106
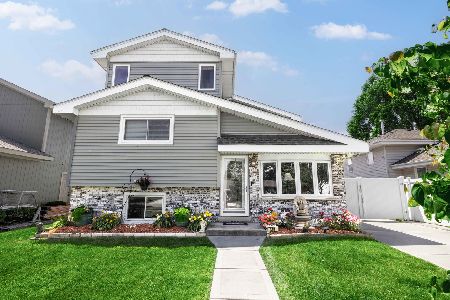
Sold
$449,900
4 beds / 3.0 baths / 2,284 ft2
Single Family / Built: 1983
885
1037 Donna Lane, Bensenville, Illinois 60106

Sold
$219,900
3 beds / 2.0 baths / 0 ft2
Single Family / Built: 1982
3684
318 Hawthorne Avenue, Bensenville, Illinois 60106
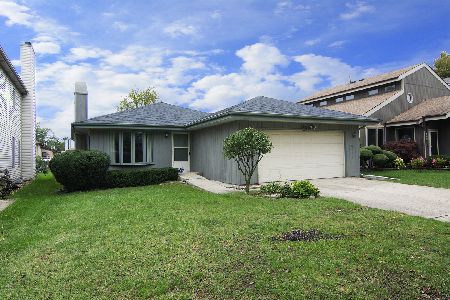
Sold
$269,900
3 beds / 2.0 baths / 1,554 ft2
Single Family / Built: 1981
1857
325 Ridgewood Avenue, Bensenville, Illinois 60106
Sold
$299,999
4 beds / 1.1 baths / 0 ft2
Single Family / Built: 1970
4896
326 Hawthorne Avenue, Bensenville, Illinois 60106
Sold
$259,900
3 beds / 1.1 baths / 1,372 ft2
Single Family / Built: 1972
4785
Contact Agent
Listing Provided By
RE/MAX Central Inc.
