

3051 Anton Drive, Aurora, Illinois 60504
Subdivision > Townes Of Oakhurst


$165,000
|
Sold
|
|
| Status: | Closed |
| Sqft: | 1,455 |
| Cost/Sqft: | $120 |
| Beds: | 2 |
| Baths: | 2 |
| Year Built: | 1992 |
| Property Taxes: | $3,591 |
| Days On Market: | 2342 |
| Lot Size: | 0,00 |
Description
Spacious 2 bedrooms, 1.5 bath end unit Townhome in Oakhurst subdivision. This home offers a master bedroom with a large walk-in closet, second floor laundry along with a spacious loft that gives you lots of additional living space. Eat-in kitchen with ample pantry space and separate dining area. Private patio and beautifully landscaped! Minutes to I88, shopping, running & biking trails.
Property Specifics
| Condos/Townhomes | |
| 2 | |
| — | |
| 1992 | |
| None | |
| Vinyl Siding, Brick | |
| — | |
| — | |
| No | |
| — |
| Du Page | |
| Townes Of Oakhurst | |
| 205 / Monthly | |
| Insurance, Exterior Maintenance, Lawn Care, Snow Removal | |
| Public | |
| Public Sewer | |
| Central Air | |
| Natural Gas, Forced Air | |
| 10710174 | |
| 0720308003 |
Nearby Schools
| NAME: | DISTRICT: | DISTANCE: | |
|---|---|---|---|
|
Grade School
Mccarty Elementary School |
204 | — | |
|
Middle School
Fischer Middle School |
204 | Not in DB | |
|
High School
Waubonsie Valley High School |
204 | Not in DB | |
Property History
| DATE: | EVENT: | PRICE: | SOURCE: |
|---|---|---|---|
| 17 Jul, 2020 | Sold | $165,000 | MRED MLS |
| 18 Jun, 2020 | Under contract | $175,000 | MRED MLS |
| 12 Jun, 2020 | Listed for sale | $175,000 | MRED MLS |
| 6 Jun, 2025 | Sold | $302,500 | MRED MLS |
| 5 May, 2025 | Under contract | $285,000 | MRED MLS |
| 1 May, 2025 | Listed for sale | $285,000 | MRED MLS |


Room Specifics
All Bedroom Info:
Total Bedrooms: 2
Bedrooms Above Ground: 2
Bedrooms Below Ground: 0
Total Bedrooms: 2
Bedrooms Above Ground: 2
Bedrooms Below Ground: 0
Second Bedroom Info:
Dimensions: —
Location: —Dimensions: —
Floor Type: Carpet
Bathroom Info:
Full Bathrooms: 2
Partial Bathrooms: 1Full Bathrooms: 2
Bathroom Amenities: —
Bathroom in Basement: 0
Dining Room Info:
Dimensions: —
Location: —Dimensions: —
Floor Type: Carpet
Kitchen Info:
Dimensions: —
Location: —Dimensions: —
Floor Type: Ceramic Tile
Features: Eating Area-Breakfast Bar, Eating Area-Table Space, Pantry-Closet
Living Room Info:
Dimensions: —
Location: —Dimensions: —
Floor Type: Carpet
Additional Rooms Info:
Rooms: Foyer, Loft
Basement: NoneRooms: Foyer, Loft
Other Specifics
| 1 | |
| — | |
| Garage | |
| — | |
| — | |
| — | |
| Patio, End Unit | |
| Corner Lot | |
| CONDO | |
| — | |
| — | |
| Vaulted/Cathedral Ceilings, Second Floor Laundry, Walk-In Closet(s) | |
| Range, Microwave, Dishwasher, Refrigerator, Washer, Dryer | |
| Not in DB | |
| — | |
| — | |
| Wood Burning, Gas Starter |
Tax History
| Year | Property Taxes |
|---|---|
| 2020 | $3,591 |
| 2025 | $4,639 |
Contact Agent
Nearby Similar Homes
3059 Abbey Circle, Aurora, Illinois 60504
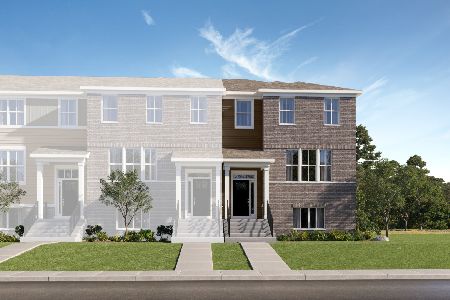
For Sale
$433,990
3 beds / 2.1 baths / 2,175 ft2
Condos/Townhomes / Built: 2026
36
3071 Abbey Circle, Aurora, Illinois 60504
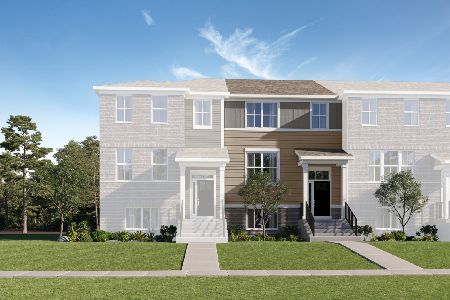
For Sale
$397,990
3 beds / 2.1 baths / 1,764 ft2
Condos/Townhomes / Built: 2026
141
3069 Abbey Circle, Aurora, Illinois 60504
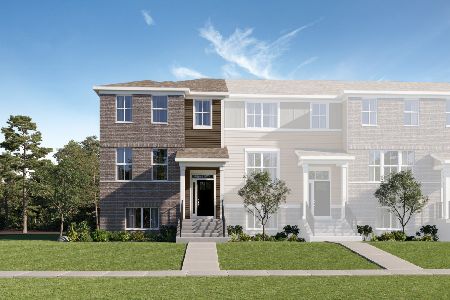
For Sale
$399,990
3 beds / 2.1 baths / 1,894 ft2
Condos/Townhomes / Built: 2026
141
3063 Abbey Circle, Aurora, Illinois 60504
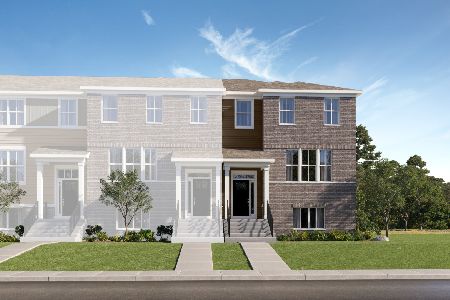
For Sale
$414,990
3 beds / 2.1 baths / 2,175 ft2
Condos/Townhomes / Built: 2026
141
3075 Abbey Circle, Aurora, Illinois 60504
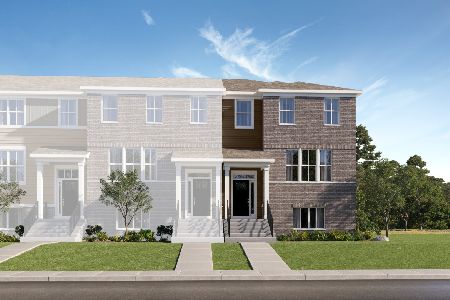
For Sale
$450,000
3 beds / 2.1 baths / 2,175 ft2
Condos/Townhomes / Built: 2025
177
3073 Abbey Circle, Aurora, Illinois 60504
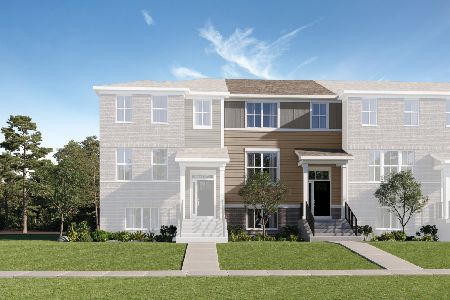
For Sale
$349,990
3 beds / 2.1 baths / 1,764 ft2
Condos/Townhomes / Built: 2026
141
Nearby Sold Comparables
3051 Anton Drive, Aurora, Illinois 60504

Sold
$285,000
2 beds / 1.1 baths / 1,455 ft2
Condos/Townhomes / Built: 1992
558
3055 Anton Circle, Aurora, Illinois 60504
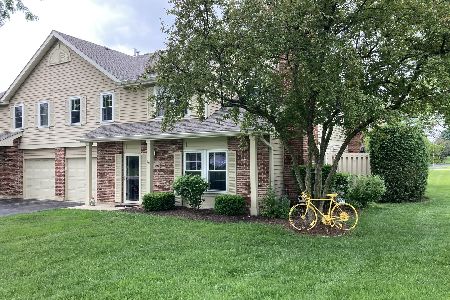
Sold
$225,000
2 beds / 1.1 baths / 1,535 ft2
Condos/Townhomes / Built: 1991
1977
3055 Anton Circle, Aurora, Illinois 60504

Sold
$187,000
2 beds / 1.1 baths / 0 ft2
Condos/Townhomes / Built: 1992
7132
3055 Anton Circle, Aurora, Illinois 60504
Sold
$169,900
2 beds / 1.1 baths / 1,535 ft2
Condos/Townhomes / Built: 1991
3346
3072 Anton Circle, Aurora, Illinois 60504
Sold
$200,000
2 beds / 1.1 baths / 1,833 ft2
Condos/Townhomes / Built: 1991
3130
3053 Anton Drive, Aurora, Illinois 60504
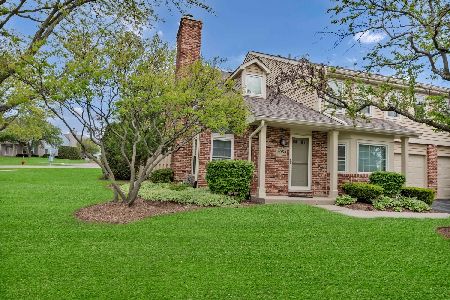
Sold
$314,999
2 beds / 1.1 baths / 1,455 ft2
Condos/Townhomes / Built: 1992
194
Contact Agent
Listing Provided By
Keller Williams Inspire - Geneva
