

306 Harmony Drive, North Aurora, Illinois 60542


$265,000
|
Sold
|
|
| Status: | Closed |
| Sqft: | 962 |
| Cost/Sqft: | $270 |
| Beds: | 3 |
| Baths: | 1 |
| Year Built: | 1961 |
| Property Taxes: | $4,873 |
| Days On Market: | 89 |
| Lot Size: | 0,21 |
Sorry but we don't have exact coordinates for this place
Description
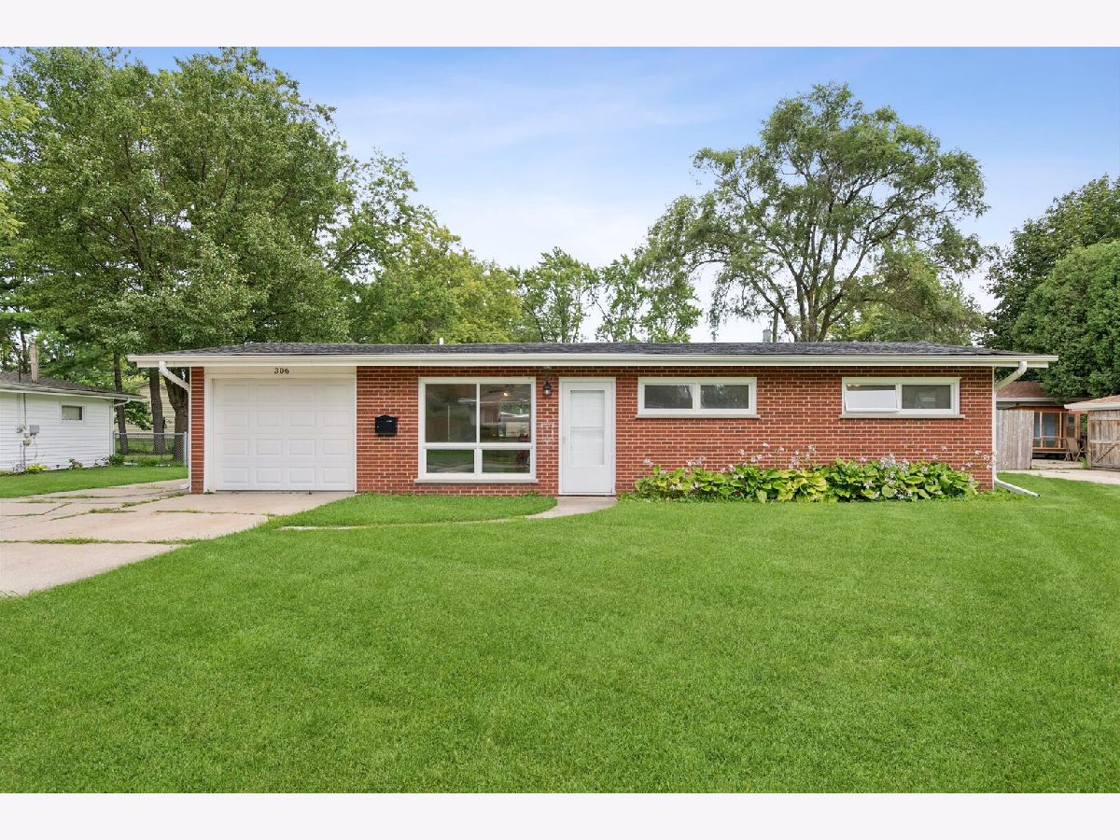
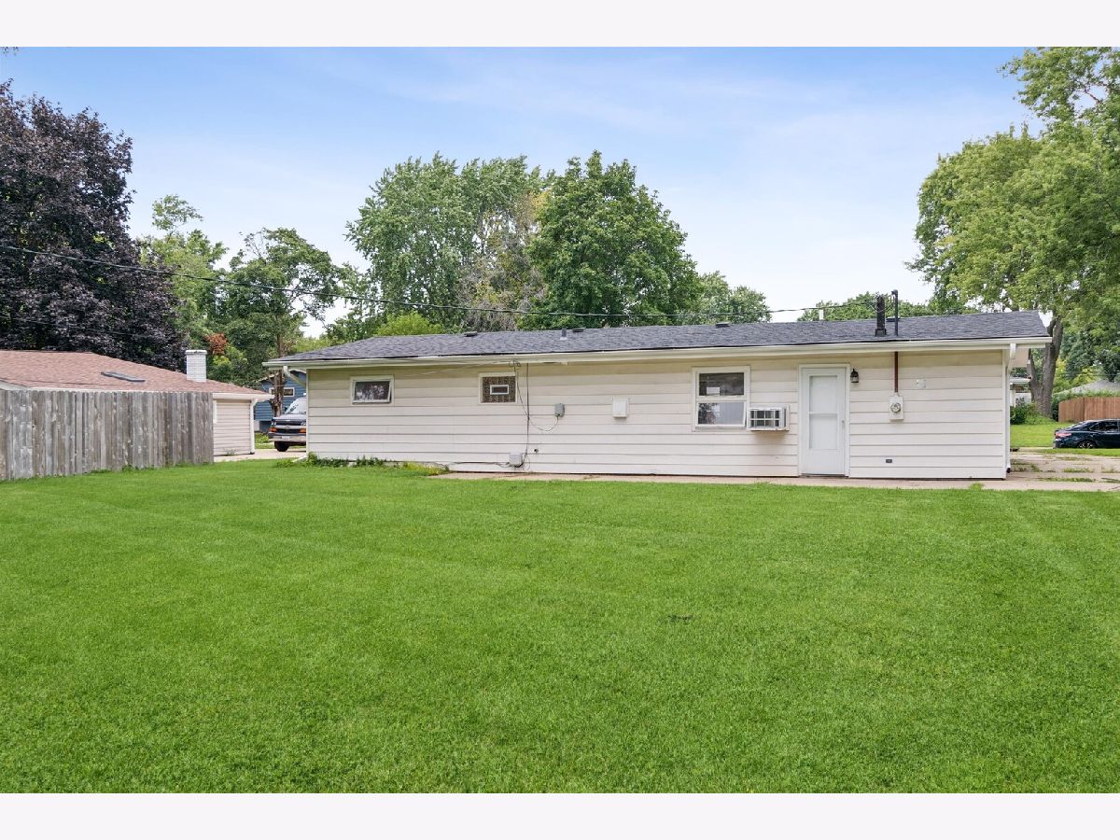
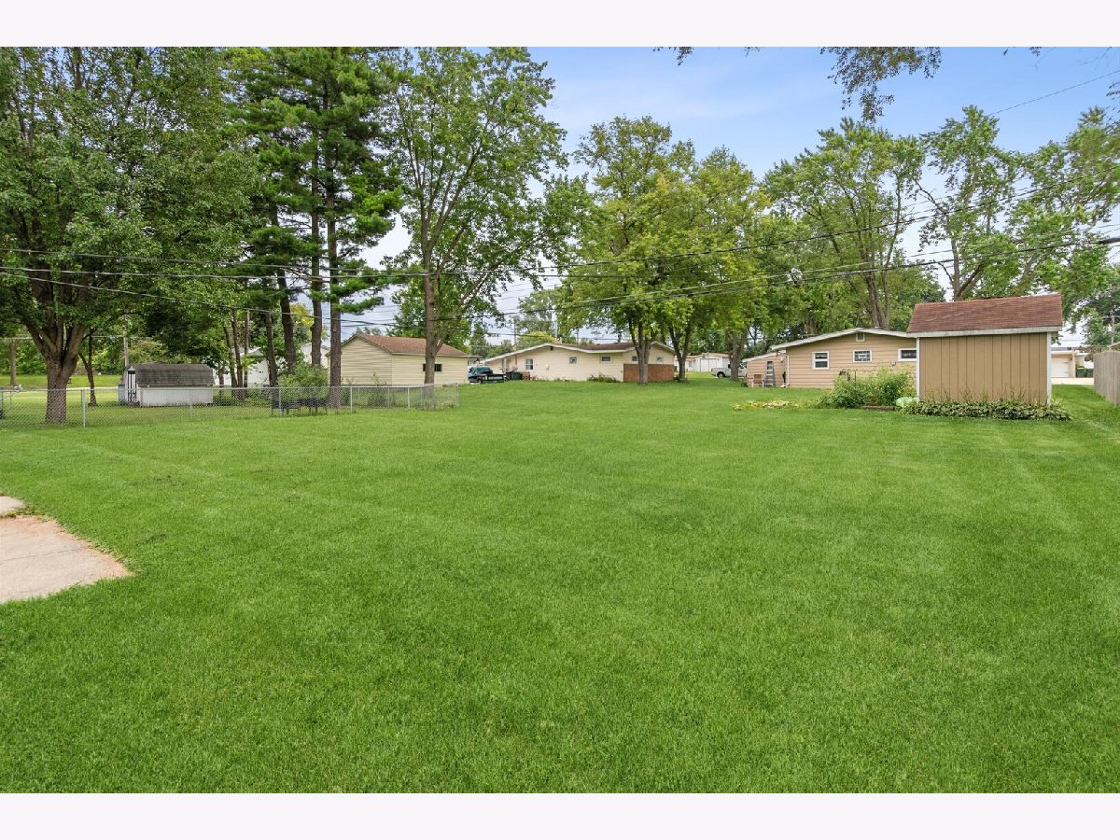
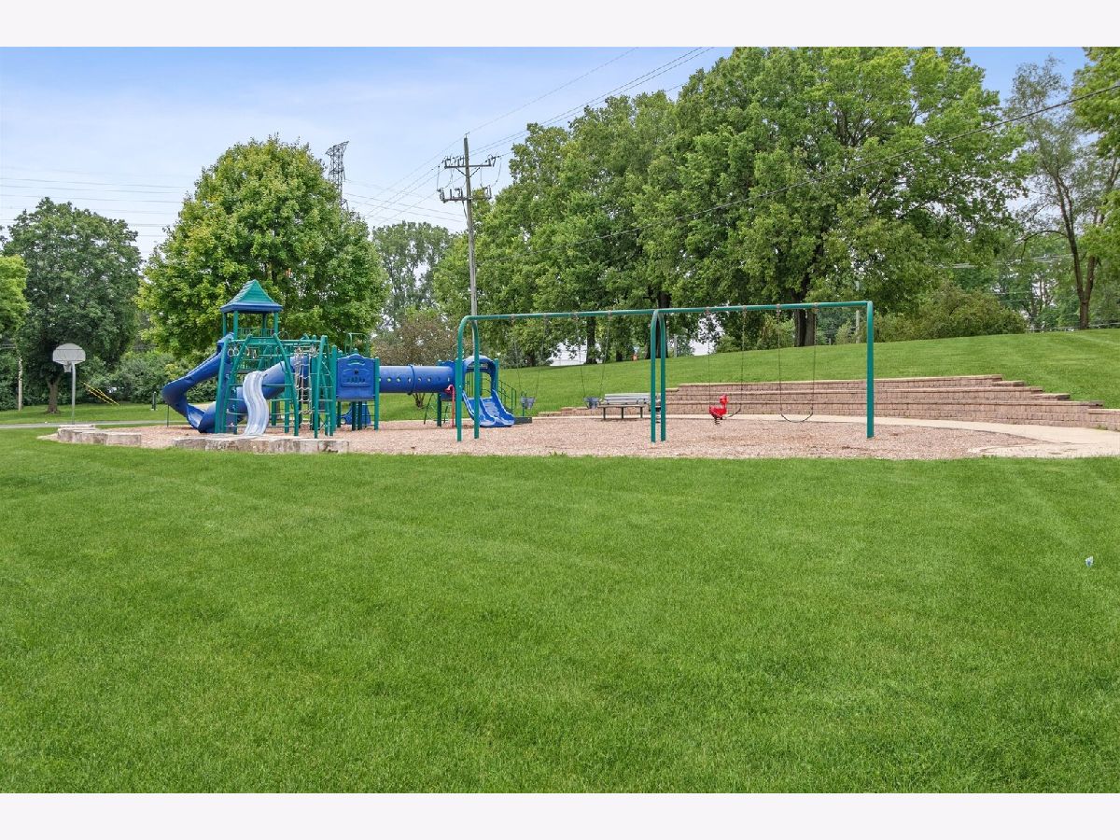
See it. Love it. Make your Move. Charming 3-bedroom ranch home, located on a quiet street, is ideal for first-time home buyers or someone looking to downsize. This cozy home is move in ready. It has an attached one-car garage and large backyard for relaxing and entertaining. **Radon Mitigation** Home is "As is" . The home is conveniently located near shopping centers, a park, Goodwin Elementary School, and provides easy access to I-88.
Property Specifics
| Single Family | |
| — | |
| Ranch | |
| 1961 | |
| 2022 | |
| None | |
| Aluminum Siding, Brick | |
| Asphalt | |
| RANCH | |
| No | |
| 0.21 |
| Kane | |
| — | |
| — / Not Applicable | |
| None | |
| Public | |
| Public Sewer, Storm Sewer | |
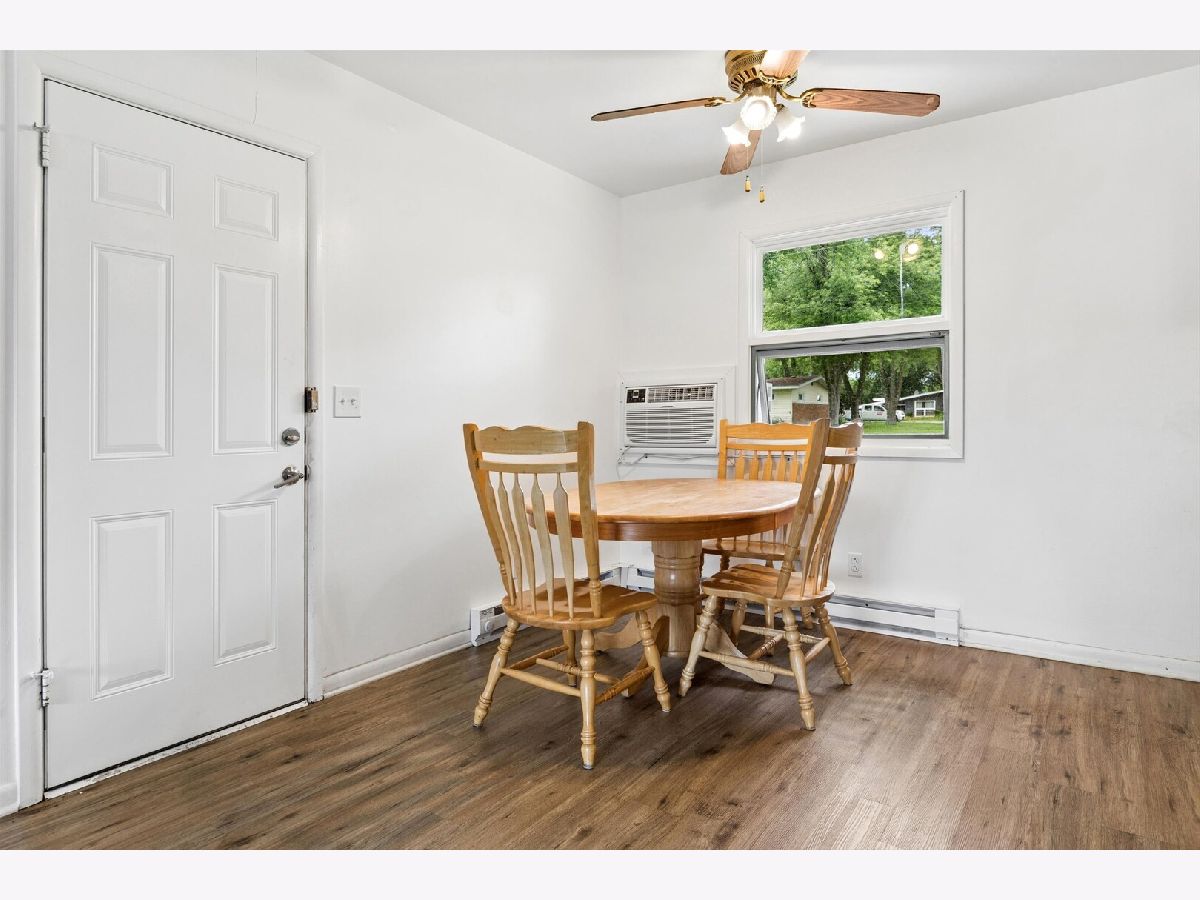
| Wall Unit(s) | |
| Electric | |
| 12732377 | |
| 1504179013 |
Nearby Schools
| NAME: | DISTRICT: | DISTANCE: | |
|---|---|---|---|
|
Grade School
Goodwin Elementary School |
129 | — | |
|
Middle School
Jewel Middle School |
129 | Not in DB | |
|
High School
West Aurora High School |
129 | Not in DB | |
Property History
| DATE: | EVENT: | PRICE: | SOURCE: |
|---|---|---|---|
| 20 Mar, 2023 | Sold | $180,000 | MRED MLS |
| 1 Mar, 2023 | Under contract | $180,000 | MRED MLS |
| 1 Mar, 2023 | Listed for sale | $180,000 | MRED MLS |
| 22 Jun, 2023 | Under contract | $0 | MRED MLS |
| 15 Jun, 2023 | Listed for sale | $0 | MRED MLS |
| 19 Dec, 2025 | Sold | $242,500 | MRED MLS |
| 3 Dec, 2025 | Under contract | $259,900 | MRED MLS |
| — | Last price change | $269,900 | MRED MLS |
| 18 Sep, 2025 | Listed for sale | $277,500 | MRED MLS |
| 30 Oct, 2026 | Sold | $265,000 | MRED MLS |
| 30 Sep, 2026 | Under contract | $260,000 | MRED MLS |
| 13 Aug, 2026 | Listed for sale | $260,000 | MRED MLS |
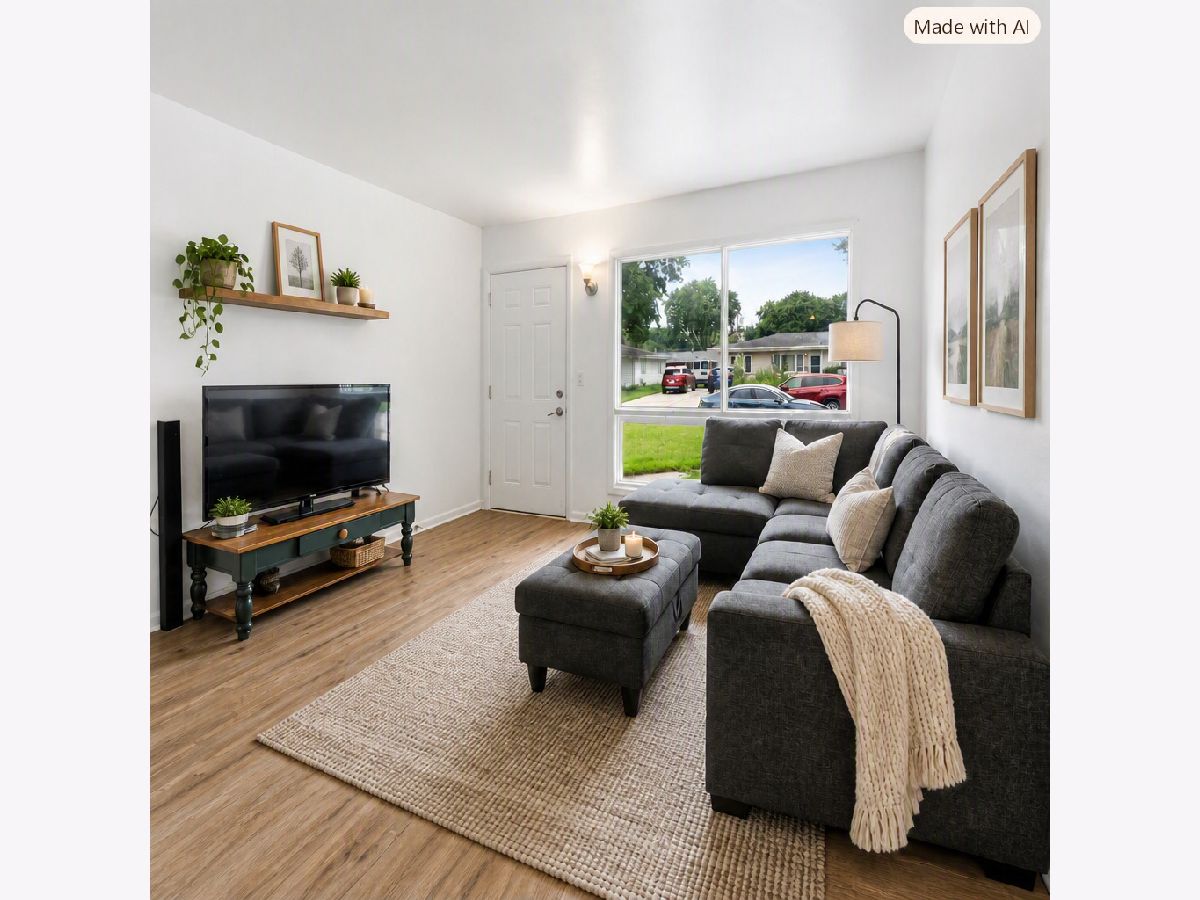
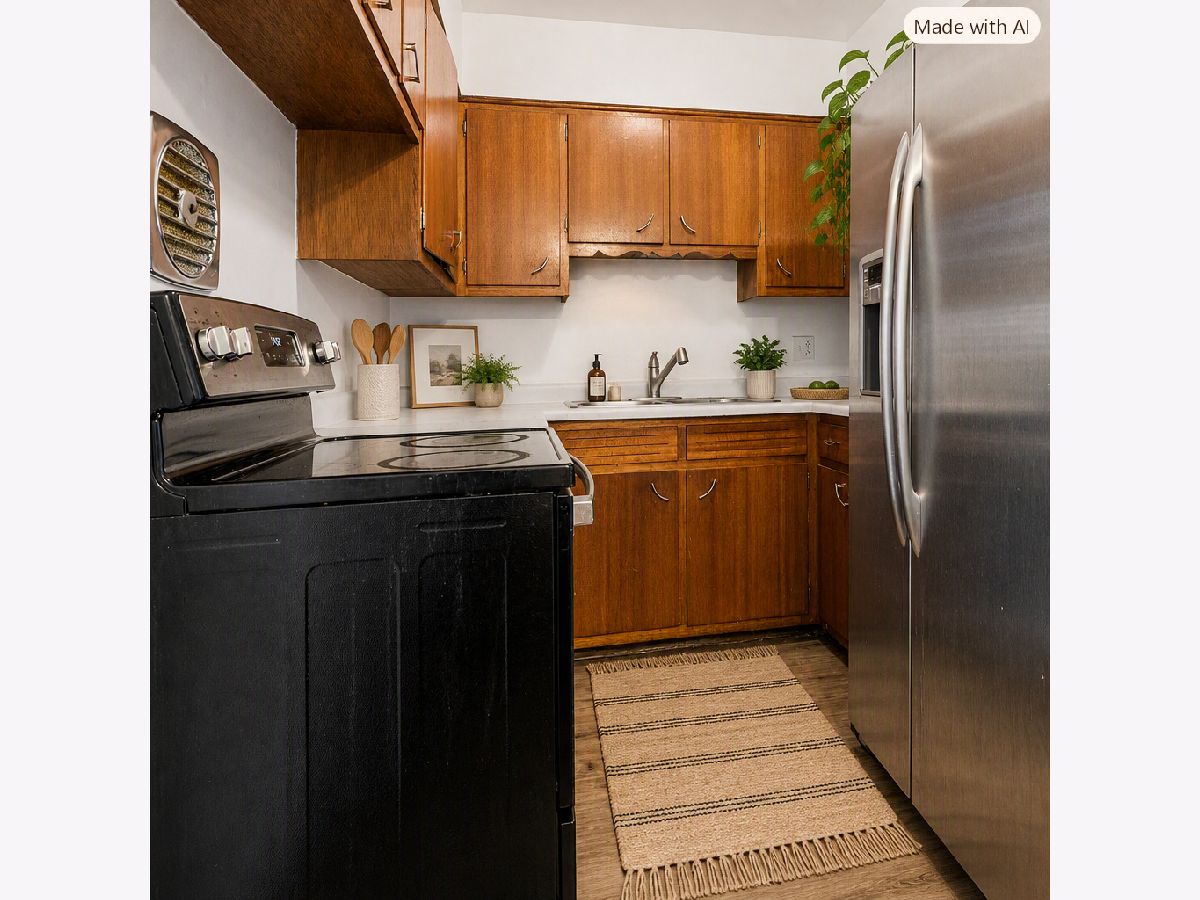
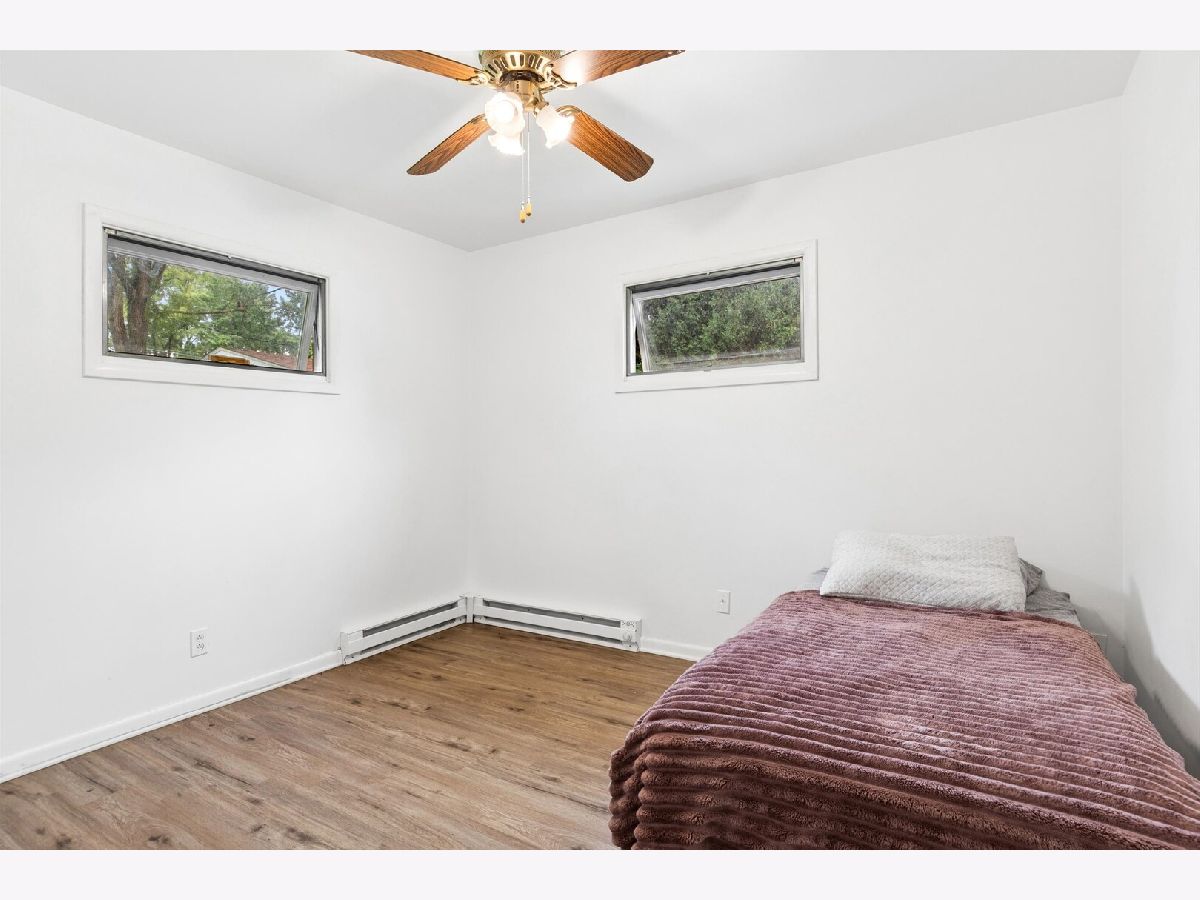
Some photos of this home have been virtually staged.
Room Specifics
All Bedroom Info:
Total Bedrooms: 3
Bedrooms Above Ground: 3
Bedrooms Below Ground: 0
Total Bedrooms: 3
Bedrooms Above Ground: 3
Bedrooms Below Ground: 0
Master Bedroom Info:
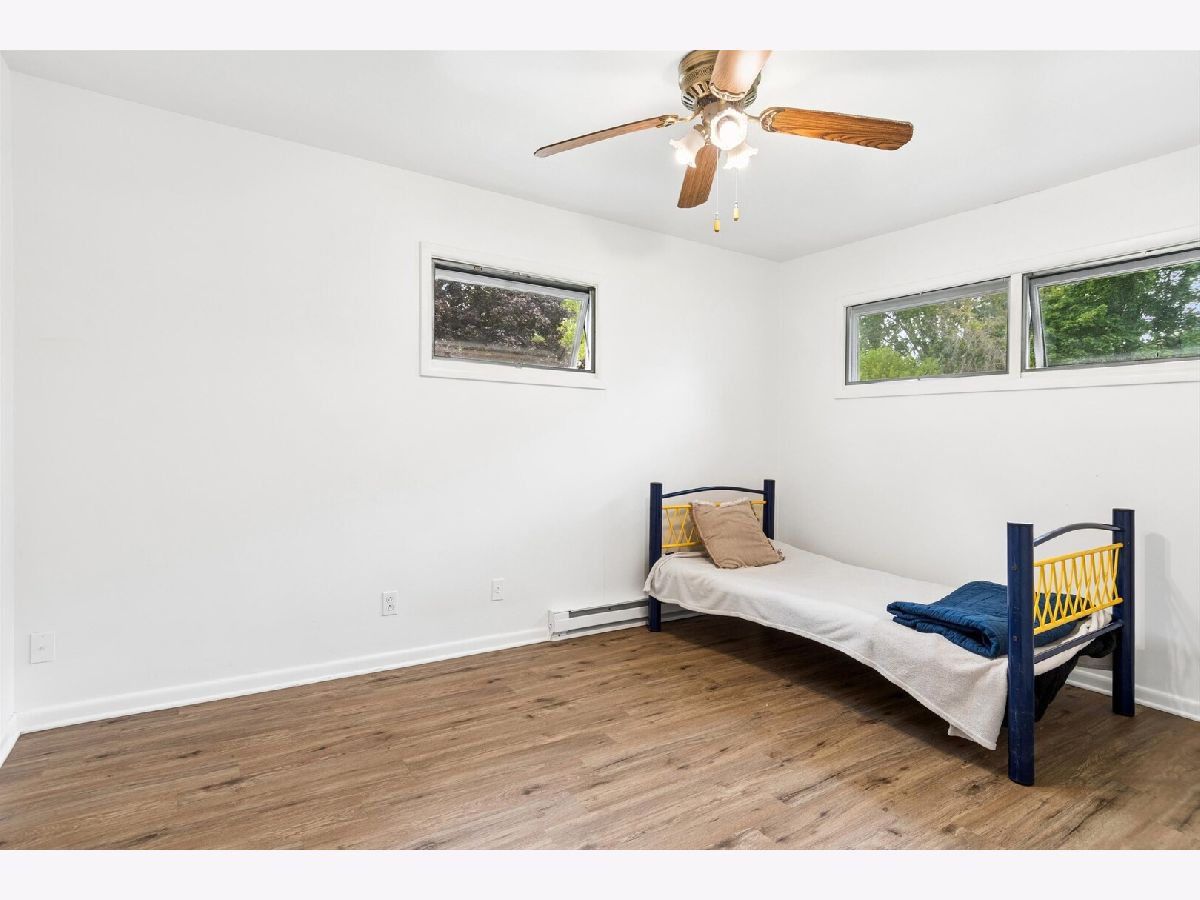
Dimensions: 14X10
Location: Main LevelDimensions: 14X10
Floor Type: Other
Second Bedroom Info:
Dimensions: 11X10
Location: Main LevelDimensions: 11X10
Floor Type: Other
Third Bedroom Info:
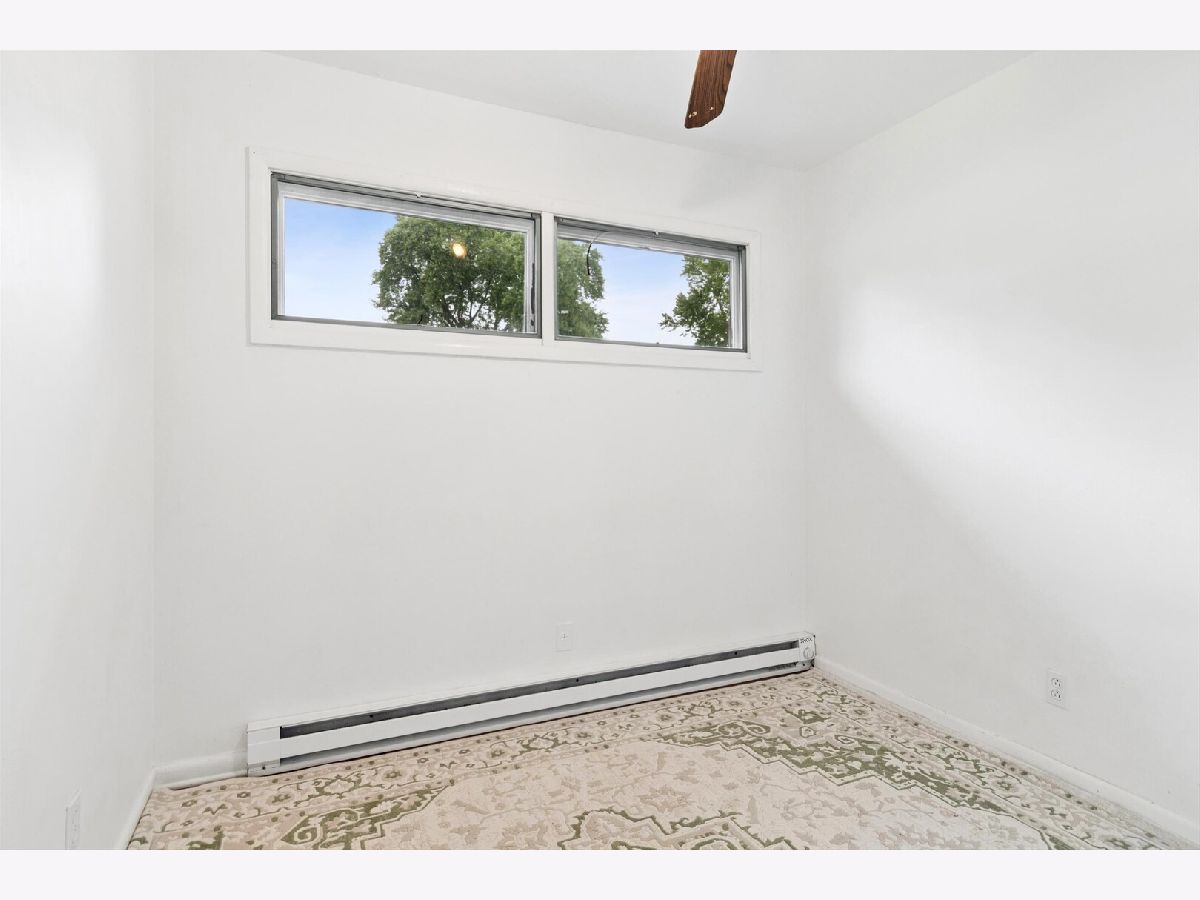
Dimensions: 10X9
Location: Main LevelDimensions: 10X9
Floor Type: Other
Bathroom Info:
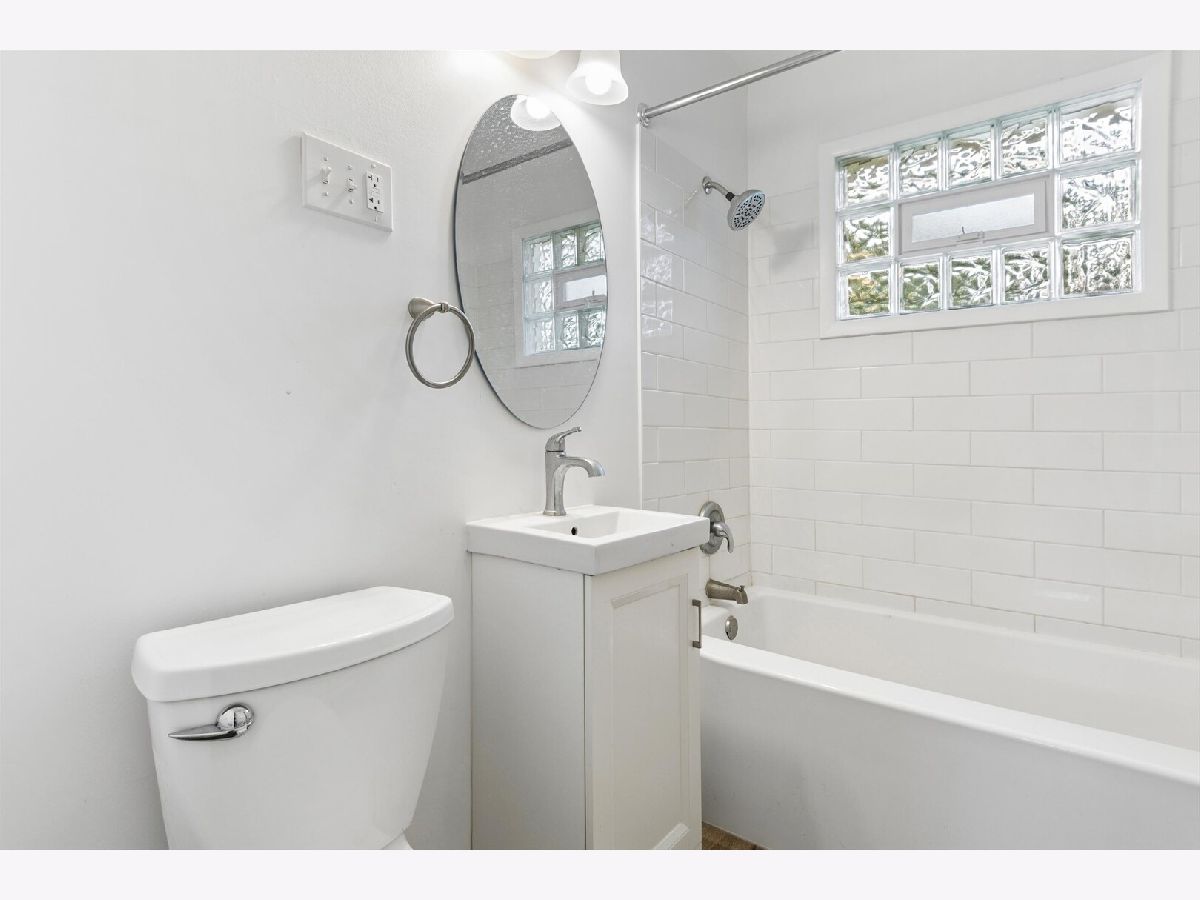
Full Bathrooms: 1
Partial Bathrooms: 0Full Bathrooms: 1
Bathroom Amenities: —
Bathroom in Basement: 0
Kitchen Info:
Dimensions: 8X7
Location: Main LevelDimensions: 8X7
Floor Type: Vinyl
Features: Galley
Living Room Info:
Dimensions: 17X13
Location: Main LevelDimensions: 17X13
Floor Type: Other
Additional Rooms Info:
Rooms: No additional rooms
Basement: NoneRooms: No additional rooms
Other Specifics
| 1 | |
| Concrete Perimeter | |
| Concrete, Garage Door Opener, Garage Owned, Attached, Garage | |
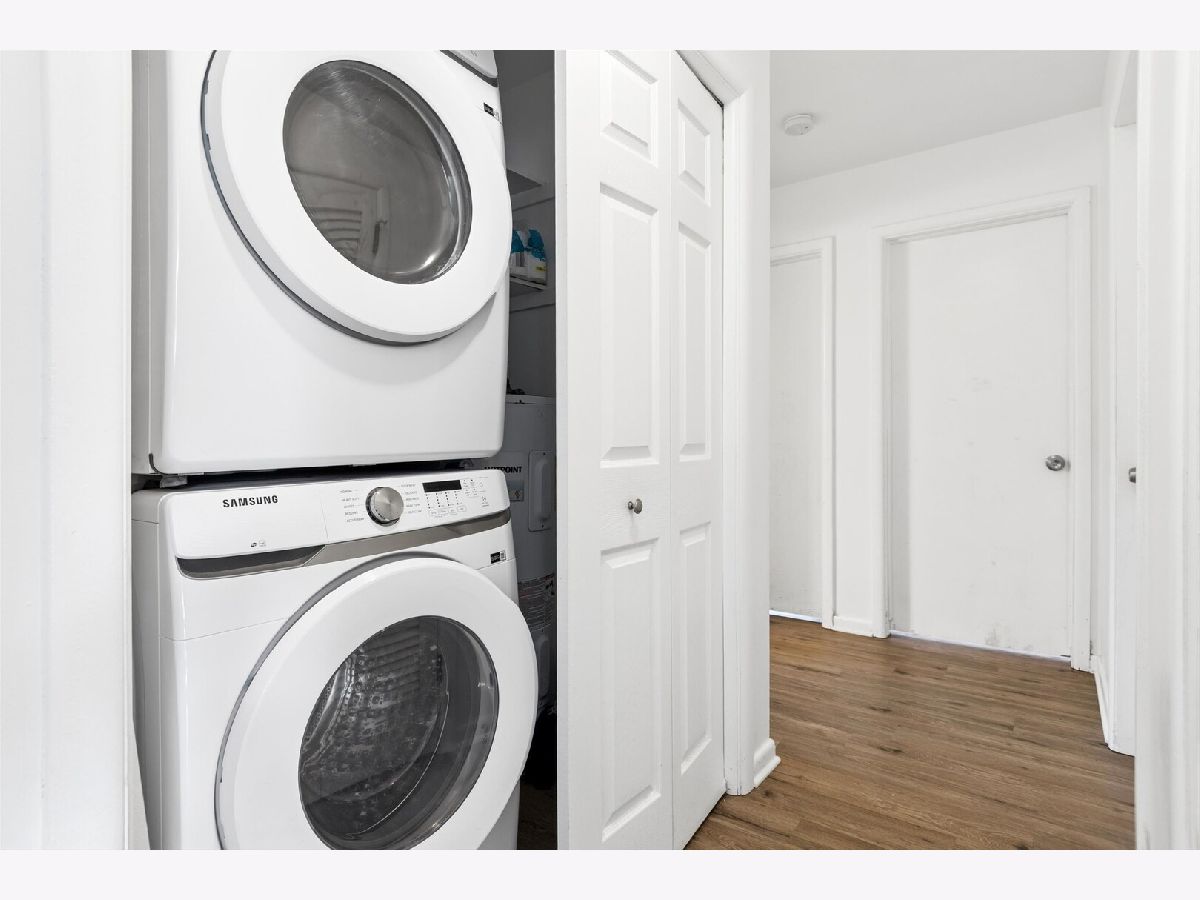
| Electric Dryer Hookup, In Unit | |
| Carpet | |
| Patio | |
| — | |
| — | |
| 75 X 123 | |
| Unfinished | |
| None | |
| — | |
| Range, Refrigerator, Washer, Dryer | |
| Not in DB | |
| Park, Sidewalks, Street Lights, Street Paved | |
| — | |
| — |
Tax History
| Year | Property Taxes |
|---|---|
| 2023 | $4,721 |
| 2025 | $4,873 |
Contact Agent
Contact Agent
Listing Provided By
HomeSmart Realty Group
