

306 Main Street, Gardner, Illinois 60424
Sorry, we are updating photos, please update this page in 15 minutes
$136,000
|
Sold
|
|
| Status: | Closed |
| Sqft: | 0 |
| Cost/Sqft: | — |
| Beds: | 3 |
| Baths: | 1 |
| Year Built: | 1960 |
| Property Taxes: | $3,630 |
| Days On Market: | 4116 |
| Lot Size: | 0,45 |
Description
Huge 132 x 148 lot - large detached heated 24 x 28 garage PLUS additional smaller detached garage to east of home- large family room. 3 BR 1 BA ranch with island in kitchen. Beautiful hardwood floors in kitchen and hallways. Lots of windows and room for the whole family. Close to schools and town and just minutes from I55 for an easy commute. Very motivated seller and a must see to appreciate.
Property Specifics
| Single Family | |
| — | |
| Ranch | |
| 1960 | |
| None | |
| Vinyl Siding | |
| Asphalt | |
| — | |
| No | |
| 0.45 |
| Grundy | |
| — | |
| 0 / Not Applicable | |
| None | |
| Public | |
| Public Sewer | |
| Central Air | |
| Steam | |
| 09001206 | |
| 1209226006 |
Nearby Schools
| NAME: | DISTRICT: | DISTANCE: | |
|---|---|---|---|
|
Grade School
Gardner Elementary School |
72C | — | |
|
Middle School
Gardner Elementary School |
72C | Not in DB | |
|
High School
Gardner-south Wilmington Twp H S |
73 | Not in DB | |
Property History
| DATE: | EVENT: | PRICE: | SOURCE: |
|---|---|---|---|
| 22 Oct, 2015 | Sold | $136,000 | MRED MLS |
| 14 Sep, 2015 | Under contract | $143,900 | MRED MLS |
| 3 Aug, 2015 | Listed for sale | $143,900 | MRED MLS |
| 4 Aug, 2020 | Sold | $145,500 | MRED MLS |
| 13 Jun, 2020 | Under contract | $145,000 | MRED MLS |
| 11 Jun, 2020 | Listed for sale | $145,000 | MRED MLS |
| 5 May, 2023 | Sold | $220,000 | MRED MLS |
| 4 Apr, 2023 | Under contract | $219,900 | MRED MLS |
| 31 Mar, 2023 | Listed for sale | $219,900 | MRED MLS |
Sorry, we are updating photos, please update this page in 15 minutes
Room Specifics
All Bedroom Info:
Total Bedrooms: 3
Bedrooms Above Ground: 3
Bedrooms Below Ground: 0
Total Bedrooms: 3
Bedrooms Above Ground: 3
Bedrooms Below Ground: 0
Second Bedroom Info:
Dimensions: —
Location: —Dimensions: —
Floor Type: Carpet
Third Bedroom Info:
Dimensions: —
Location: —Dimensions: —
Floor Type: Carpet
Bathroom Info:
Full Bathrooms: 1
Partial Bathrooms: 0Full Bathrooms: 1
Bathroom Amenities: —
Bathroom in Basement: 0
Kitchen Info:
Dimensions: —
Location: —Dimensions: —
Floor Type: Hardwood
Features: Eating Area-Table Space, Island, Pantry-Closet
Laundry Room Info:
Dimensions: —
Location: —Dimensions: —
Floor Type: Vinyl
Family Room Info:
Dimensions: —
Location: —Dimensions: —
Floor Type: Carpet
Additional Rooms Info:
Rooms: No additional rooms
Basement: NoneRooms: No additional rooms
Other Specifics
| 2 | |
| — | |
| Garage | |
| — | |
| — | |
| — | |
| — | |
| — | |
| 132 X 148 | |
| — | |
| None | |
| — | |
| Range, Microwave, Dishwasher, Refrigerator, Disposal | |
| Not in DB | |
| — | |
| — | |
| — |
Tax History
| Year | Property Taxes |
|---|---|
| 2015 | $3,630 |
| 2020 | $3,471 |
| 2023 | $3,728 |
Contact Agent
Nearby Similar Homes
105 Center Street, Gardner, Illinois 60424

For Sale
$140,000
5 beds / 2.0 baths / 2,400 ft2
Single Family / Built: —
110
202 Cedar Street, Gardner, Illinois 60424

For Sale
$199,000
2 beds / 1.0 baths / 952 ft2
Single Family / Built: 1915
59
Nearby Sold Comparables
306 Main Street, Gardner, Illinois 60424
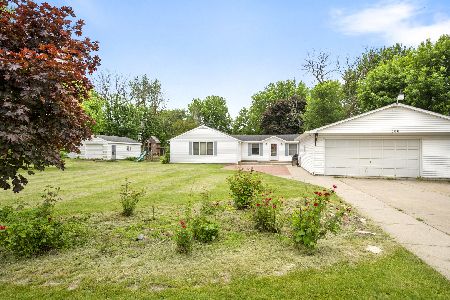
Sold
$145,000
3 beds / 1.0 baths / 1,912 ft2
Single Family / Built: 1900
2342
306 Main Street, Gardner, Illinois 60424
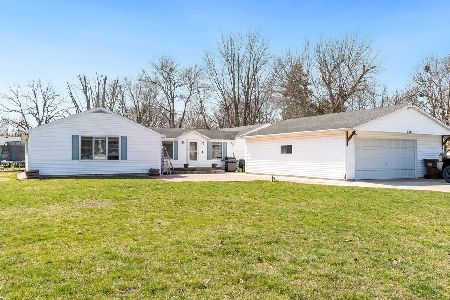
Sold
$219,900
3 beds / 1.1 baths / 1,912 ft2
Single Family / Built: 1900
1319
310 Main Street, Gardner, Illinois 60424

Sold
$325,000
4 beds / 2.0 baths / 2,286 ft2
Single Family / Built: 1900
383
104 Center Street, Gardner, Illinois 60424

Sold
$259,800
3 beds / 2.0 baths / 1,600 ft2
Single Family / Built: 1974
242
104 Center Street, Gardner, Illinois 60424

Sold
$159,900
3 beds / 2.0 baths / 0 ft2
Single Family / Built: 1974
3825
104 Center Street, Gardner, Illinois 60424

Sold
$215,000
3 beds / 2.0 baths / 1,600 ft2
Single Family / Built: 1974
1475
Contact Agent
Listing Provided By
Onorato Real Estate
