

306 Olive Street, Minier, Illinois 61759


$150,000
|
Sold
|
|
| Status: | Closed |
| Sqft: | 988 |
| Cost/Sqft: | $147 |
| Beds: | 3 |
| Baths: | 2 |
| Year Built: | 1973 |
| Property Taxes: | $2,899 |
| Lot Size: | 0,00 |
Description
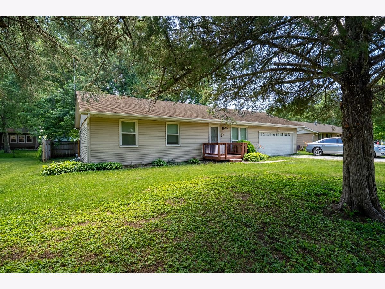
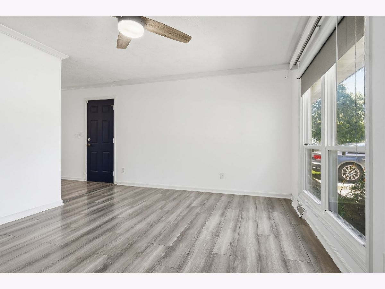
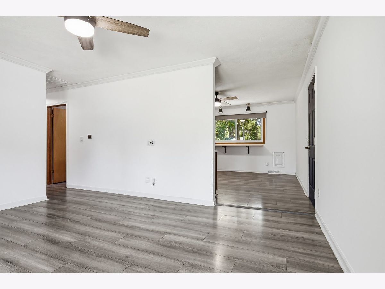
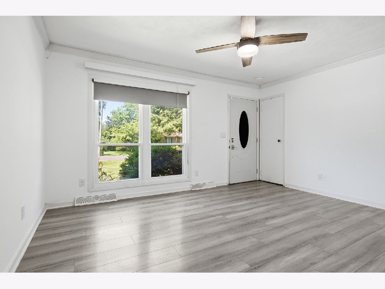
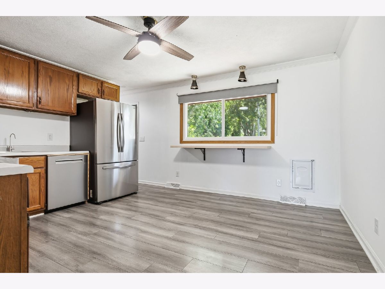
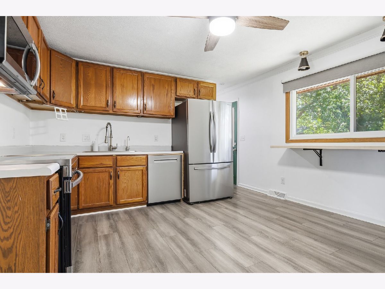
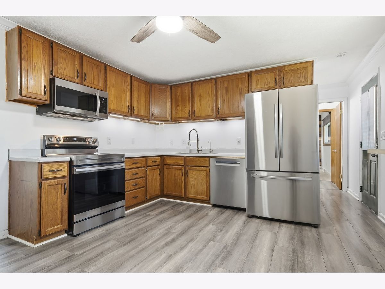
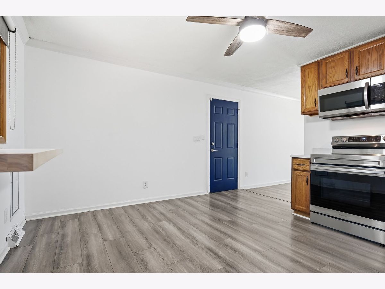
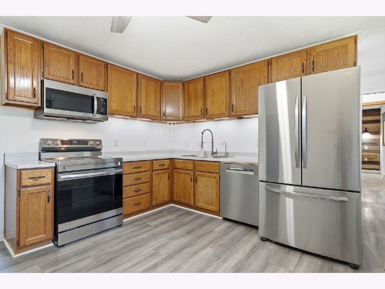
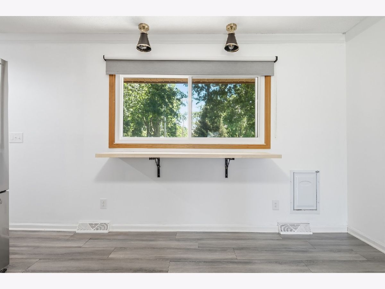
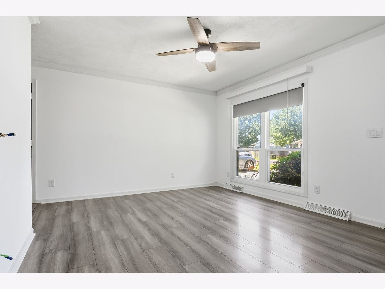
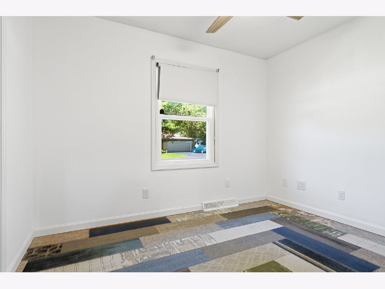
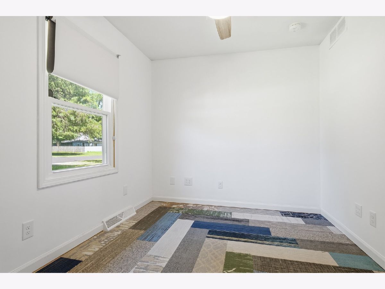
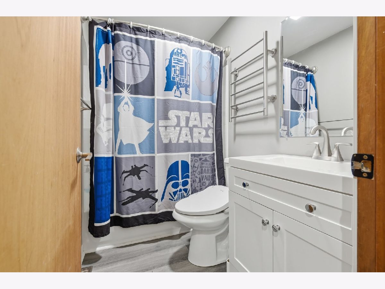
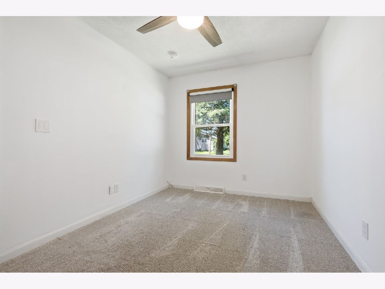
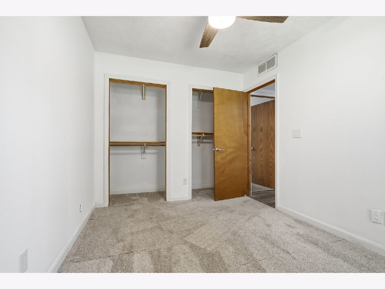
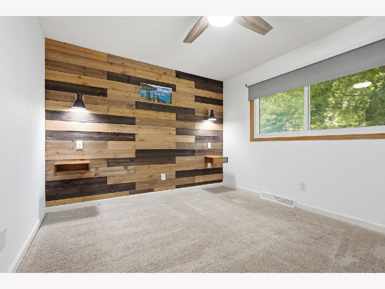
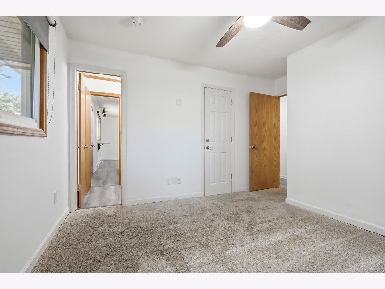
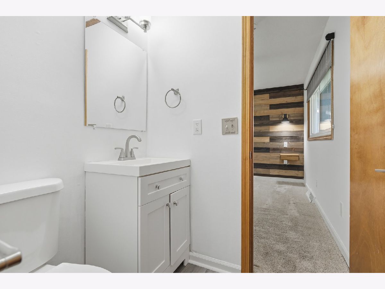
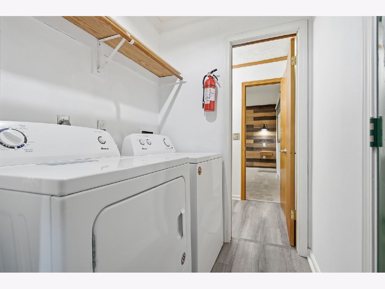
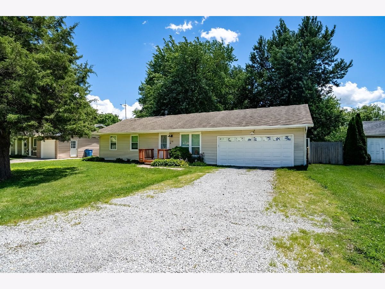
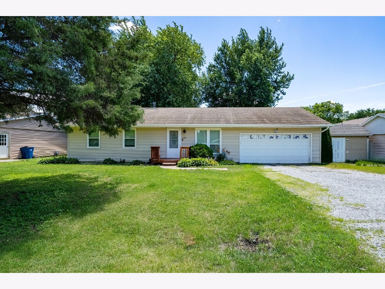
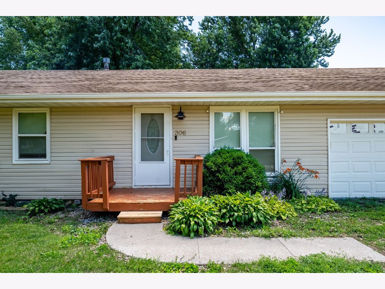
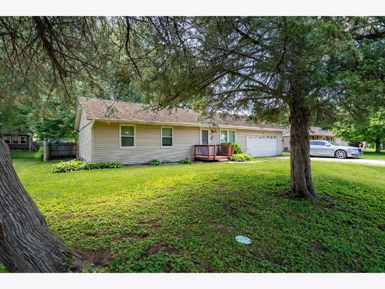
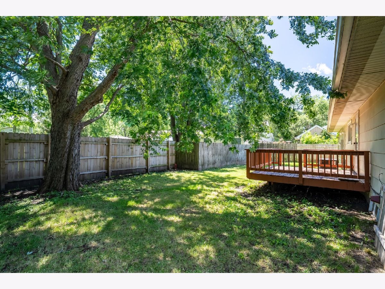
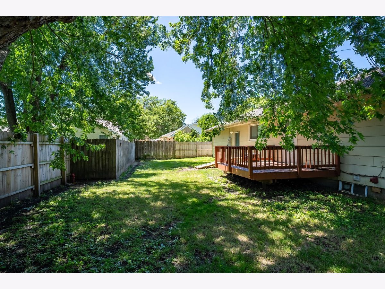
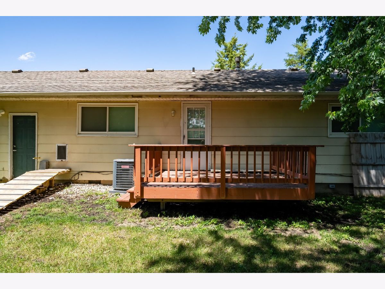
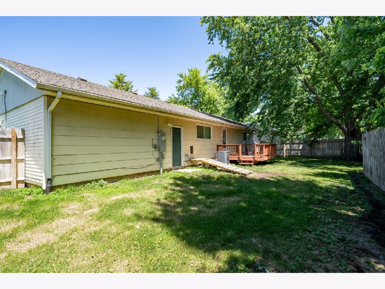
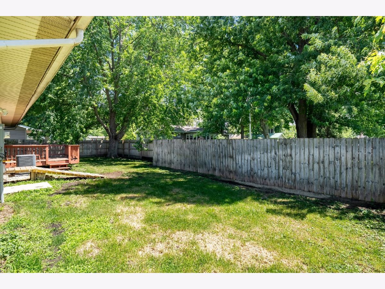
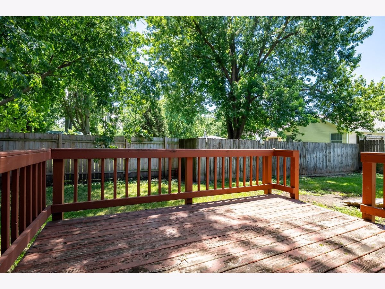
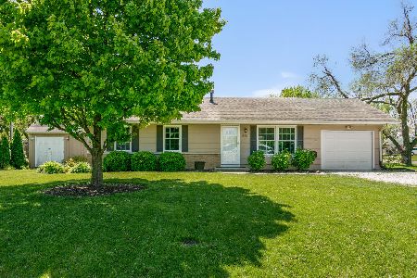
Welcome home to this thoughtfully updated ranch in Minier offering comfort, efficiency, and functional upgrades throughout. This 3 bedroom, 1.5 bath home features a heated and insulated 2-car garage designed for year-round use with two separate heating systems plus its own A/C unit-ideal for hobbies, projects, storage, or additional entertaining space. Inside, you'll find updated appliances, newer carpet, replacement windows, and a long list of improvements that provide peace of mind. The kitchen has been enhanced with a new Bosch dishwasher, reverse osmosis system, and a dedicated refrigerator water line for ice. Additional updates include washer and dryer (2021), new hot water heater (2026), A/C (2020), updated furnace control board, upgraded 200 amp electrical service, additional attic insulation, and an added natural gas line ready for generator connection. Step outside to enjoy the back deck-perfect for relaxing or entertaining-and take advantage of the location near the newer park and walking trails. With extensive updates already completed and major systems improved for efficiency and convenience, this move-in ready ranch is ready for its next owner to enjoy.
Property Specifics
| Single Family | |
| — | |
| — | |
| 1973 | |
| — | |
| — | |
| No | |
| — |
| Tazewell | |
| Not Applicable | |
| — / Not Applicable | |
| — | |
| — | |
| — | |
| 12681633 | |
| 191922106010 |
Nearby Schools
| NAME: | DISTRICT: | DISTANCE: | |
|---|---|---|---|
|
Grade School
Olympia West |
16 | — | |
|
Middle School
Olympia Jr High School |
16 | Not in DB | |
|
High School
Olympia High School |
16 | Not in DB | |
Room Specifics
Total Bedrooms: 3
Bedrooms Above Ground: 3
Bedrooms Below Ground: 0
Dimensions: —
Floor Type: —
Dimensions: —
Floor Type: —
Full Bathrooms: 2
Bathroom Amenities: —
Bathroom in Basement: 0
Rooms: —
Basement Description: —
Other Specifics
| 2 | |
| — | |
| — | |
| — | |
| — | |
| 80X100 | |
| — | |
| — | |
| — | |
| — | |
| Not in DB | |
| — | |
| — | |
| — | |
| — |
Contact Agent
Nearby Similar Homes
Nearby Sold Comparables

Contact Agent
Listing Provided By
RE/MAX Choice
