

306 Oscar Court, Sycamore, Illinois 60178
Subdivision > Townsend Woods
Sorry, we are updating photos, please update this page in 15 minutes
$195,000
|
Sold
|
|
| Status: | Closed |
| Sqft: | 0 |
| Cost/Sqft: | — |
| Beds: | 3 |
| Baths: | 2 |
| Year Built: | 2004 |
| Property Taxes: | $6,142 |
| Days On Market: | 6759 |
| Lot Size: | 0,00 |
Description
Bank says $205,000 now and this 5 year old home can be yours in 30 days! Must have loan approval with offer. Tastefully decorated, clean, airy and dry!! Vaulted family room, arched doorways and galley kitchen with slider to large cement patio with iron gazebo. Large corner lot with side load garage and huge unfinished basement ~ a great deat at $205,000. Short Sale-Bank Approval Required.
Property Specifics
| Single Family | |
| — | |
| — | |
| 2004 | |
| Full | |
| Aluminum/Vinyl/Steel Siding | |
| Asphalt | |
| — | |
| No | |
| — |
| De Kalb | |
| Townsend Woods | |
| 0 / Not Applicable | |
| None | |
| Public | |
| Public Sewer | |
| Central Air | |
| Natural Gas | |
| 06902195 | |
| 0628329039 |
Property History
| DATE: | EVENT: | PRICE: | SOURCE: |
|---|---|---|---|
| 9 Nov, 2009 | Sold | $195,000 | MRED MLS |
| 10 Sep, 2009 | Under contract | $205,000 | MRED MLS |
| — | Last price change | $215,500 | MRED MLS |
| 20 May, 2008 | Listed for sale | $242,000 | MRED MLS |
Sorry, we are updating photos, please update this page in 15 minutes
Room Specifics
All Bedroom Info:
Total Bedrooms: 3
Bedrooms Above Ground: 3
Bedrooms Below Ground: 0
Total Bedrooms: 3
Bedrooms Above Ground: 3
Bedrooms Below Ground: 0
Second Bedroom Info:
Dimensions: —
Location: —Dimensions: —
Floor Type: Carpet
Third Bedroom Info:
Dimensions: —
Location: —Dimensions: —
Floor Type: Carpet
Bathroom Info:
Full Bathrooms: 2
Partial Bathrooms: —Full Bathrooms: 2
Bathroom Amenities: —
Bathroom in Basement: 0
Dining Room Info:
Dimensions: —
Location: —Dimensions: —
Floor Type: Carpet
Kitchen Info:
Dimensions: —
Location: —Dimensions: —
Floor Type: Vinyl
Features: Eating Area-Table Space, Galley
Laundry Room Info:
Dimensions: —
Location: —Dimensions: —
Floor Type: Vinyl
Living Room Info:
Dimensions: —
Location: —Dimensions: —
Floor Type: Carpet
Additional Rooms Info:
Rooms: —
Basement: FullRooms: —
Other Specifics
| 2 | |
| Concrete Perimeter | |
| Garage | |
| — | |
| — | |
| — | |
| Patio, Gazebo | |
| Cul-De-Sac | |
| 24.37X20.50X50.93X115.72 | |
| — | |
| Full | |
| — | |
| Dishwasher, Disposal | |
| Not in DB | |
| Sidewalks, Street Lights | |
| — | |
| Gas Log |
Tax History
| Year | Property Taxes |
|---|---|
| 2009 | $6,142 |
Contact Agent
Nearby Similar Homes
320 Swanson Road, Sycamore, Illinois 60178
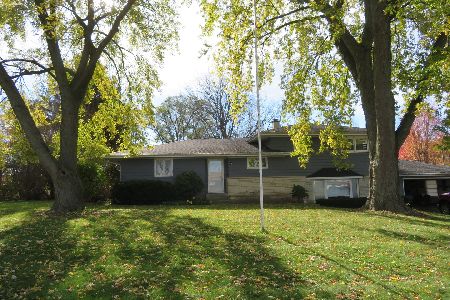
For Sale
$274,000
3 beds / 1.1 baths / 1,706 ft2
Single Family / Built: 1962
12
Nearby Sold Comparables
1150 Martin Street, Sycamore, Illinois 60178

Sold
$270,000
4 beds / 3.0 baths / 2,049 ft2
Single Family / Built: 2004
6100

1145 Martin Street, Sycamore, Illinois 60178
Sold
$272,000
4 beds / 3.1 baths / 2,114 ft2
Single Family / Built: 2006
3774


Contact Agent
Listing Provided By
Century 21 Elsner Realty
