

306 Stoneleigh Lane, Oswego, Illinois 60543
Subdivision > Mill Race Creek


$315,000
|
Sold
|
|
| Status: | Closed |
| Sqft: | 2,450 |
| Cost/Sqft: | $130 |
| Beds: | 4 |
| Baths: | 3 |
| Year Built: | 1989 |
| Property Taxes: | $8,513 |
| Days On Market: | 2024 |
| Lot Size: | 0,26 |
Description
Mill Race Creek home with nicely updated exterior, newer roof and cedar stain on home and deck plus eight new storm windows--all since 2020! Spacious interior has hardwood floors and new (2021) carpet throughout. Fireplace in large family room that overlooks pond in back! Great kitchen layout. Eating area with bowed windows and garden door to beautiful back yard deck. Spacious Master Bedroom with tray ceiling; Master Bath includes Jacuzzi tub plus double bowl vanity; HUGE 20 ft walk-in closet! Newer smoke and CO detectors. Large backyard deck. Super convenient location to schools, parks, and shopping. Here is the home you've been waiting for!
Property Specifics
| Single Family | |
| — | |
| Traditional | |
| 1989 | |
| Partial | |
| Cedar | |
| Asphalt | |
| — | |
| Yes | |
| 0.26 |
| Kendall | |
| Mill Race Creek | |
| 540 / Annual | |
| Other | |
| Public | |
| Public Sewer | |
| Central Air | |
| Natural Gas, Forced Air | |
| 11047198 | |
| 0309427003 |
Nearby Schools
| NAME: | DISTRICT: | DISTANCE: | |
|---|---|---|---|
|
Grade School
Old Post Elementary School |
308 | — | |
|
Middle School
Thompson Junior High School |
308 | Not in DB | |
|
High School
Oswego High School |
308 | Not in DB | |
Property History
| DATE: | EVENT: | PRICE: | SOURCE: |
|---|---|---|---|
| 25 May, 2021 | Sold | $315,000 | MRED MLS |
| 30 Apr, 2021 | Under contract | $319,000 | MRED MLS |
| — | Last price change | $329,000 | MRED MLS |
| 8 Apr, 2021 | Listed for sale | $342,000 | MRED MLS |


Room Specifics
All Bedroom Info:
Total Bedrooms: 4
Bedrooms Above Ground: 4
Bedrooms Below Ground: 0
Total Bedrooms: 4
Bedrooms Above Ground: 4
Bedrooms Below Ground: 0
Second Bedroom Info:
Dimensions: —
Location: —Dimensions: —
Floor Type: Carpet
Third Bedroom Info:
Dimensions: —
Location: —Dimensions: —
Floor Type: Carpet
Fourth Bedroom Info:
Dimensions: —
Location: —Dimensions: —
Floor Type: Carpet
Bathroom Info:
Full Bathrooms: 3
Partial Bathrooms: 1Full Bathrooms: 3
Bathroom Amenities: Whirlpool, Separate Shower, Double Sink
Bathroom in Basement: 0
Dining Room Info:
Dimensions: —
Location: —Dimensions: —
Floor Type: Hardwood
Kitchen Info:
Dimensions: —
Location: —Dimensions: —
Floor Type: Ceramic Tile
Features: Eating Area-Table Space
Laundry Room Info:
Dimensions: —
Location: —Dimensions: —
Floor Type: Ceramic Tile
Living Room Info:
Dimensions: —
Location: —Dimensions: —
Floor Type: Carpet
Family Room Info:
Dimensions: —
Location: —Dimensions: —
Floor Type: Hardwood
Additional Rooms Info:
Rooms: Walk In Closet
Basement: PartialRooms: Walk In Closet
Other Specifics
| 2 | |
| Concrete Perimeter | |
| Garage | |
| — | |
| — | |
| — | |
| Porch, Storms/Screens | |
| Pond(s), Water View, Sidewalks, Streetlights | |
| 93 X 155 X 56 X 165 | |
| — | |
| Full | |
| Hardwood Floors, First Floor Laundry, Walk-In Closet(s), Some Carpeting, Separate Dining Room | |
| Range, Microwave, Dishwasher, Washer, Dryer | |
| Not in DB | |
| Lake, Curbs, Sidewalks, Street Lights, Street Paved | |
| — | |
| — |
Tax History
| Year | Property Taxes |
|---|---|
| 2021 | $8,513 |
Contact Agent
Nearby Similar Homes
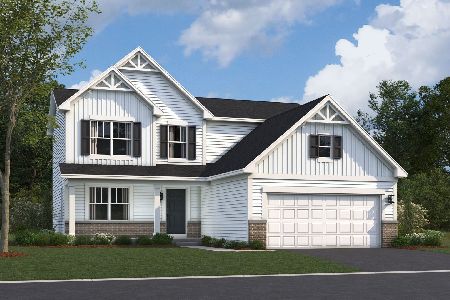
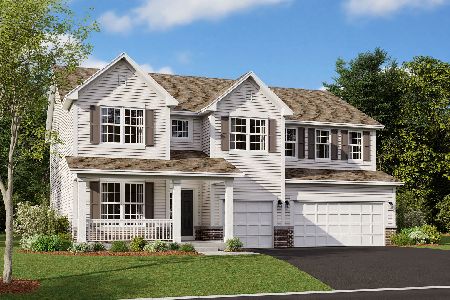
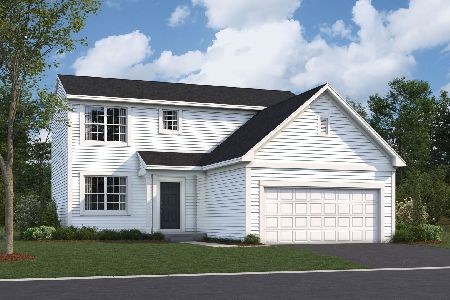
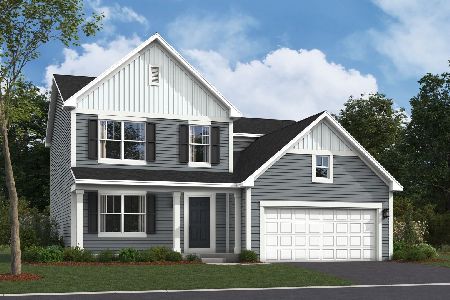
212 Mondovi Drive, Oswego, Illinois 60543
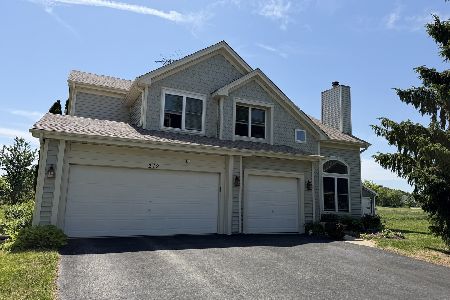
For Sale
$474,900
5 beds / 4.0 baths / 3,373 ft2
Single Family / Built: 1994
82
115 Seton Creek Drive, Oswego, Illinois 60543
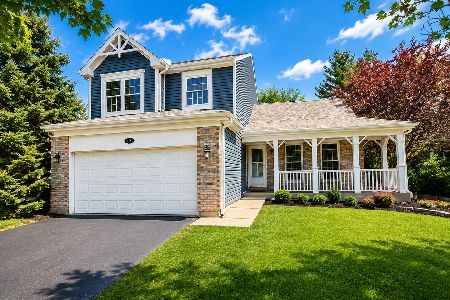
For Sale
$349,900
3 beds / 2.1 baths / 1,700 ft2
Single Family / Built: 1995
34
Nearby Sold Comparables
308 Stoneleigh Lane, Oswego, Illinois 60543

Sold
$269,900
4 beds / 2.1 baths / 2,350 ft2
Single Family / Built: 1991
3731
312 Stoneleigh Lane, Oswego, Illinois 60543
Sold
$210,000
4 beds / 2.1 baths / 2,300 ft2
Single Family / Built: 1995
3203
312 Stoneleigh Lane, Oswego, Illinois 60543
Sold
$342,900
4 beds / 2.1 baths / 2,300 ft2
Single Family / Built: 1995
2716
235 Ashley Court, Oswego, Illinois 60543
Sold
$181,000
4 beds / 3.1 baths / 2,596 ft2
Single Family / Built: 1993
5399
235 Ashley Court, Oswego, Illinois 60543
Sold
$269,900
4 beds / 3.1 baths / 2,605 ft2
Single Family / Built: 1993
5210
320 Stoneleigh Lane, Oswego, Illinois 60543
Sold
$299,900
4 beds / 2.1 baths / 2,426 ft2
Single Family / Built: 1989
2733
Contact Agent
Listing Provided By
Pilmer Real Estate, Inc
