

3068 Stralow Lane, Machesney Park, Illinois 61115
Subdivision > Wexford South
Sorry, we are updating photos, please update this page in 15 minutes
$169,000
|
Sold
|
|
| Status: | Closed |
| Sqft: | 3,294 |
| Cost/Sqft: | $55 |
| Beds: | 4 |
| Baths: | 3 |
| Year Built: | 2006 |
| Property Taxes: | $5,045 |
| Days On Market: | 3883 |
| Lot Size: | 0,11 |
Description
Large home with beautiful kitchen with stainless steel appliances, laminate floors on main, and new carpet upstairs. Formal dining room, second floor laundry, deck off kitchen slider, and large porch in front. Enormous master bedroom with attached master bath and double sinks. Walk-in closets in every bedroom. Huge media room upstairs. Full finished basement and 3 car garage. Fenced yard. Close to I-90, Rock Cut State Park, shopping, and a movie theater.
Property Specifics
| Single Family | |
| — | |
| — | |
| 2006 | |
| Full | |
| Vinyl Siding | |
| Asphalt | |
| — | |
| No | |
| 0.11 |
| Winnebago | |
| Wexford South | |
| 0 / Not Applicable | |
| None | |
| Public | |
| Public Sewer | |
| Central Air | |
| Natural Gas | |
| 09171088 | |
| 0815383010 |
Nearby Schools
| NAME: | DISTRICT: | DISTANCE: | |
|---|---|---|---|
|
Grade School
Spring Creek Elementary School |
205 | — | |
|
Middle School
Eisenhower Middle School |
205 | Not in DB | |
|
High School
Guilford High School |
205 | Not in DB | |
Property History
| DATE: | EVENT: | PRICE: | SOURCE: |
|---|---|---|---|
| 6 May, 2016 | Sold | $169,000 | MRED MLS |
| 26 Mar, 2016 | Under contract | $180,000 | MRED MLS |
| 21 Mar, 2016 | Listed for sale | $180,000 | MRED MLS |
Sorry, we are updating photos, please update this page in 15 minutes
Room Specifics
All Bedroom Info:
Total Bedrooms: 4
Bedrooms Above Ground: 4
Bedrooms Below Ground: 0
Total Bedrooms: 4
Bedrooms Above Ground: 4
Bedrooms Below Ground: 0
Second Bedroom Info:
Dimensions: —
Location: —Dimensions: —
Floor Type: Carpet
Third Bedroom Info:
Dimensions: —
Location: —Dimensions: —
Floor Type: Carpet
Fourth Bedroom Info:
Dimensions: —
Location: —Dimensions: —
Floor Type: Carpet
Bathroom Info:
Full Bathrooms: 3
Partial Bathrooms: 1Full Bathrooms: 3
Bathroom Amenities: —
Bathroom in Basement: 0
Dining Room Info:
Dimensions: —
Location: —Dimensions: —
Floor Type: Wood Laminate
Kitchen Info:
Dimensions: —
Location: —Dimensions: —
Floor Type: Wood Laminate
Features: Eating Area-Table Space
Laundry Room Info:
Dimensions: —
Location: —Dimensions: —
Floor Type: Carpet
Living Room Info:
Dimensions: —
Location: —Dimensions: —
Floor Type: Wood Laminate
Family Room Info:
Dimensions: —
Location: —Dimensions: —
Floor Type: Wood Laminate
Additional Rooms Info:
Rooms: Media Room
Basement: FullRooms: Media Room
Other Specifics
| 3 | |
| Concrete Perimeter | |
| Garage | |
| — | |
| — | |
| — | |
| Deck, Porch, Brick Paver Patio, Outdoor Fireplace | |
| Fenced Yard | |
| 69X118X69X119 | |
| Pull Down Stair | |
| Full | |
| Wood Laminate Floors, Second Floor Laundry | |
| Range, Microwave, Dishwasher, Refrigerator, Stainless Steel Appliance(s) | |
| Not in DB | |
| — | |
| — | |
| — |
Tax History
| Year | Property Taxes |
|---|---|
| 2016 | $5,045 |
Contact Agent
Nearby Similar Homes
3063 Merseyshire Lane, Machesney Park, Illinois 61115
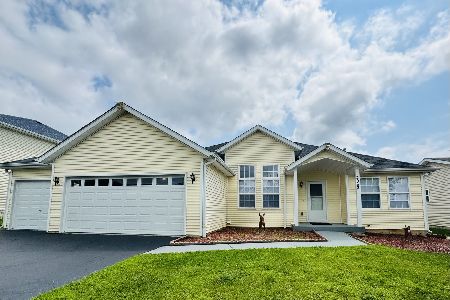
For Sale
$365,000
3 beds / 3.0 baths / 3,788 ft2
Single Family / Built: 2007
67
7069 Mullinshire Way, Machesney Park, Illinois 61115
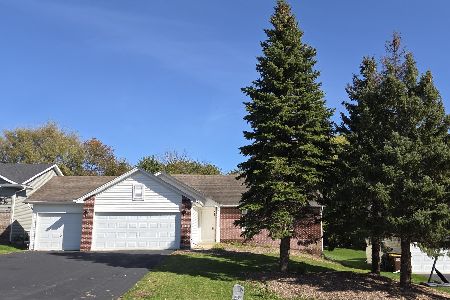
For Sale
$260,000
3 beds / 2.0 baths / 1,300 ft2
Single Family / Built: 2004
30
Nearby Sold Comparables
3068 Stralow Lane, Machesney Park, Illinois 61115

Sold
$194,900
4 beds / 2.1 baths / 3,294 ft2
Single Family / Built: 2005
7299
3074 Stralow Lane, Machesney Park, Illinois 61115
Sold
$135,900
4 beds / 2.1 baths / 2,520 ft2
Single Family / Built: 2006
5073
3062 Stralow Lane, Machesney Park, Illinois 61115
Sold
$208,900
4 beds / 2.1 baths / 3,857 ft2
Single Family / Built: 2005
7299
3062 Stralow Lane, Machesney Park, Illinois 61115
Sold
$184,900
4 beds / 2.1 baths / 3,800 ft2
Single Family / Built: 2006
3714
3079 Warwickshire Drive, Machesney Park, Illinois 61115
Sold
$119,900
3 beds / 2.0 baths / 1,300 ft2
Single Family / Built: 2008
5176
3073 Warwickshire Place, Machesney Park, Illinois 61115
Sold
$124,900
3 beds / 2.1 baths / 1,624 ft2
Single Family / Built: 2008
5141
Contact Agent
Listing Provided By
USRealty.com, LLP
