

307 Northwest Hwy, Park Ridge, Illinois 60068
Subdivision > Gateway Estates
Sorry, we are updating photos, please update this page in 15 minutes
$397,000
|
Sold
|
|
| Status: | Closed |
| Sqft: | 2,574 |
| Cost/Sqft: | $155 |
| Beds: | 3 |
| Baths: | 4 |
| Year Built: | 2011 |
| Property Taxes: | $0 |
| Days On Market: | 5370 |
| Lot Size: | 0,00 |
Description
**NEW HOME & NEW AMAZING PRICING!!** PRICED TO SELL, SPACIOUS 2574 SQ.FT. HOME W/GENEROUS ROOM SIZES! THIS MALONE FEATURES 5" HARDWOOD FLOORS, STAINLESS APPLIANCES, GRANITE KITCHEN, 42" CABINETS W/CROWN, CERAMIC BATHS, 9' CEILINGS, FIREPLACE & MORE. LARGE MASTER SUITE W/VAULTED CEILINGS & PRIVATE BATH WITH DUAL SINKS, LG SHOWER & SEPARATE WHIRLPOOL TUB. AN INCREDIBLE VALUE FOR A NEW CONSTRUCTION ROW HOME!!
Property Specifics
| Condos/Townhomes | |
| 3 | |
| — | |
| 2011 | |
| None | |
| Brick, Stone | |
| Asphalt | |
| HARRISON | |
| No | |
| — |
| Cook | |
| Gateway Estates | |
| 282 / Monthly | |
| Insurance, Exterior Maintenance, Lawn Care, Snow Removal | |
| Lake Michigan | |
| Public Sewer | |
| Central Air | |
| Natural Gas, Forced Air | |
| 07999221 | |
| 09361000400000 |
Nearby Schools
| NAME: | DISTRICT: | DISTANCE: | |
|---|---|---|---|
|
Grade School
Eugene Field Elementary School |
64 | — | |
|
Middle School
Emerson Middle School |
64 | Not in DB | |
|
High School
Maine South High School |
207 | Not in DB | |
Property History
| DATE: | EVENT: | PRICE: | SOURCE: |
|---|---|---|---|
| 1 May, 2012 | Sold | $397,000 | MRED MLS |
| 27 Mar, 2012 | Under contract | $399,000 | MRED MLS |
| 19 Feb, 2012 | Listed for sale | $399,000 | MRED MLS |
Sorry, we are updating photos, please update this page in 15 minutes
Room Specifics
All Bedroom Info:
Total Bedrooms: 3
Bedrooms Above Ground: 3
Bedrooms Below Ground: 0
Total Bedrooms: 3
Bedrooms Above Ground: 3
Bedrooms Below Ground: 0
Second Bedroom Info:
Dimensions: —
Location: —Dimensions: —
Floor Type: Carpet
Third Bedroom Info:
Dimensions: —
Location: —Dimensions: —
Floor Type: Carpet
Bathroom Info:
Full Bathrooms: 4
Partial Bathrooms: 1Full Bathrooms: 4
Bathroom Amenities: Whirlpool, Double Sink, Soaking Tub
Bathroom in Basement: —
Dining Room Info:
Dimensions: —
Location: —Dimensions: —
Floor Type: Hardwood
Kitchen Info:
Dimensions: —
Location: —Dimensions: —
Floor Type: Hardwood
Features: Eating Area-Table Space, Island, Pantry-Walk-in
Laundry Room Info:
Dimensions: —
Location: —Dimensions: —
Floor Type: Ceramic Tile
Living Room Info:
Dimensions: —
Location: —Dimensions: —
Floor Type: Hardwood
Family Room Info:
Dimensions: —
Location: —Dimensions: —
Floor Type: Carpet
Additional Rooms Info:
Rooms: Balcony/Porch/Lanai, Breakfast Room
Basement: NoneRooms: Balcony/Porch/Lanai, Breakfast Room
Other Specifics
| 2 | |
| Concrete Perimeter | |
| Garage | |
| — | |
| — | |
| — | |
| Balcony, Patio, Storms/Screens | |
| Fenced Yard | |
| COMMON | |
| — | |
| Full | |
| Vaulted/Cathedral Ceilings, Hardwood Floors, Second Floor Laundry, Storage | |
| Range, Microwave, Dishwasher, Refrigerator, Disposal, Stainless Steel Appliance(s) | |
| Not in DB | |
| — | |
| — | |
| Gas Log |
Tax History
| Year | Property Taxes |
|---|
Contact Agent
Nearby Similar Homes
50 Northwest Highway, Park Ridge, Illinois 60068
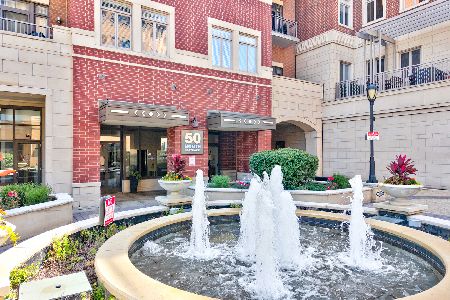
For Sale
$569,900
2 beds / 2.0 baths / 1,330 ft2
Condos/Townhomes / Built: 2007
70
101 Summit Avenue, Park Ridge, Illinois 60068
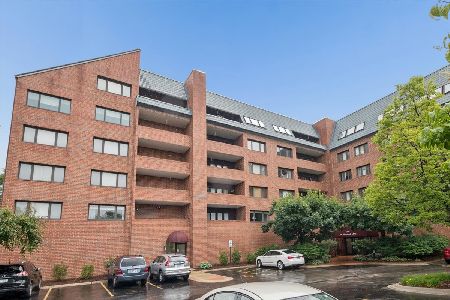
For Sale
$629,500
3 beds / 2.0 baths / 1,992 ft2
Condos/Townhomes / Built: 1988
129
Nearby Sold Comparables
307 Northwest Hwy, Park Ridge, Illinois 60068

Sold
$429,000
3 beds / 3.1 baths / 2,527 ft2
Condos/Townhomes / Built: 2009
5370
307 Northwest Highway, Park Ridge, Illinois 60068
Sold
$425,000
3 beds / 3.1 baths / 2,630 ft2
Condos/Townhomes / Built: 2009
5342
307 Northwest Highway, Park Ridge, Illinois 60068
Sold
$515,000
3 beds / 3.1 baths / 2,527 ft2
Condos/Townhomes / Built: 2009
4368
120 Northwest Highway, Park Ridge, Illinois 60068
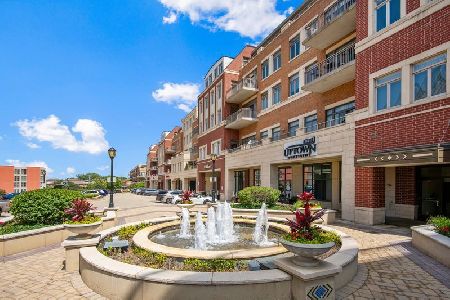
Sold
$595,000
2 beds / 2.0 baths / 1,400 ft2
Condos/Townhomes / Built: 2008
125
460 Northwest Highway, Park Ridge, Illinois 60068
Sold
$449,900
2 beds / 2.0 baths / 2,195 ft2
Condos/Townhomes / Built: 1996
3859
460 Northwest Highway, Park Ridge, Illinois 60068
Sold
$329,900
2 beds / 2.0 baths / 1,327 ft2
Condos/Townhomes / Built: 1994
3757
Contact Agent
Listing Provided By
Pulte Homes Corp. and Del Webb Communities of Illi
