

307 Redwing Drive, Bolingbrook, Illinois 60440
Subdivision > Indian Oaks
Sorry, we are updating photos, please update this page in 15 minutes
$124,000
|
Sold
|
|
| Status: | Closed |
| Sqft: | 1,080 |
| Cost/Sqft: | $119 |
| Beds: | 2 |
| Baths: | 2 |
| Year Built: | 1984 |
| Property Taxes: | $3,173 |
| Days On Market: | 2982 |
| Lot Size: | 0,00 |
Description
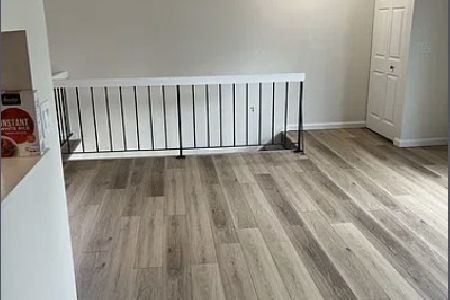
Financing fell...... New opportunity to get this good looking, light, bright and super clean 2BR 1.1BTh townhome w/large loft. Gleaming hardwood floors, neutral carpet and pretty decor plus great room sizes and large closets. Conveniently located to shopping, restaurants and transportation plus convenient guest parking right outside. You'll love the traditional floor plan with spacious entertaining spaces, large eating area/DR and loads of cabinets including a pantry closet. Also includes an attached garage and laundry area. Affordable and comfortable living with low assessment and taxes too. Get in and have look before its gone.....
Property Specifics
| Condos/Townhomes | |
| 2 | |
| — | |
| 1984 | |
| None | |
| Vinyl Siding | |
| Asphalt | |
| — | |
| No | |
| — |
| Will | |
| Indian Oaks | |
| 120 / Monthly | |
| Insurance, Exterior Maintenance, Lawn Care, Snow Removal | |
| Lake Michigan | |
| Public Sewer | |
| Central Air | |
| Natural Gas, Forced Air | |
| 10068588 | |
| 1202092050100000 |
Nearby Schools
| NAME: | DISTRICT: | DISTANCE: | |
|---|---|---|---|
|
Grade School
Oak View Elementary School |
365U | — | |
|
Middle School
Brooks Middle School |
365U | Not in DB | |
|
High School
Bolingbrook High School |
365U | Not in DB | |
Property History
| DATE: | EVENT: | PRICE: | SOURCE: |
|---|---|---|---|
| 29 Oct, 2018 | Sold | $124,000 | MRED MLS |
| 22 Sep, 2018 | Under contract | $129,000 | MRED MLS |
| 31 Aug, 2018 | Listed for sale | $129,000 | MRED MLS |
Sorry, we are updating photos, please update this page in 15 minutes
Room Specifics
All Bedroom Info:
Total Bedrooms: 2
Bedrooms Above Ground: 2
Bedrooms Below Ground: 0
Total Bedrooms: 2
Bedrooms Above Ground: 2
Bedrooms Below Ground: 0
Second Bedroom Info:
Dimensions: —
Location: —Dimensions: —
Floor Type: Carpet
Bathroom Info:
Full Bathrooms: 2
Partial Bathrooms: 1Full Bathrooms: 2
Bathroom Amenities: —
Bathroom in Basement: 0
Dining Room Info:
Dimensions: —
Location: —Dimensions: —
Floor Type: Wood Laminate
Kitchen Info:
Dimensions: —
Location: —Dimensions: —
Floor Type: Wood Laminate
Features: Galley, Pantry-Closet
Living Room Info:
Dimensions: —
Location: —Dimensions: —
Floor Type: Wood Laminate
Additional Rooms Info:
Rooms: Loft, Foyer
Basement: NoneRooms: Loft, Foyer
Other Specifics
| 1 | |
| Concrete Perimeter | |
| Garage | |
| — | |
| — | |
| — | |
| Storms/Screens, End Unit | |
| — | |
| 3660 SQ. FT. | |
| — | |
| — | |
| Vaulted/Cathedral Ceilings, Wood Laminate Floors, First Floor Laundry, Laundry Hook-Up in Unit | |
| Range, Refrigerator, Washer, Dryer | |
| Not in DB | |
| — | |
| — | |
| — |
Tax History
| Year | Property Taxes |
|---|---|
| 2018 | $3,173 |
Contact Agent
Nearby Similar Homes
653 Pontiac Lane, Bolingbrook, Illinois 60440
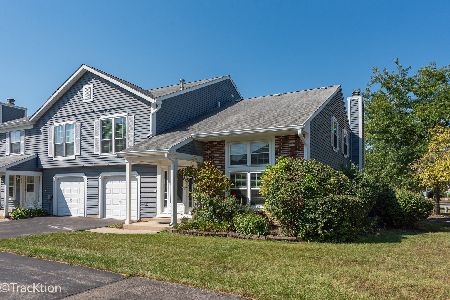
For Sale
$235,000
2 beds / 1.1 baths / 1,089 ft2
Condos/Townhomes / Built: 1984
11
212 Hudson Court, Bolingbrook, Illinois 60440
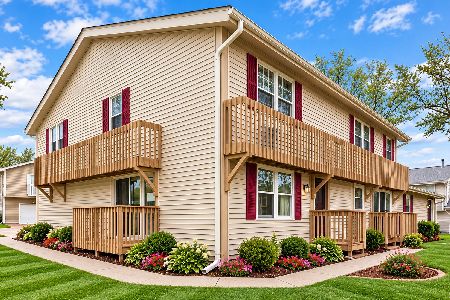
For Sale
$229,000
2 beds / 1.1 baths / 968 ft2
Condos/Townhomes / Built: 1972
39
252 Pueblo Drive, Bolingbrook, Illinois 60440
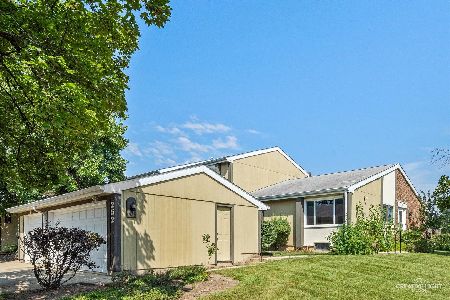
For Sale
$270,000
2 beds / 1.1 baths / 1,092 ft2
Condos/Townhomes / Built: 1973
57
509 Sundance Drive, Bolingbrook, Illinois 60440
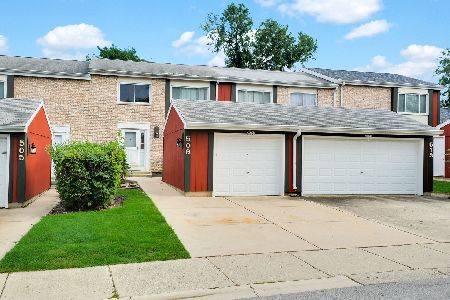
For Sale
$264,000
3 beds / 1.1 baths / 1,392 ft2
Condos/Townhomes / Built: 1973
58
238 Chippewa Court, Bolingbrook, Illinois 60440
For Sale
$200,000
2 beds / 1.0 baths / 975 ft2
Condos/Townhomes / Built: 1972
17
234 Algonquin Court, Bolingbrook, Illinois 60440

For Sale
$264,900
3 beds / 2.0 baths / 1,000 ft2
Condos/Townhomes / Built: 1973
50
Nearby Sold Comparables


666 Sundance Drive, Bolingbrook, Illinois 60440

Sold
$129,999
2 beds / 1.1 baths / 1,080 ft2
Condos/Townhomes / Built: 1984
2902
308 Redwing Drive, Bolingbrook, Illinois 60440

Sold
$234,900
3 beds / 1.1 baths / 1,536 ft2
Condos/Townhomes / Built: 1974
1190
666 Sundance Drive, Bolingbrook, Illinois 60440
Sold
$235,000
2 beds / 1.1 baths / 1,080 ft2
Condos/Townhomes / Built: 1984
107
Contact Agent
Listing Provided By
Re/Max Properties
