

3070 Pheasant Creek Drive, Northbrook, Illinois 60062
Subdivision > Pheasant Creek
Sorry, we are updating photos, please update this page in 15 minutes
$138,200
|
Sold
|
|
| Status: | Closed |
| Sqft: | 0 |
| Cost/Sqft: | — |
| Beds: | 2 |
| Baths: | 2 |
| Year Built: | 1980 |
| Property Taxes: | $1,097 |
| Days On Market: | 5017 |
| Lot Size: | 0,00 |
Description
Carefree living + beautiful new wood floors. Bright LR w/woodburning fireplace opens to DR & 22 ft. balcony. Eat in kitchen w/SS appls, newer frig, dishwasher & lighting. Sunny master suite w/walk in closet & bath. All freshly painted. In-unit laundry. Extra storage on flr. Heated garage. Enjoy privacy in country club atmosphere w/pools, clubhouse, tennis & bball cts. Close to shops, parks & 294. Don't miss it!
Property Specifics
| Condos/Townhomes | |
| 3 | |
| — | |
| 1980 | |
| None | |
| — | |
| No | |
| — |
| Cook | |
| Pheasant Creek | |
| 409 / Monthly | |
| Water,Insurance,Clubhouse,Pool,Exterior Maintenance,Lawn Care,Scavenger,Snow Removal | |
| Lake Michigan | |
| Public Sewer | |
| 08251739 | |
| 04082000381016 |
Nearby Schools
| NAME: | DISTRICT: | DISTANCE: | |
|---|---|---|---|
|
Grade School
Hickory Point Elementary School |
27 | — | |
|
Middle School
Wood Oaks Junior High School |
27 | Not in DB | |
|
High School
Glenbrook North High School |
225 | Not in DB | |
Property History
| DATE: | EVENT: | PRICE: | SOURCE: |
|---|---|---|---|
| 18 Apr, 2013 | Sold | $138,200 | MRED MLS |
| 2 Apr, 2013 | Under contract | $143,000 | MRED MLS |
| — | Last price change | $149,000 | MRED MLS |
| 17 Jan, 2013 | Listed for sale | $149,000 | MRED MLS |
| 6 Apr, 2026 | Sold | $264,900 | MRED MLS |
| 2 Mar, 2026 | Under contract | $264,900 | MRED MLS |
| 19 Feb, 2026 | Listed for sale | $264,900 | MRED MLS |
Sorry, we are updating photos, please update this page in 15 minutes
Room Specifics
All Bedroom Info:
Total Bedrooms: 2
Bedrooms Above Ground: 2
Bedrooms Below Ground: 0
Total Bedrooms: 2
Bedrooms Above Ground: 2
Bedrooms Below Ground: 0
Second Bedroom Info:
Dimensions: —
Location: —Dimensions: —
Floor Type: Wood Laminate
Bathroom Info:
Full Bathrooms: 2
Partial Bathrooms: 0Full Bathrooms: 2
Bathroom Amenities: —
Bathroom in Basement: 0
Additional Rooms Info:
Rooms: No additional rooms
Basement: NoneRooms: No additional rooms
Basement Description: None
Other Specifics
| 1 | |
| — | |
| Asphalt | |
| Balcony, Tennis Court(s), In Ground Pool | |
| Common Grounds,Landscaped,Wooded | |
| COMMON GROUNDS | |
| — | |
| Full | |
| Wood Laminate Floors, Laundry Hook-Up in Unit, Storage | |
| Range, Microwave, Dishwasher, Refrigerator, Washer, Dryer, Disposal | |
| Not in DB | |
| — | |
| — | |
| Bike Room/Bike Trails, Elevator(s), Storage, On Site Manager/Engineer, Park, Party Room, Pool, Security Door Lock(s), Tennis Court(s) | |
| Wood Burning |
Tax History
| Year | Property Taxes |
|---|---|
| 2013 | $1,097 |
| 2026 | $4,156 |
Contact Agent
Nearby Similar Homes
3110 Pheasant Creek Drive, Northbrook, Illinois 60062

For Sale
$297,000
2 beds / 2.0 baths / 1,250 ft2
Condos/Townhomes / Built: 1975
157
925 Springhill Drive, Northbrook, Illinois 60062
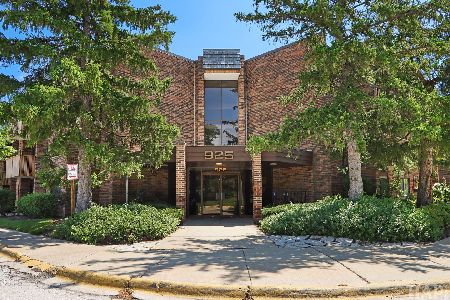
For Sale
$219,000
2 beds / 2.0 baths / 0 ft2
Condos/Townhomes / Built: 1976
20
925 Spring Hill Drive, Northbrook, Illinois 60062

For Sale
$229,000
2 beds / 1.1 baths / 900 ft2
Condos/Townhomes / Built: 1976
31
815 Winchester Lane, Northbrook, Illinois 60062
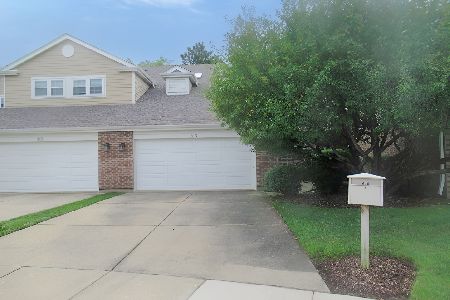
For Sale
$549,900
3 beds / 2.1 baths / 2,244 ft2
Condos/Townhomes / Built: 1991
20
38 The Court Of Greenway, Northbrook, Illinois 60062
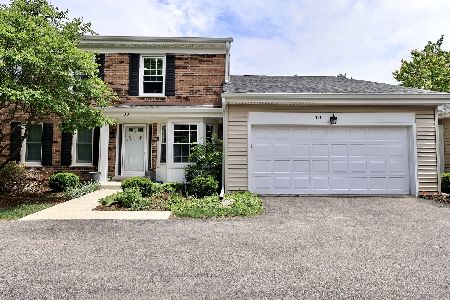
For Sale
$489,999
3 beds / 2.0 baths / 1,524 ft2
Condos/Townhomes / Built: 1979
54
18 The Court Of Greenway Court, Northbrook, Illinois 60062
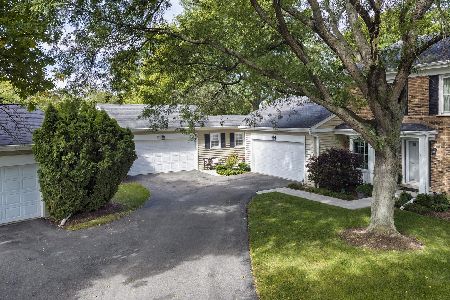
For Sale
$569,000
2 beds / 2.0 baths / 1,765 ft2
Condos/Townhomes / Built: 1979
11
Nearby Sold Comparables
3070 Pheasant Creek Drive, Northbrook, Illinois 60062

Sold
$149,900
3 beds / 2.0 baths / 0 ft2
Condos/Townhomes / Built: —
5944
3070 Pheasant Creek Drive, Northbrook, Illinois 60062
Sold
$139,500
2 beds / 2.0 baths / 1,320 ft2
Condos/Townhomes / Built: 1980
4746
3070 Pheasant Creek Drive, Northbrook, Illinois 60062
Sold
$144,900
2 beds / 2.0 baths / 1,200 ft2
Condos/Townhomes / Built: 1980
4736
Contact Agent
Listing Provided By
Coldwell Banker Residential
