

308 Club House Drive, Cherry Valley, Illinois 61016


$406,000
|
Sold
|
|
| Status: | Closed |
| Sqft: | 2,550 |
| Cost/Sqft: | $152 |
| Beds: | 4 |
| Baths: | 3 |
| Year Built: | 2017 |
| Property Taxes: | $9,767 |
| Days On Market: | 1140 |
| Lot Size: | 0,43 |
Description
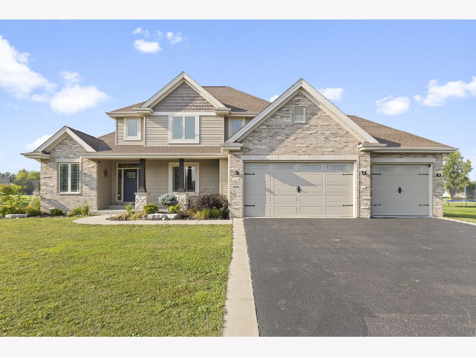
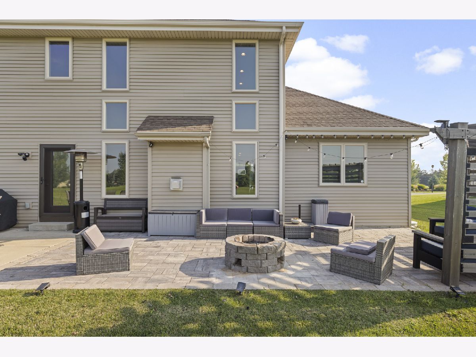
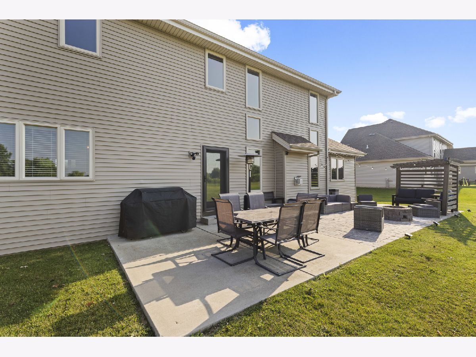
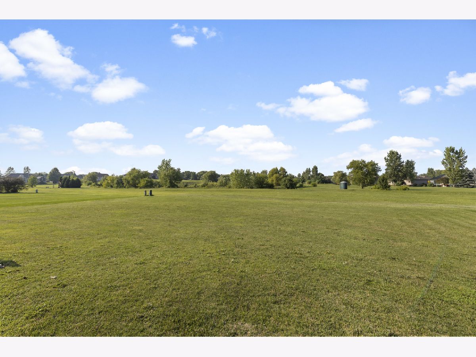
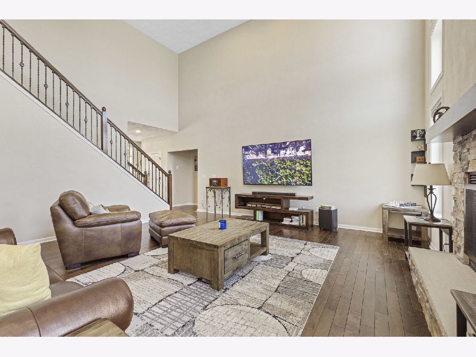
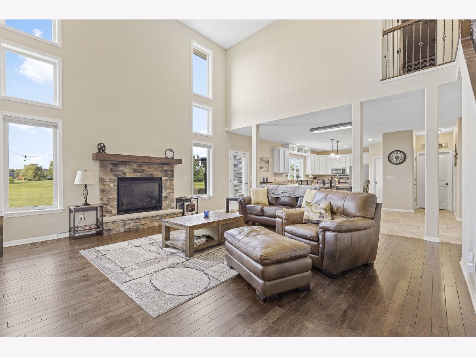
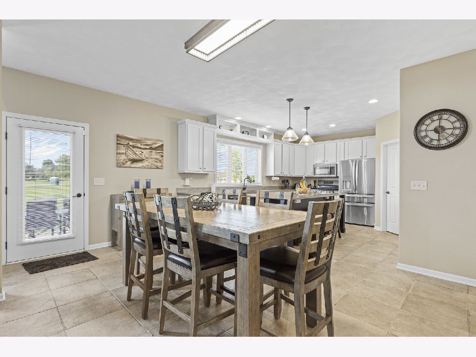
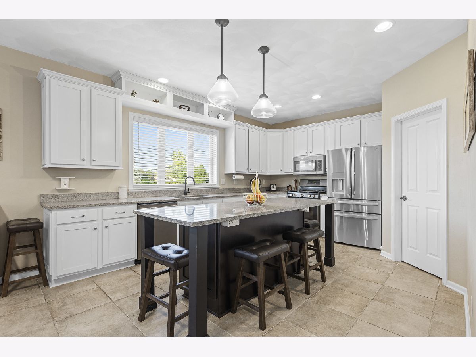
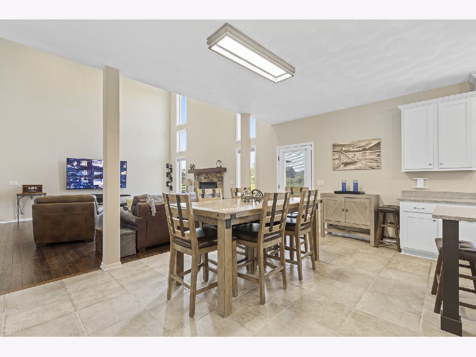
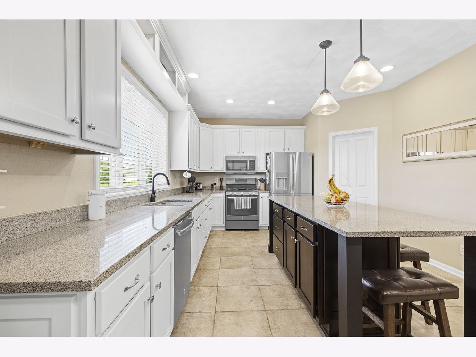
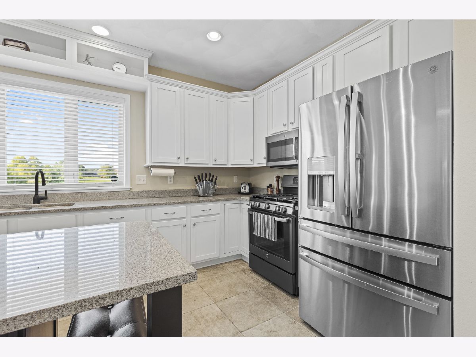
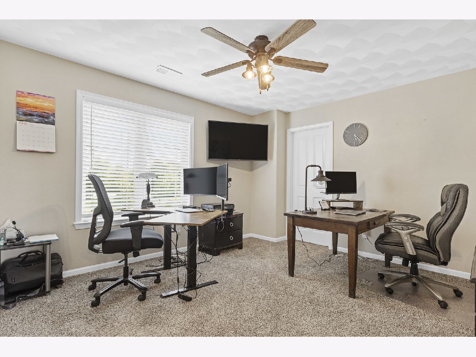
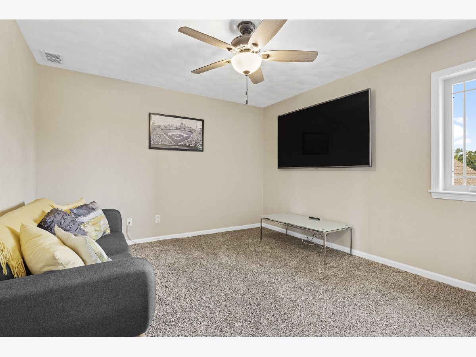
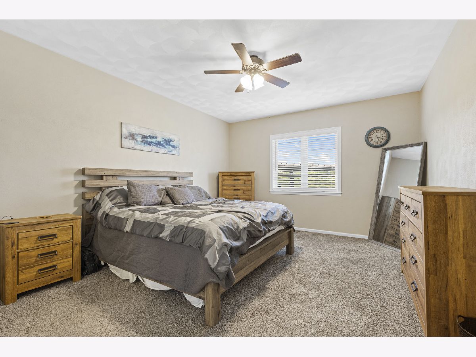
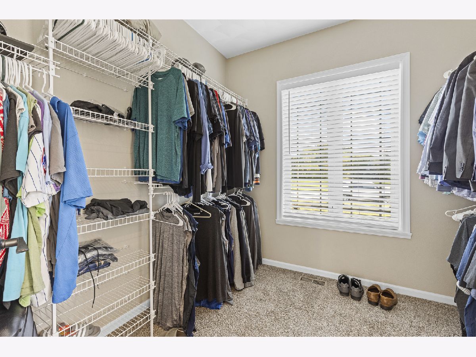
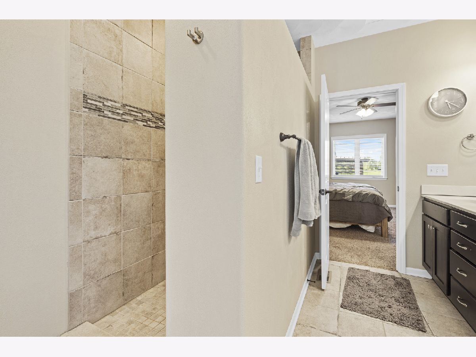
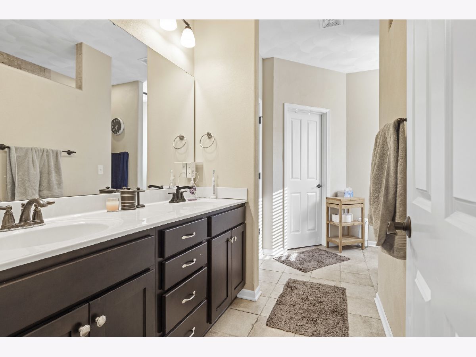
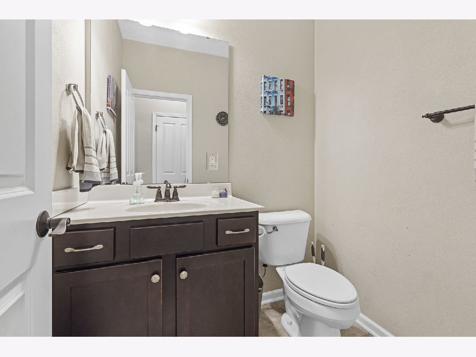
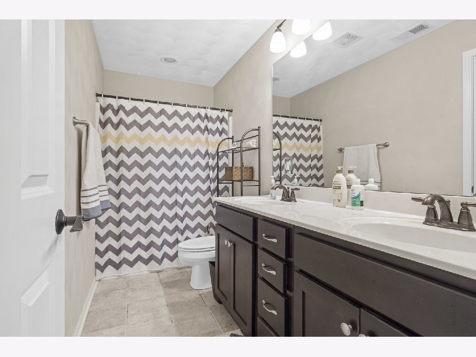
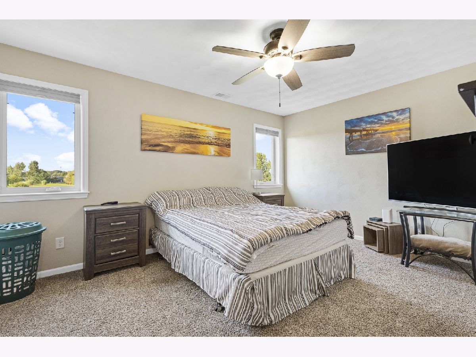
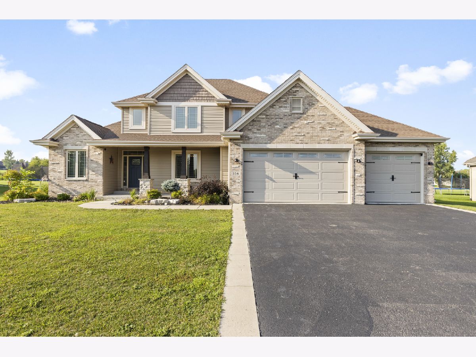
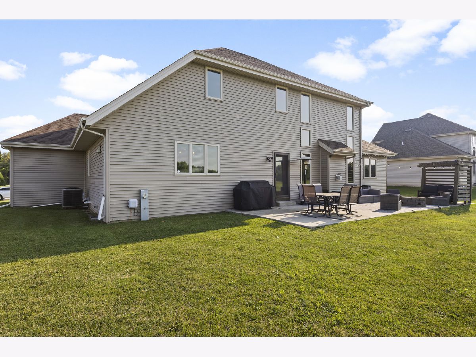
Welcome to this captivating two-story, four-bedroom, two-and-a-half-bathroom masterpiece nestled in Cherry Valley, IL. This property is truly a dream come true for those seeking unparalleled luxury and tranquility. The kitchen features stunning granite countertops that exude elegance and grace. Stainless steel appliances elevate the space to a whole new level of sophistication, while the pristine white cabinets provide a sense of timeless charm. The pantry provides additional storage, while the large island not only offers additional seating but also acts as additional counter space for entertaining. The open concept seamlessly connects the kitchen to the Great Room, creating a spacious and inviting living area that is perfect for entertaining. The natural flow of this space is ideal for creating unforgettable memories or simply enjoying a cozy and intimate night in front of the fireplace. Offering a full unfinished basement gives endless possibilities and the potential to create your very own haven of relaxation and entertainment. This space is just waiting for your personal touch, allowing you to customize it to suit your every desire. The primary bedroom off the main level has an on-suite with double vanities, a large walk-in shower, and a walk-in closet. The backyard is a true oasis, boasting a concrete patio and a stamped patio that will leave you spellbound. Picture yourself unwinding by the cozy fire pit, or enjoy sitting under the elegant pergola, immersing yourself in the idyllic ambiance. The outdoor space has been thoughtfully designed for ultimate relaxation and to create memories that will last a lifetime. But that's not all - this extraordinary property also offers golf course views! Don't miss the chance to make this residence your own.
Property Specifics
| Single Family | |
| — | |
| — | |
| 2017 | |
| — | |
| — | |
| No | |
| 0.43 |
| Boone | |
| — | |
| 226 / Annual | |
| — | |
| — | |
| — | |
| 11868655 | |
| 0530354012 |
Nearby Schools
| NAME: | DISTRICT: | DISTANCE: | |
|---|---|---|---|
|
Grade School
Washington Elementary School |
100 | — | |
|
Middle School
Belvidere South Middle School |
100 | Not in DB | |
|
High School
Belvidere High School |
100 | Not in DB | |
Property History
| DATE: | EVENT: | PRICE: | SOURCE: |
|---|---|---|---|
| 26 Sep, 2023 | Sold | $406,000 | MRED MLS |
| 15 Sep, 2023 | Under contract | $388,000 | MRED MLS |
| 24 Aug, 2023 | Listed for sale | $388,000 | MRED MLS |
Room Specifics
Total Bedrooms: 4
Bedrooms Above Ground: 4
Bedrooms Below Ground: 0
Dimensions: —
Floor Type: —
Dimensions: —
Floor Type: —
Dimensions: —
Floor Type: —
Full Bathrooms: 3
Bathroom Amenities: —
Bathroom in Basement: 0
Rooms: —
Basement Description: Unfinished
Other Specifics
| 3 | |
| — | |
| Asphalt | |
| — | |
| — | |
| 106.00X114.75X170.00X170.0 | |
| — | |
| — | |
| — | |
| — | |
| Not in DB | |
| — | |
| — | |
| — | |
| — |
Tax History
| Year | Property Taxes |
|---|---|
| 2023 | $9,767 |
Contact Agent
Nearby Similar Homes
Nearby Sold Comparables

Contact Agent
Listing Provided By
BHHS Crosby Starck
