

308 De Trevi, Bloomingdale, Illinois 60108
Subdivision > Villa Veneto
Sorry, we are updating photos, please update this page in 15 minutes
$230,000
|
Sold
|
|
| Status: | Closed |
| Sqft: | 2,445 |
| Cost/Sqft: | $102 |
| Beds: | 4 |
| Baths: | 3 |
| Year Built: | 2005 |
| Property Taxes: | $7,946 |
| Days On Market: | 5075 |
| Lot Size: | 0,00 |
Description
Large Tuscany model, many quality features inc: oak cabinets, Corian kitchen counters, oak kitchen floors, ceramic bathroom floors, tray ceiling in living/dining rooms. Spacious rms and closets. Massive basement that is studded and rough in plumbing for additional bath. Hi-efficient furnace. Lower level (not basement) family has been part-finished to 4th bedroom. Large master suite/lux bath with walk in closets.
Property Specifics
| Condos/Townhomes | |
| 2 | |
| — | |
| 2005 | |
| Full | |
| Brick, Stucco | |
| Asphalt | |
| TUSCANY | |
| No | |
| — |
| Du Page | |
| Villa Veneto | |
| 285 / Monthly | |
| Insurance, Exterior Maintenance, Lawn Care, Snow Removal | |
| Public | |
| Public Sewer | |
| Central Air | |
| Natural Gas, Forced Air | |
| 08231138 | |
| 0209312004 |
Nearby Schools
| NAME: | DISTRICT: | DISTANCE: | |
|---|---|---|---|
|
Grade School
Erickson Elementary School |
13 | — | |
|
Middle School
Westfield Middle School |
13 | Not in DB | |
|
High School
Lake Park High School |
108 | Not in DB | |
Property History
| DATE: | EVENT: | PRICE: | SOURCE: |
|---|---|---|---|
| 7 Jun, 2013 | Sold | $230,000 | MRED MLS |
| 11 Feb, 2013 | Under contract | $249,500 | MRED MLS |
| 6 Dec, 2012 | Listed for sale | $249,500 | MRED MLS |
Sorry, we are updating photos, please update this page in 15 minutes
Room Specifics
All Bedroom Info:
Total Bedrooms: 4
Bedrooms Above Ground: 4
Bedrooms Below Ground: 0
Total Bedrooms: 4
Bedrooms Above Ground: 4
Bedrooms Below Ground: 0
Second Bedroom Info:
Dimensions: —
Location: —Dimensions: —
Floor Type: Carpet
Third Bedroom Info:
Dimensions: —
Location: —Dimensions: —
Floor Type: Carpet
Fourth Bedroom Info:
Dimensions: —
Location: —Dimensions: —
Floor Type: Carpet
Bathroom Info:
Full Bathrooms: 3
Partial Bathrooms: 1Full Bathrooms: 3
Bathroom Amenities: Separate Shower, Double Sink, Soaking Tub
Bathroom in Basement: 0
Dining Room Info:
Dimensions: —
Location: —Dimensions: —
Floor Type: Carpet
Kitchen Info:
Dimensions: —
Location: —Dimensions: —
Floor Type: Hardwood
Features: Eating Area-Table Space, Pantry-Walk-in
Laundry Room Info:
Dimensions: —
Location: —Dimensions: —
Floor Type: Hardwood
Living Room Info:
Dimensions: —
Location: —Dimensions: —
Floor Type: Carpet
Additional Rooms Info:
Rooms: No additional rooms
Basement: FullRooms: No additional rooms
Other Specifics
| 2.5 | |
| Concrete Perimeter | |
| Garage | |
| — | |
| — | |
| — | |
| Balcony, Patio | |
| Common Grounds | |
| COMMON | |
| — | |
| Full | |
| Vaulted/Cathedral Ceilings, Hardwood Floors, Laundry Hook-Up in Unit, Storage | |
| Dishwasher, Disposal | |
| Not in DB | |
| — | |
| — | |
| Attached Fireplace Doors/Screen, Gas Log, Gas Starter |
Tax History
| Year | Property Taxes |
|---|---|
| 2013 | $7,946 |
Contact Agent
Nearby Similar Homes
1099 Prescott Drive, Roselle, Illinois 60172
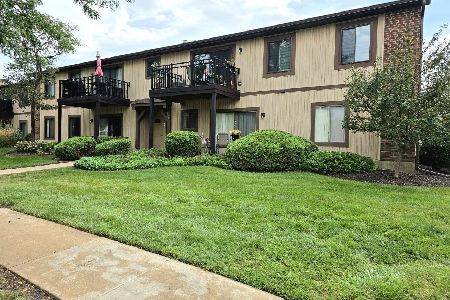
For Sale
$245,000
2 beds / 2.0 baths / 1,135 ft2
Condos/Townhomes / Built: 1981
58
338 Veneto, Bloomingdale, Illinois 60108
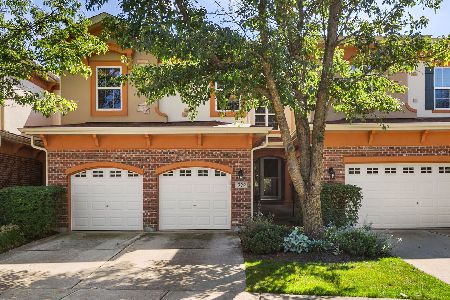
For Sale
$449,999
2 beds / 2.1 baths / 2,159 ft2
Condos/Townhomes / Built: 2005
34
624 Daisy Lane, Roselle, Illinois 60172
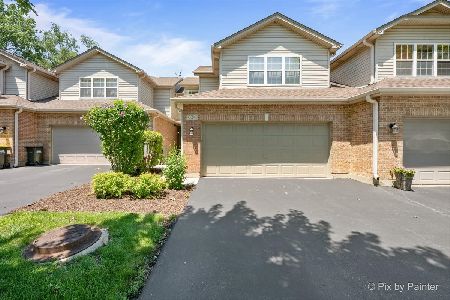
For Sale
$399,900
2 beds / 2.1 baths / 1,612 ft2
Condos/Townhomes / Built: 2001
14
871 Rosebud Court, Roselle, Illinois 60172
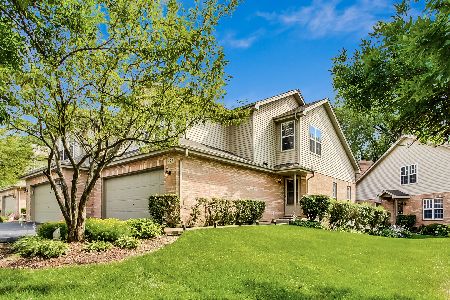
For Sale
$525,000
3 beds / 2.1 baths / 1,671 ft2
Condos/Townhomes / Built: 1997
456
Nearby Sold Comparables
306 De Pinto, Bloomingdale, Illinois 60108

Sold
$329,900
2 beds / 3.1 baths / 1,974 ft2
Condos/Townhomes / Built: 2005
4493
320 De Trevi, Bloomingdale, Illinois 60108
Sold
$285,000
3 beds / 3.1 baths / 1,927 ft2
Condos/Townhomes / Built: 2005
4441
Bloomingdale, Illinois 60108
Sold
$264,500
3 beds / 2.1 baths / 1,971 ft2
Condos/Townhomes / Built: 2005
5764
319 De Trevi, Bloomingdale, Illinois 60108
Sold
$198,500
2 beds / 2.1 baths / 1,971 ft2
Condos/Townhomes / Built: 2005
5680
301 De Pinto Circle, Bloomingdale, Illinois 60108
Sold
$379,899
3 beds / 2.1 baths / 2,445 ft2
Condos/Townhomes / Built: 2007
3829
301 De Pinto, Bloomingdale, Illinois 60108

Sold
$379,900
3 beds / 2.1 baths / 2,445 ft2
Condos/Townhomes / Built: 2007
2078
Contact Agent
Listing Provided By
RE/MAX Suburban
