

308 Morgan Lane, Fox River Grove, Illinois 60021
Subdivision > Hunters Farm
Sorry, we are updating photos, please update this page in 15 minutes
$538,000
|
Sold
|
|
| Status: | Closed |
| Sqft: | 3,650 |
| Cost/Sqft: | $148 |
| Beds: | 4 |
| Baths: | 3 |
| Year Built: | 2002 |
| Property Taxes: | $11,022 |
| Days On Market: | 4580 |
| Lot Size: | 0,33 |
Description
HOUSE BEAUTIFUL-Woodbine in Pristine Condition, Gorgeous Interior, New AndersenWindows & Doorway, New Carpeting on Stairs, & Master BR, Master Bath Remodeled, New Hardwood on 2nd Floor Balcony, Kitchen w/two Islands, Granite, open to enormous 2-Story Great Room w/FP, Sunroom, Gleaming Arches, Columns, Millwork, California Closets, Floor Gard, Outdoor Brick Paver & Fire Pit- This home is a 10++ (90K in improvements)
Property Specifics
| Single Family | |
| — | |
| Traditional | |
| 2002 | |
| Full | |
| Brick, Cedar | |
| Shake | |
| WOODBINE | |
| No | |
| 0.33 |
| Lake | |
| Hunters Farm | |
| 0 / Not Applicable | |
| None | |
| Public | |
| Public Sewer | |
| Central Air | |
| Natural Gas, Forced Air, Sep Heating Systems - 2+ | |
| 08580825 | |
| 13211080040000 |
Nearby Schools
| NAME: | DISTRICT: | DISTANCE: | |
|---|---|---|---|
|
Grade School
Countryside Elementary School |
220 | — | |
|
Middle School
Barrington Middle School-prairie |
220 | Not in DB | |
|
High School
Barrington High School |
220 | Not in DB | |
Property History
| DATE: | EVENT: | PRICE: | SOURCE: |
|---|---|---|---|
| 6 Aug, 2014 | Sold | $538,000 | MRED MLS |
| 18 Jul, 2014 | Under contract | $540,000 | MRED MLS |
| — | Last price change | $580,000 | MRED MLS |
| 9 Apr, 2014 | Listed for sale | $599,900 | MRED MLS |
| 8 Aug, 2025 | Sold | $738,500 | MRED MLS |
| 19 Jul, 2025 | Under contract | $749,000 | MRED MLS |
| — | Last price change | $765,000 | MRED MLS |
| 2 Jun, 2025 | Listed for sale | $765,000 | MRED MLS |
Sorry, we are updating photos, please update this page in 15 minutes
Room Specifics
All Bedroom Info:
Total Bedrooms: 4
Bedrooms Above Ground: 4
Bedrooms Below Ground: 0
Total Bedrooms: 4
Bedrooms Above Ground: 4
Bedrooms Below Ground: 0
Second Bedroom Info:
Dimensions: —
Location: —Dimensions: —
Floor Type: Carpet
Third Bedroom Info:
Dimensions: —
Location: —Dimensions: —
Floor Type: Carpet
Fourth Bedroom Info:
Dimensions: —
Location: —Dimensions: —
Floor Type: Carpet
Bathroom Info:
Full Bathrooms: 3
Partial Bathrooms: 1Full Bathrooms: 3
Bathroom Amenities: Separate Shower, Double Sink, Soaking Tub
Bathroom in Basement: 0
Dining Room Info:
Dimensions: —
Location: —Dimensions: —
Floor Type: Carpet
Kitchen Info:
Dimensions: —
Location: —Dimensions: —
Floor Type: Hardwood
Features: Eating Area-Breakfast Bar, Eating Area-Table Space, Island, Pantry-Closet
Living Room Info:
Dimensions: —
Location: —Dimensions: —
Floor Type: Carpet
Family Room Info:
Dimensions: —
Location: —Dimensions: —
Floor Type: Carpet
Additional Rooms Info:
Rooms: Breakfast Room, Den, Sun Room
Basement: FullRooms: Breakfast Room, Den, Sun Room
Other Specifics
| 3 | |
| Concrete Perimeter | |
| Garage | |
| — | |
| — | |
| — | |
| Patio | |
| Landscaped | |
| 100 X 150 | |
| Unfinished | |
| Full | |
| Vaulted/Cathedral Ceilings | |
| Range, Microwave, Dishwasher, Refrigerator, Disposal | |
| Not in DB | |
| Sidewalks, Street Lights | |
| — | |
| Attached Fireplace Doors/Screen, Gas Starter |
Tax History
| Year | Property Taxes |
|---|---|
| 2014 | $11,022 |
| 2025 | $12,471 |
Contact Agent
Nearby Similar Homes
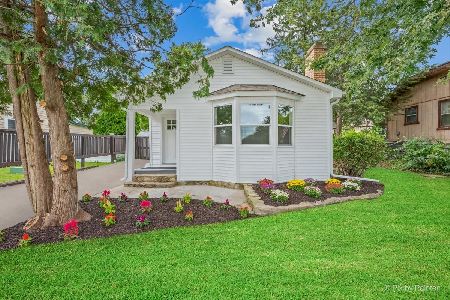
23475 Summit Drive, Barrington, Illinois 60010
For Sale
$285,000
2 beds / 1.0 baths / 0 ft2
Single Family / Built: —
8
8911 Mckinley Drive, Barrington, Illinois 60010

For Sale
$650,000
4 beds / 3.1 baths / 4,854 ft2
Single Family / Built: 1993
8
Nearby Sold Comparables


310 Morgan Lane, Fox River Grove, Illinois 60021
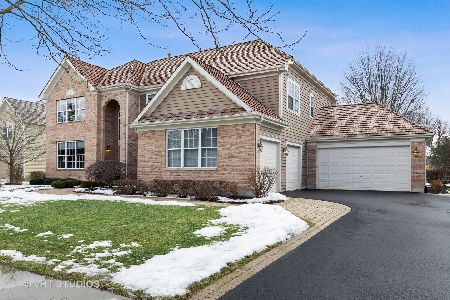
Sold
$629,900
4 beds / 3.0 baths / 3,615 ft2
Single Family / Built: 2002
1713
Contact Agent
Listing Provided By
Keller Williams Success Realty
