

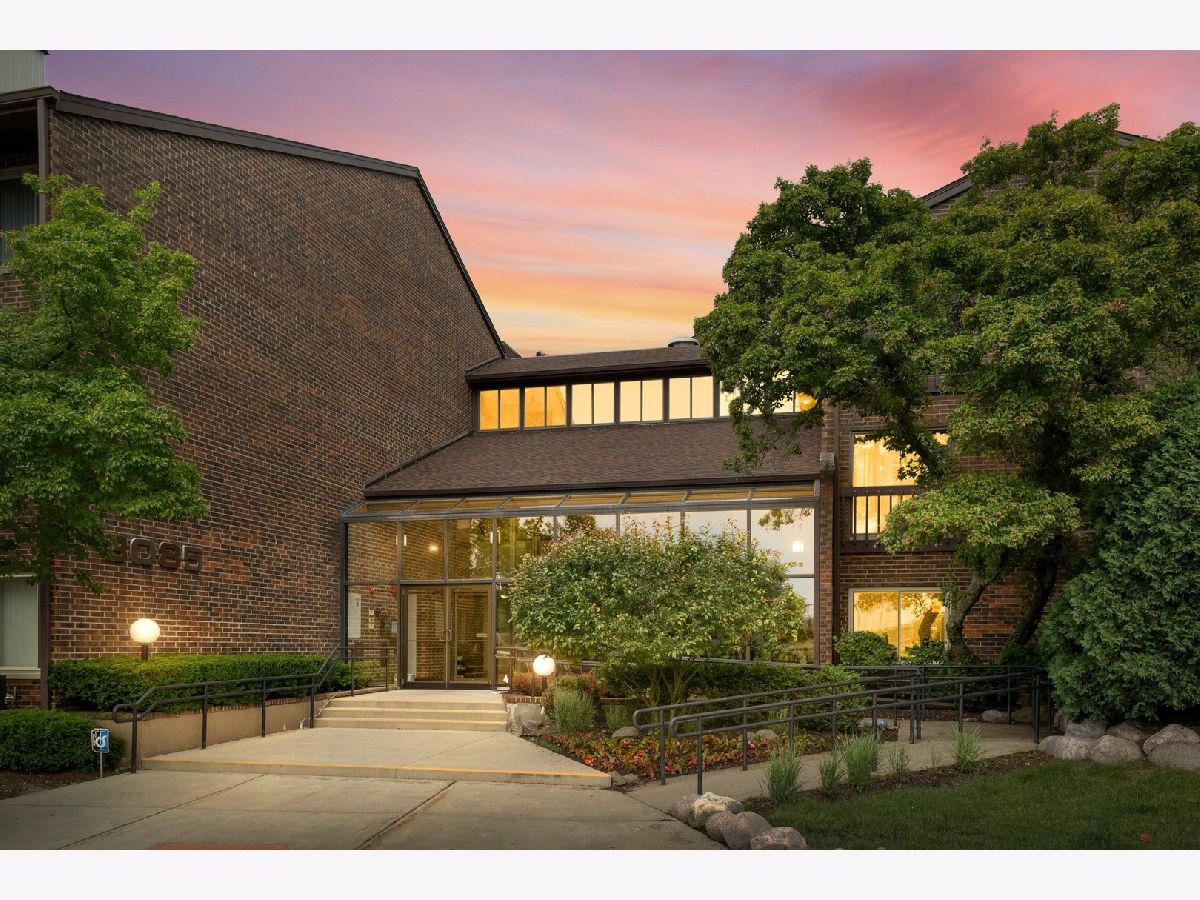
3085 Pheasant Creek Drive, Northbrook, Illinois 60062
Subdivision > Pheasant Creek


$155,000
|
Sold
|
|
| Status: | Closed |
| Sqft: | 825 |
| Cost/Sqft: | $200 |
| Beds: | 1 |
| Baths: | 2 |
| Year Built: | 1981 |
| Property Taxes: | $3,056 |
| Days On Market: | 2258 |
| Lot Size: | 0,00 |
Description
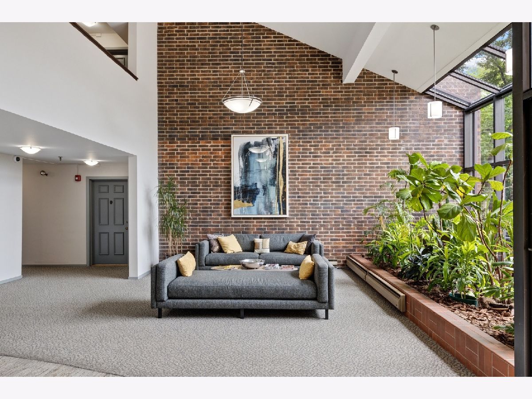
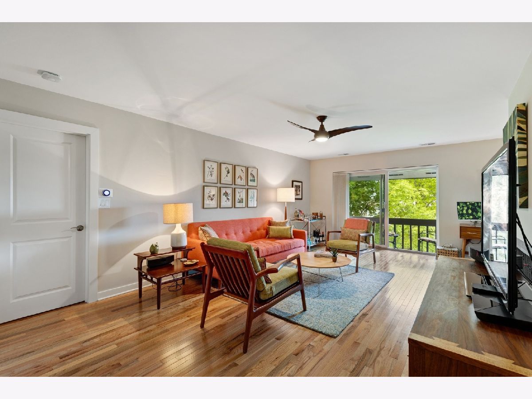
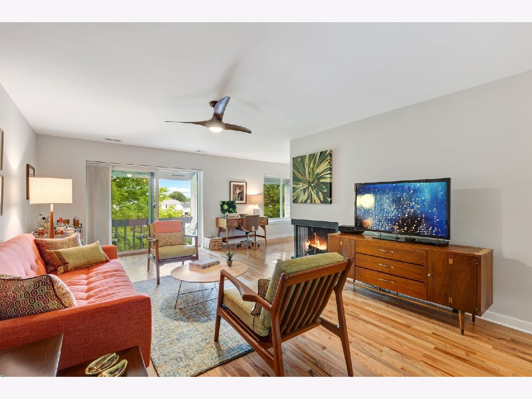
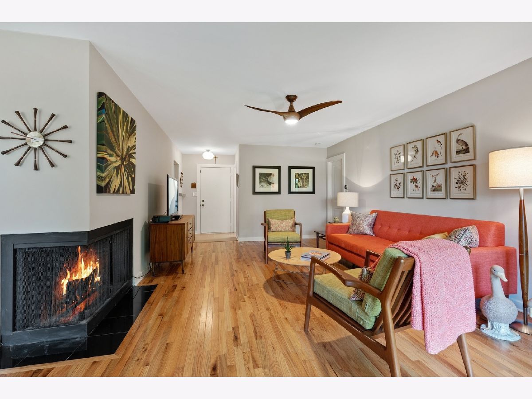
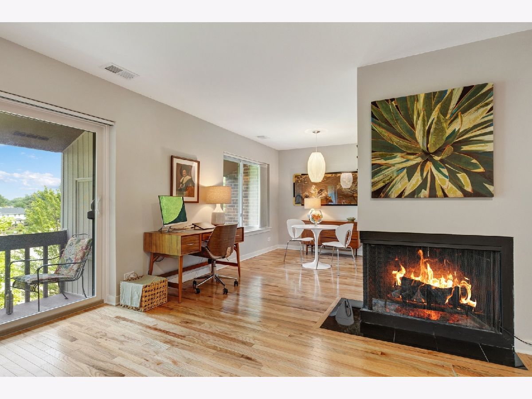

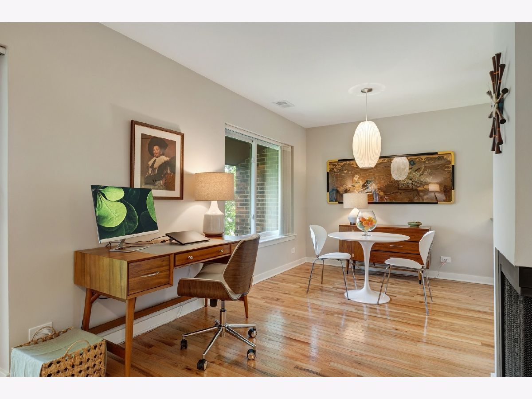
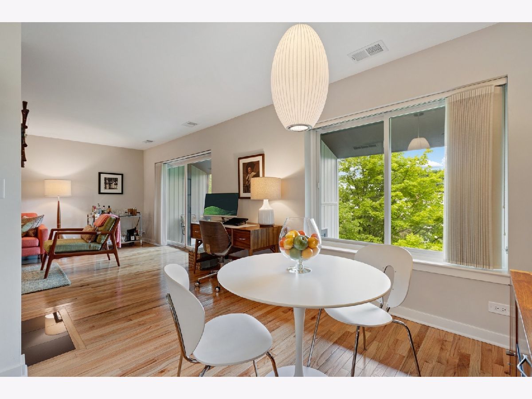
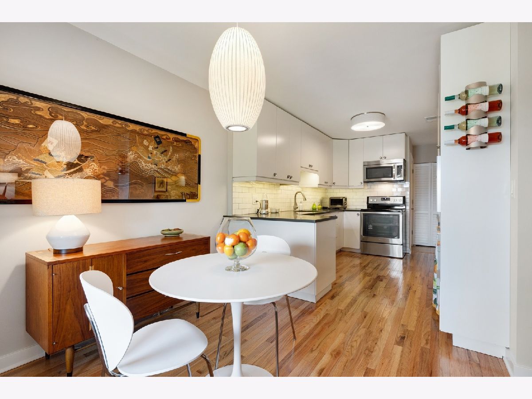
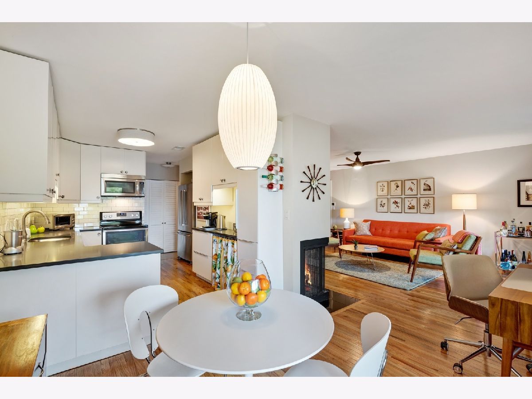
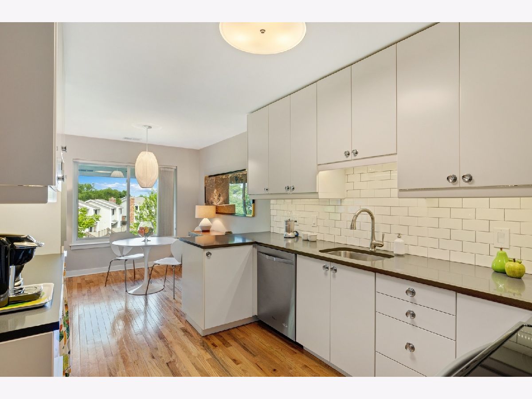
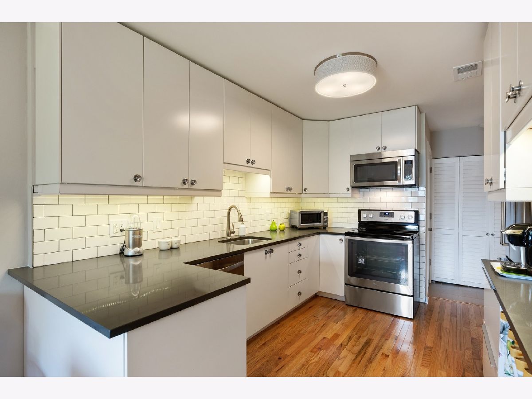
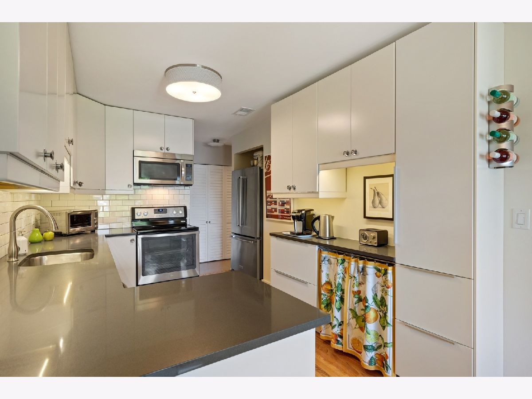
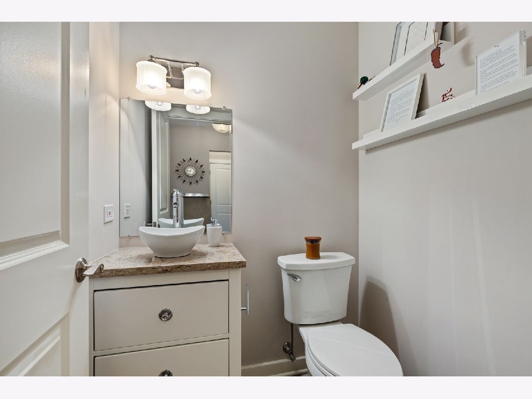
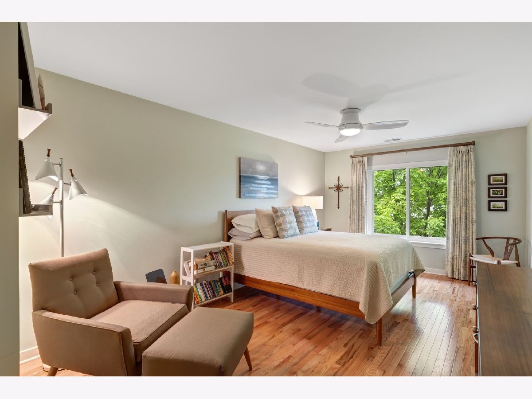
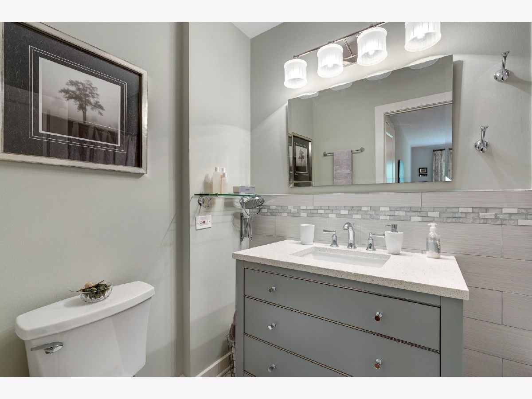
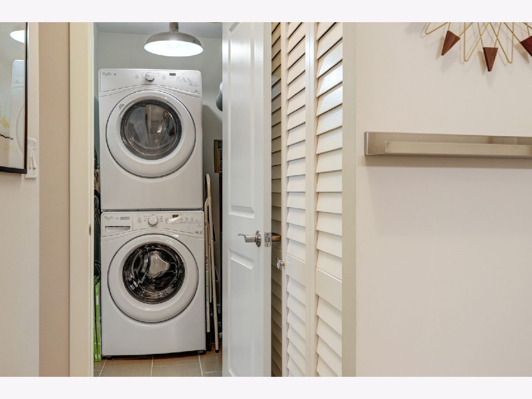
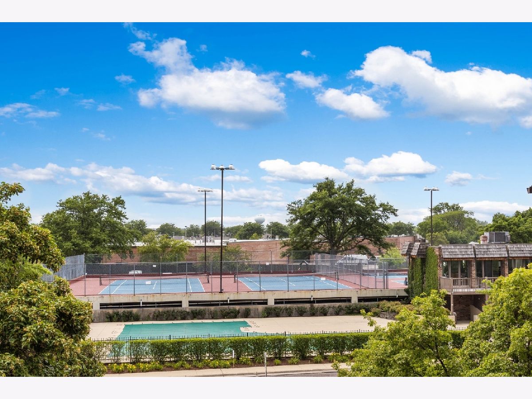
Rarely available spacious updated one bedroom,1-1/2 bath with hardwood floors throughout. Recent updates include a new kitchen with white cabinets, dark grey quartz countertops, white subway tile backsplash, and new stainless steel appliances. Both bathrooms updated including a spa-like master bath with marble honeycomb floor tile and grey vanity. All new windows and doors. Light-filled dining room. Spacious living room with wood-burning fireplace. Large master bedroom with customized walk-in closet. Heated deeded parking space in the garage. In-unit laundry. Amenities include 2 outdoor pools, tennis courts, and clubhouse.
Property Specifics
| Condos/Townhomes | |
| 3 | |
| — | |
| 1981 | |
| None | |
| — | |
| No | |
| — |
| Cook | |
| Pheasant Creek | |
| 265 / Monthly | |
| Water,Parking,Insurance,Clubhouse,Pool,Exterior Maintenance,Lawn Care,Scavenger,Snow Removal | |
| Lake Michigan | |
| Public Sewer | |
| 10765118 | |
| 04082000311045 |
Nearby Schools
| NAME: | DISTRICT: | DISTANCE: | |
|---|---|---|---|
|
Grade School
Hickory Point Elementary School |
27 | — | |
|
Middle School
Wood Oaks Junior High School |
27 | Not in DB | |
|
High School
Glenbrook North High School |
225 | Not in DB | |
Property History
| DATE: | EVENT: | PRICE: | SOURCE: |
|---|---|---|---|
| 21 Aug, 2015 | Sold | $117,500 | MRED MLS |
| 25 Jul, 2015 | Under contract | $129,900 | MRED MLS |
| — | Last price change | $134,900 | MRED MLS |
| 14 Apr, 2015 | Listed for sale | $144,900 | MRED MLS |
| 15 Sep, 2020 | Sold | $155,000 | MRED MLS |
| 8 Jul, 2020 | Under contract | $164,900 | MRED MLS |
| 28 Jun, 2020 | Listed for sale | $164,900 | MRED MLS |
Room Specifics
All Bedroom Info:
Total Bedrooms: 1
Bedrooms Above Ground: 1
Bedrooms Below Ground: 0
Total Bedrooms: 1
Bedrooms Above Ground: 1
Bedrooms Below Ground: 0
Second Bedroom Info:
Dimensions: —
Location: —Dimensions: —
Floor Type: —
First Bedroom Info:
Dimensions: —
Location: —Dimensions: —
Floor Type: —
Bathroom Info:
Full Bathrooms: 2
Partial Bathrooms: 1Full Bathrooms: 2
Bathroom Amenities: —
Bathroom in Basement: 0
Additional Rooms Info:
Rooms: No additional rooms
Basement: NoneRooms: No additional rooms
Basement Description: None
Other Specifics
| 1 | |
| — | |
| — | |
| Balcony | |
| — | |
| COMMON | |
| — | |
| Full | |
| Elevator, Laundry Hook-Up in Unit, Storage | |
| Range, Microwave, Dishwasher, Refrigerator | |
| Not in DB | |
| — | |
| — | |
| Elevator(s), Storage, On Site Manager/Engineer, Park, Party Room, Pool, Security Door Lock(s), Tennis Court(s) | |
| — |
Tax History
| Year | Property Taxes |
|---|---|
| 2015 | $1,371 |
| 2020 | $3,056 |
Contact Agent
Nearby Similar Homes
3082 Antelope Springs Road, Northbrook, Illinois 60062
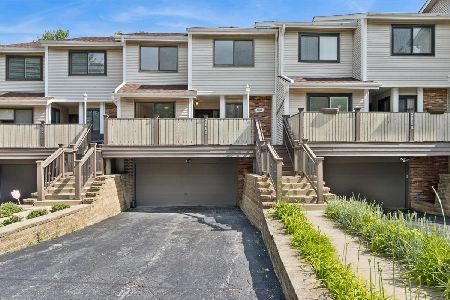
For Sale
$479,000
3 beds / 2.1 baths / 1,800 ft2
Condos/Townhomes / Built: 1978
58
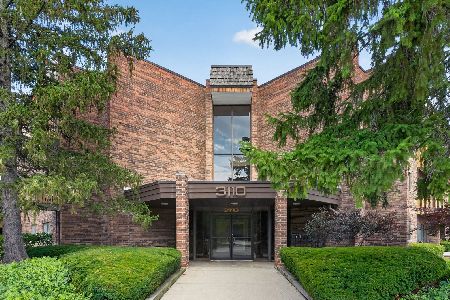
3110 Pheasant Creek Drive, Northbrook, Illinois 60062

For Sale
$330,000
2 beds / 2.0 baths / 1,250 ft2
Condos/Townhomes / Built: 1975
185
3110 Pheasant Creek Drive, Northbrook, Illinois 60062

For Sale
$299,000
2 beds / 2.0 baths / 1,250 ft2
Condos/Townhomes / Built: 1975
117
3110 Pheasant Creek Drive, Northbrook, Illinois 60062
For Sale
$259,900
2 beds / 1.1 baths / 1,000 ft2
Condos/Townhomes / Built: 1975
44
925 Spring Hill Drive, Northbrook, Illinois 60062

For Sale
$229,000
2 beds / 1.1 baths / 900 ft2
Condos/Townhomes / Built: 1976
77
925 Springhill Drive, Northbrook, Illinois 60062
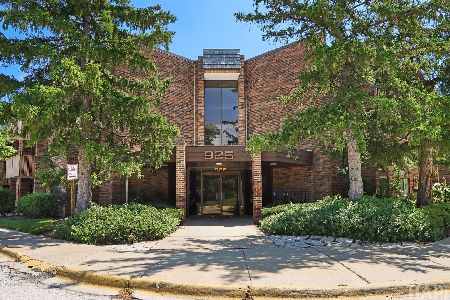
For Sale
$225,000
2 beds / 2.0 baths / 0 ft2
Condos/Townhomes / Built: 1976
42
Nearby Sold Comparables
3085 Pheasant Creek Drive, Northbrook, Illinois 60062

Sold
$176,500
2 beds / 2.0 baths / 1,307 ft2
Condos/Townhomes / Built: 1978
2465
3085 Pheasant Creek Drive, Northbrook, Illinois 60062
Sold
$162,500
2 beds / 2.0 baths / 1,250 ft2
Condos/Townhomes / Built: 1978
2432
3085 Pheasant Creek Drive, Northbrook, Illinois 60062
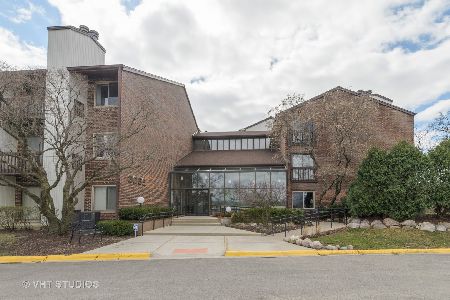
Sold
$229,900
2 beds / 2.0 baths / 1,307 ft2
Condos/Townhomes / Built: 1978
2334
3085 Pheasant Creek Drive, Northbrook, Illinois 60062
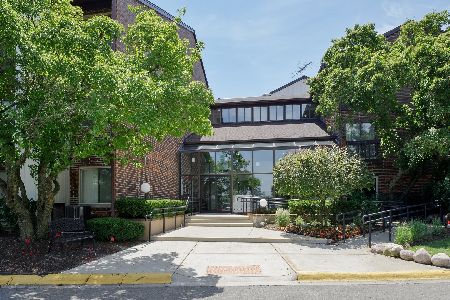
Sold
$169,900
2 beds / 2.0 baths / 1,350 ft2
Condos/Townhomes / Built: 1978
2250
3085 Pheasant Creek Drive, Northbrook, Illinois 60062
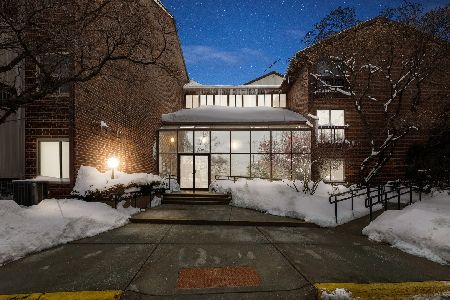
Sold
$210,000
2 beds / 2.0 baths / 1,200 ft2
Condos/Townhomes / Built: 1981
2037
Contact Agent
Listing Provided By
Coldwell Banker Realty
