

309 107th Place, Roseland, Chicago, Illinois 60628
Sorry, we are updating photos, please update this page in 15 minutes
$165,000
|
Sold
|
|
| Status: | Closed |
| Sqft: | 2,600 |
| Cost/Sqft: | $63 |
| Beds: | 3 |
| Baths: | 2 |
| Year Built: | 1913 |
| Property Taxes: | $1,019 |
| Days On Market: | 2580 |
| Lot Size: | 0,09 |
Description
Loaded Stunning Beautiful are just a few words to describe this masterful renovation !! Attention paid to the minor details in this bungalow featuring 3 + full size bedrooms 2 full baths full finished basement new kitchens with 42 inch cabinets and granite counters including 4 pieces SS appl package. 2nd fl has study, or office with a closet that could easily be 4th bedroom. All new mechanicals fully fenced with New 2 car garage with car port for 3rd car. New roof new everything, Very Low taxes, schedule your appointment today !!
Property Specifics
| Single Family | |
| — | |
| Bungalow | |
| 1913 | |
| Full, Walkout | |
| Brick, Frame | |
| Asphalt | |
| — | |
| No | |
| 0.09 |
| Cook | |
| — | |
| — / Not Applicable | |
| None | |
| Lake Michigan | |
| Public Sewer | |
| Central Air | |
| Natural Gas | |
| 10547232 | |
| 25164010130000 |
Property History
| DATE: | EVENT: | PRICE: | SOURCE: |
|---|---|---|---|
| 5 Oct, 2018 | Sold | $13,500 | MRED MLS |
| 8 Aug, 2018 | Under contract | $14,900 | MRED MLS |
| 27 Jul, 2018 | Listed for sale | $14,900 | MRED MLS |
| 2 Dec, 2019 | Sold | $165,000 | MRED MLS |
| 19 Oct, 2019 | Under contract | $165,000 | MRED MLS |
| — | Last price change | $159,500 | MRED MLS |
| 14 Oct, 2019 | Listed for sale | $159,500 | MRED MLS |
Sorry, we are updating photos, please update this page in 15 minutes
Room Specifics
All Bedroom Info:
Total Bedrooms: 3
Bedrooms Above Ground: 3
Bedrooms Below Ground: 0
Total Bedrooms: 3
Bedrooms Above Ground: 3
Bedrooms Below Ground: 0
Second Bedroom Info:
Dimensions: —
Location: —Dimensions: —
Floor Type: Carpet
Third Bedroom Info:
Dimensions: —
Location: —Dimensions: —
Floor Type: Hardwood
Bathroom Info:
Full Bathrooms: 2
Partial Bathrooms: 0Full Bathrooms: 2
Bathroom Amenities: —
Bathroom in Basement: 1
Dining Room Info:
Dimensions: —
Location: —Dimensions: —
Floor Type: Hardwood
Kitchen Info:
Dimensions: —
Location: —Dimensions: —
Floor Type: Hardwood
Features: Pantry-Closet
Laundry Room Info:
Dimensions: —
Location: —Dimensions: —
Floor Type: Hardwood
Living Room Info:
Dimensions: —
Location: —Dimensions: —
Floor Type: Hardwood
Family Room Info:
Dimensions: —
Location: —Dimensions: —
Floor Type: Ceramic Tile
Additional Rooms Info:
Rooms: Office, Deck, Enclosed Porch Heated, Utility Room-Lower Level
Basement: Full, WalkoutRooms: Office, Deck, Enclosed Porch Heated, Utility Room-Lower Level
Other Specifics
| 2 | |
| Brick/Mortar,Concrete Perimeter | |
| Garage | |
| — | |
| — | |
| — | |
| Deck, Porch, Porch Screened | |
| Fenced Yard | |
| 3875 | |
| Finished | |
| None | |
| Hardwood Floors, First Floor Bedroom, First Floor Full Bath | |
| Range, Microwave, Dishwasher, Refrigerator, Stainless Steel Appliance(s) | |
| Not in DB | |
| Sidewalks, Street Lights | |
| — | |
| — |
Tax History
| Year | Property Taxes |
|---|---|
| 2018 | $1,310 |
| 2019 | $1,019 |
Contact Agent
Nearby Similar Homes
265 107th Street, Chicago, Illinois 60628
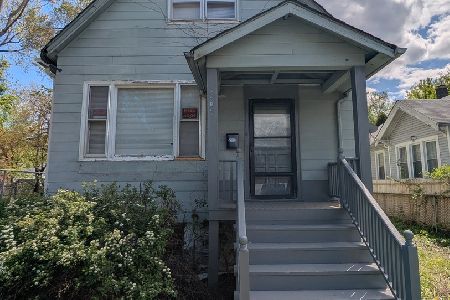
For Sale
$159,000
4 beds / 1.1 baths / 1,050 ft2
Single Family / Built: 1900
162
310 108th Place, Chicago, Illinois 60628
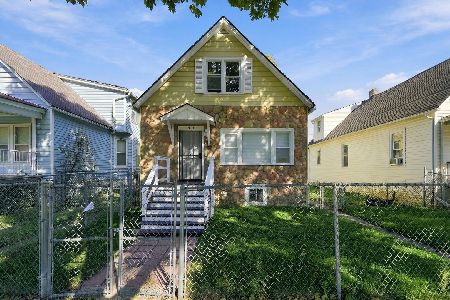
For Sale
$249,000
4 beds / 2.1 baths / 1,342 ft2
Single Family / Built: 1910
22
316 108th Place, Chicago, Illinois 60628
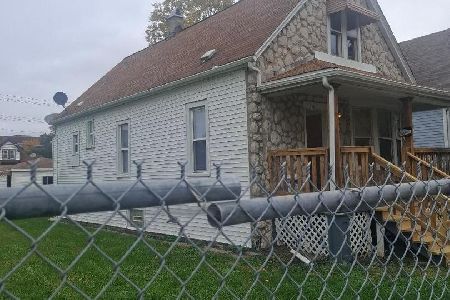
For Sale
$179,000
4 beds / 1.0 baths / 1,406 ft2
Single Family / Built: 1913
15
Chicago, Illinois 60628
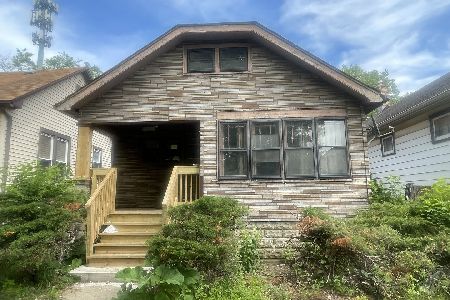
For Sale
$35,000
2 beds / 1.1 baths / 781 ft2
Single Family / Built: 1925
44
214 106th Place, Chicago, Illinois 60628

For Sale
$219,000
4 beds / 2.0 baths / 0 ft2
Single Family / Built: 1913
136
243 105th Place, Chicago, Illinois 60628

For Sale
$0
3 beds / 1.0 baths / 1,674 ft2
Single Family / Built: 1895
22
Nearby Sold Comparables
309 107th Place, Chicago, Illinois 60628

Sold
$14,900
2 beds / 1.1 baths / 946 ft2
Single Family / Built: 1913
3024
311 107th Place, Chicago, Illinois 60628
Sold
$14,900
4 beds / 1.0 baths / 946 ft2
Single Family / Built: 1912
6630
311 107th Place, Chicago, Illinois 60628

Sold
$124,900
4 beds / 1.0 baths / 1,400 ft2
Single Family / Built: —
987
305 107th Place, Chicago, Illinois 60628
Sold
$25,000
4 beds / 1.0 baths / 946 ft2
Single Family / Built: 1915
6048
301 107th Place, Chicago, Illinois 60628

Sold
$40,000
6 beds / 2.0 baths / 1,681 ft2
Single Family / Built: 1913
892
321 107th Place, Chicago, Illinois 60628
Sold
$15,000
2 beds / 1.0 baths / 1,000 ft2
Single Family / Built: 1905
4239
Contact Agent
Listing Provided By
Hunter's Realty, Inc.
