

31 Lynn Street, Weldon, Illinois 61882


$140,000
|
Sold
|
|
| Status: | Closed |
| Sqft: | 1,959 |
| Cost/Sqft: | $71 |
| Beds: | 4 |
| Baths: | 2 |
| Year Built: | 1923 |
| Property Taxes: | $2,581 |
| Days On Market: | 1956 |
| Lot Size: | 0,79 |
Description
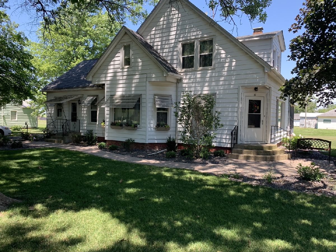
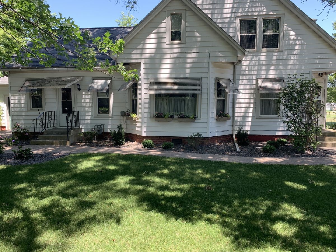
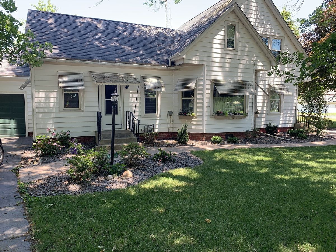
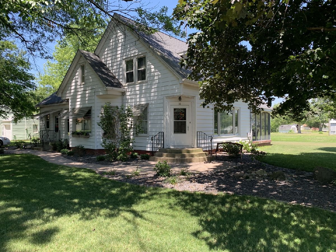
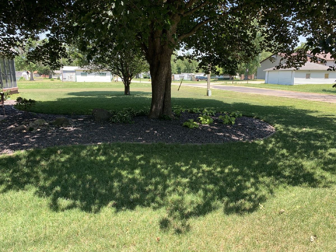
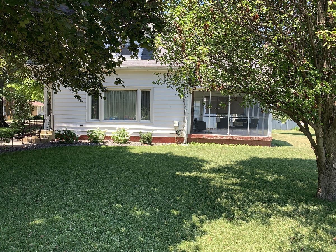
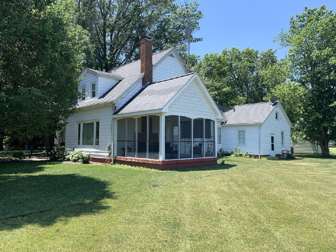
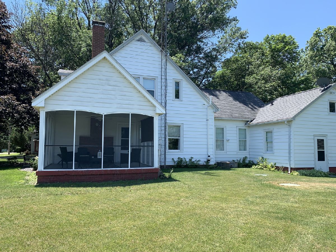
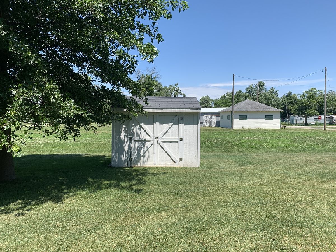
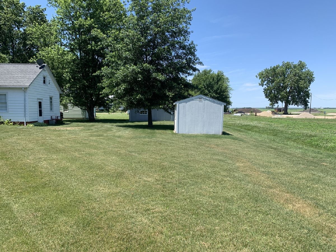
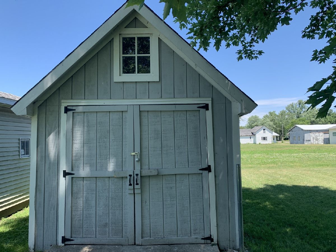
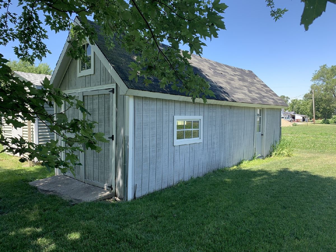
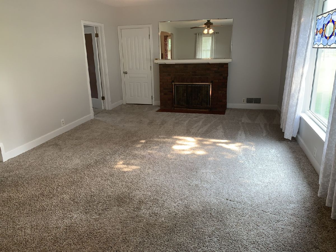
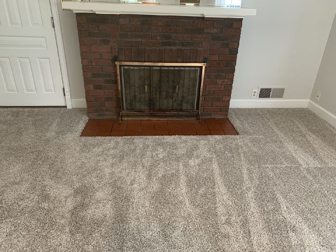
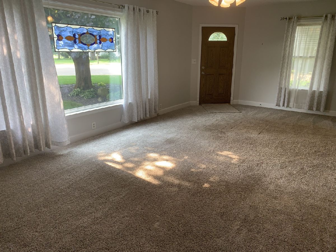
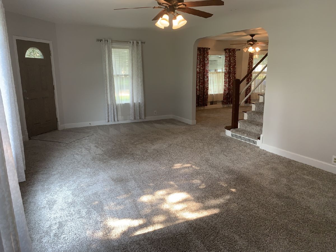
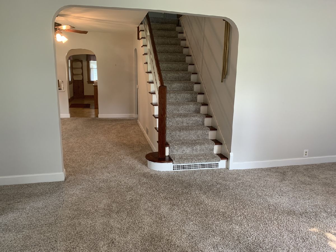
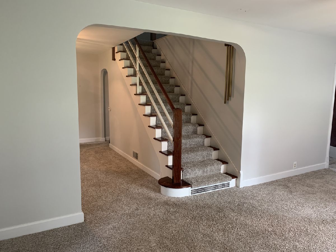
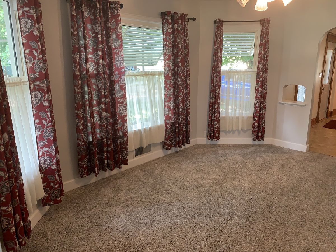
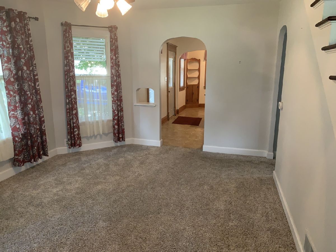
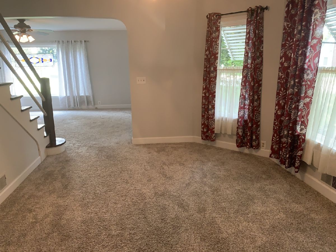
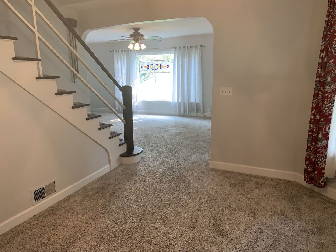
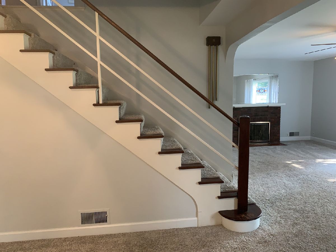
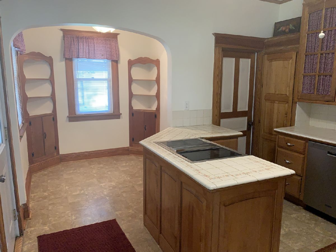
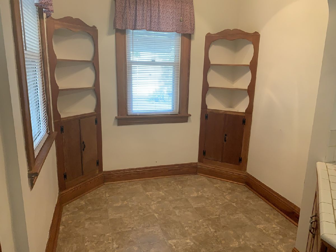
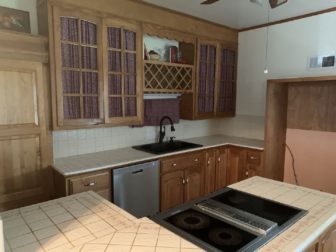
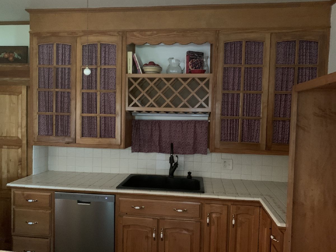
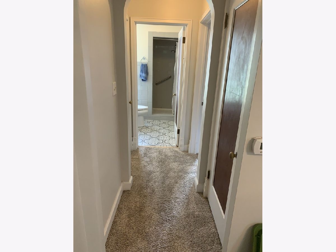
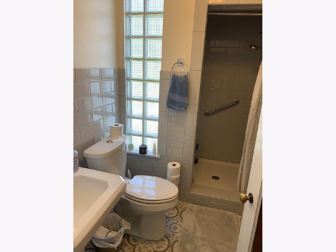
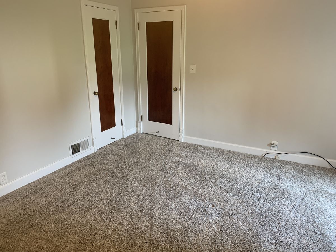
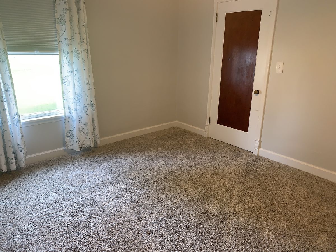
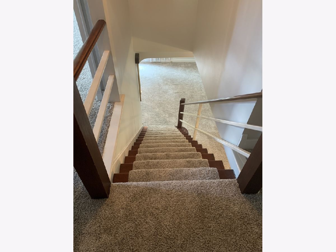
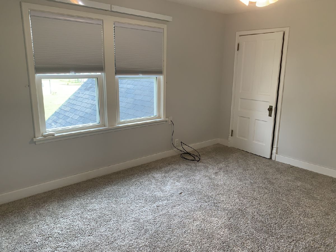
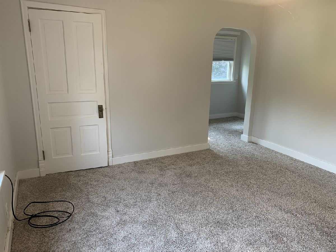
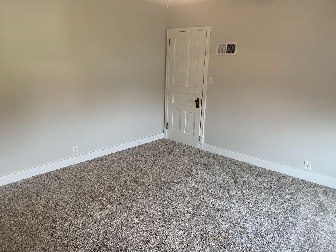
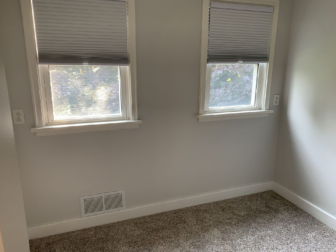
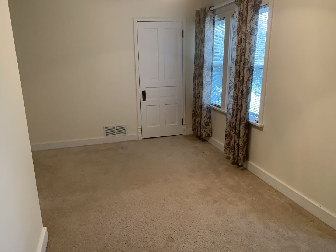
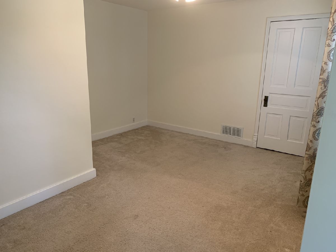
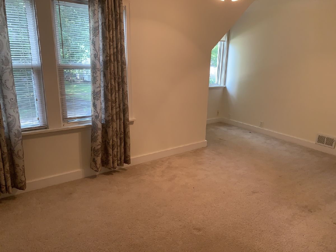
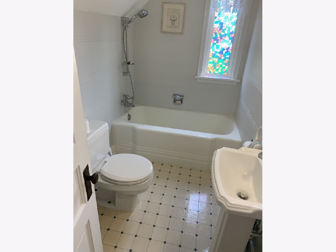
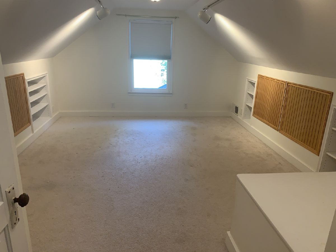
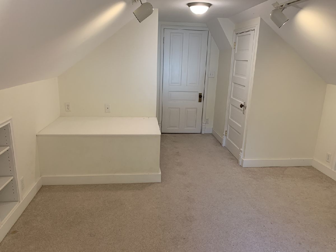
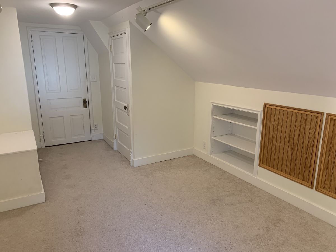
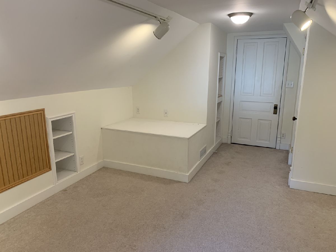
This four bedroom home with two full baths is on a corner lot in Weldon. The landscaping around the home has been professionally installed and looks beautiful. There are several mature trees for shade around the home. This area is a very quiet and this property has been well maintained by the current owners. The present owners loved this home so much that they have owned it twice. Updates: 2021:Floor Jacks installed in Crawl Space for Kitchen Floor. 2020: Yard Professionally Landscaped. 2019: Down Stairs Bathroom Remodeled, New Carpet and Painted All Rooms. 2013: New Roof on Home. This home is "READY FOR A NEW OWNER". There are two buildings that stay with the property. One is 10' x10' and the other is 29' x 11'. The downstairs bedroom curtains do not stay with the home.
Property Specifics
| Single Family | |
| — | |
| Traditional | |
| 1923 | |
| None | |
| Vinyl Siding | |
| Asphalt | |
| — | |
| No | |
| 0.79 |
| De Witt | |
| Orig Town Of Weldon | |
| — / Not Applicable | |
| None | |
| Public | |
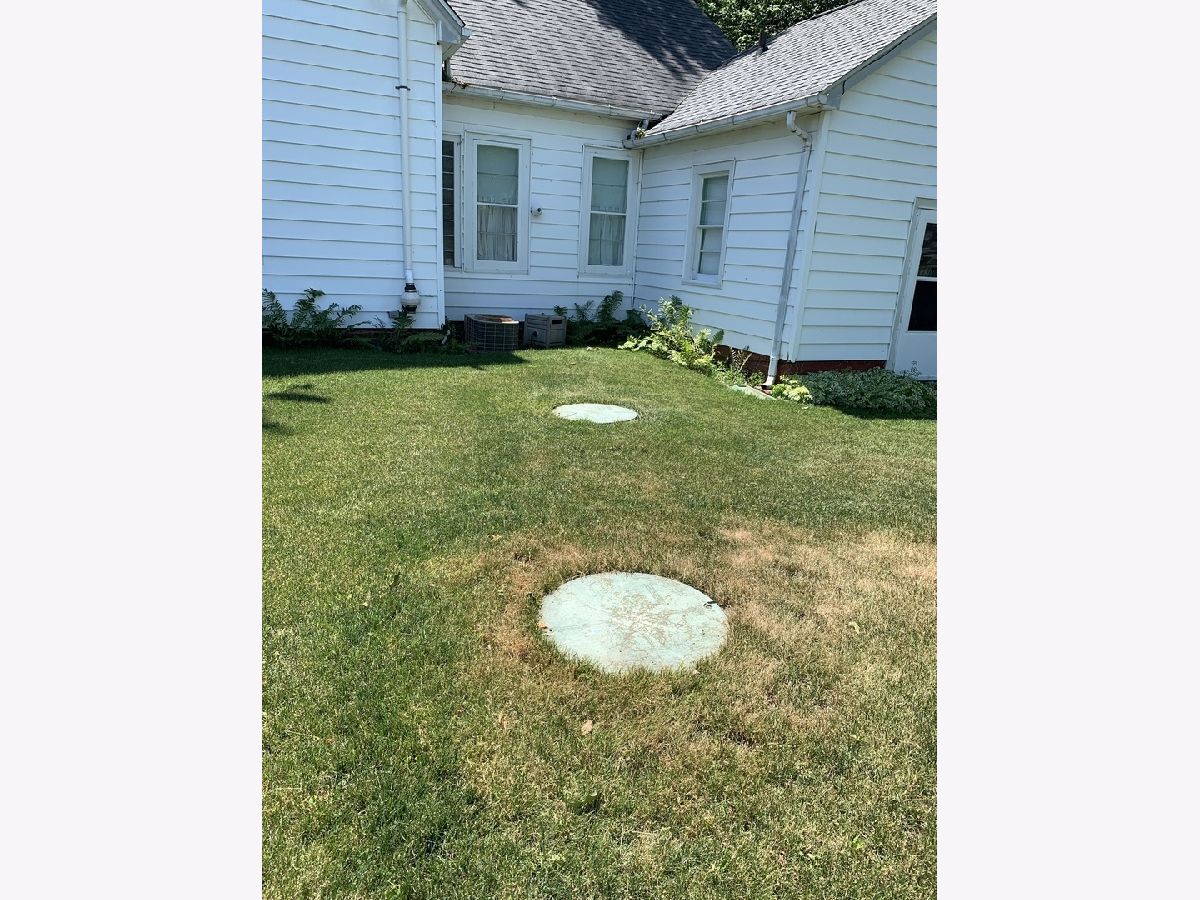
| Septic-Private | |
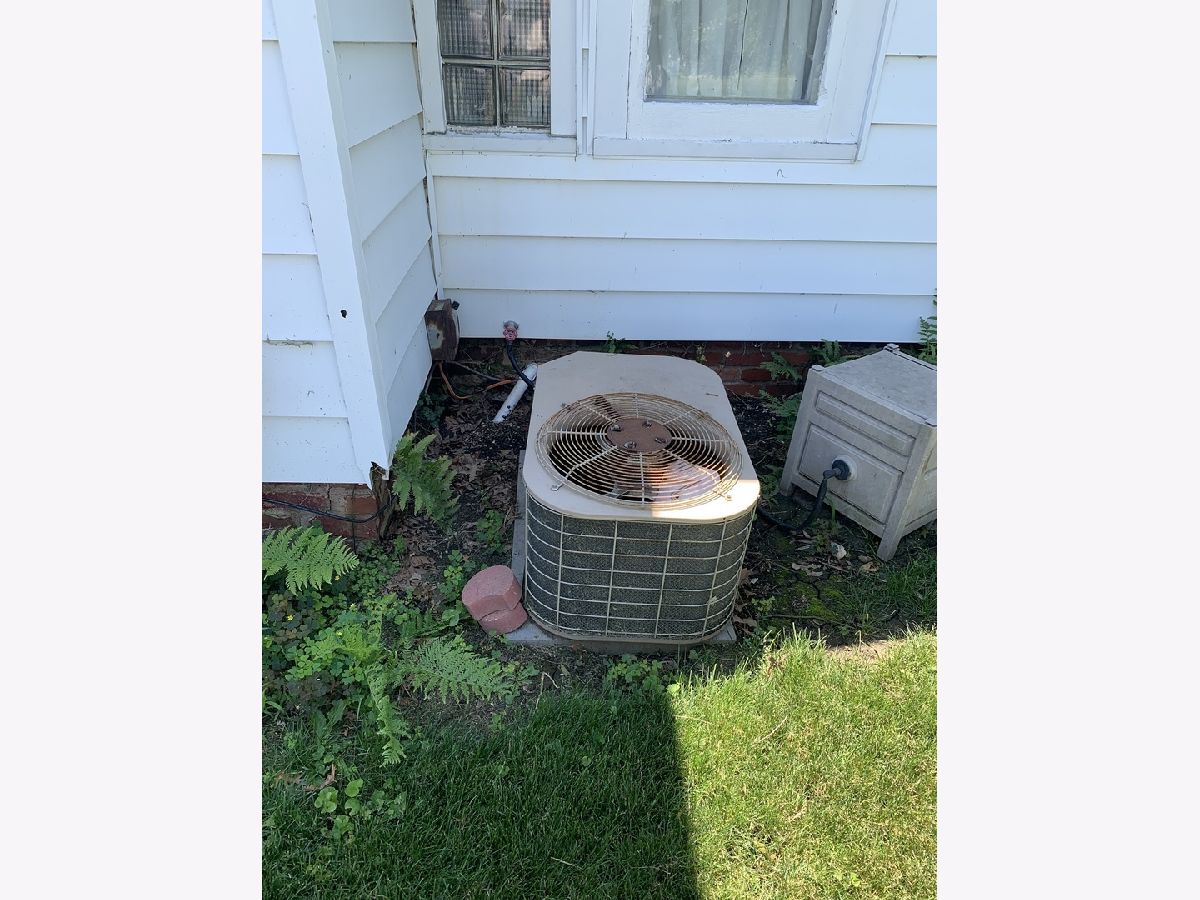
| Central Air | |
| Natural Gas | |
| 11134067 | |
| 1409402006 |
Nearby Schools
| NAME: | DISTRICT: | DISTANCE: | |
|---|---|---|---|
|
Grade School
Deland Weldon Elementary School |
57 | — | |
|
Middle School
Deland Weldon Junior High School |
57 | Not in DB | |
|
High School
Deland Weldon High School |
57 | Not in DB | |
Property History
| DATE: | EVENT: | PRICE: | SOURCE: |
|---|---|---|---|
| 24 Nov, 2021 | Sold | $140,000 | MRED MLS |
| 2 Oct, 2021 | Under contract | $138,900 | MRED MLS |
| — | Last price change | $138,990 | MRED MLS |
| 24 Jun, 2021 | Listed for sale | $149,900 | MRED MLS |



Room Specifics
Total Bedrooms: 4
Bedrooms Above Ground: 4
Bedrooms Below Ground: 0
Dimensions: —
Floor Type: Carpet
Dimensions: —
Floor Type: Carpet
Dimensions: —
Floor Type: Carpet
Full Bathrooms: 2
Bathroom Amenities: —
Bathroom in Basement: 0
Dimensions: —
Floor Type: Carpet
Dimensions: —
Floor Type: Vinyl
Features: Eating Area-Table Space
Dimensions: —
Floor Type: Other
Dimensions: —
Floor Type: Carpet
Rooms: Sitting Room, Eating Area
Other Specifics
| 1 | |
| Brick/Mortar | |
| Garage | |
| — | |
| — | |
| — | |
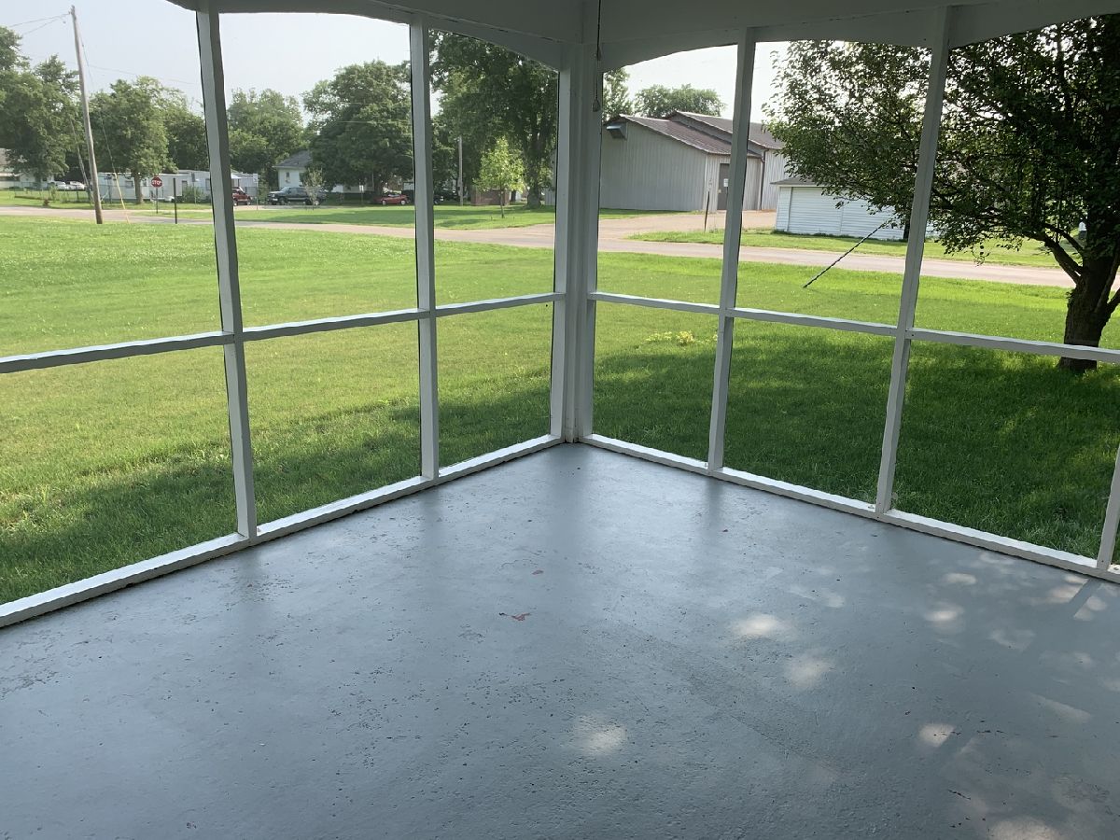
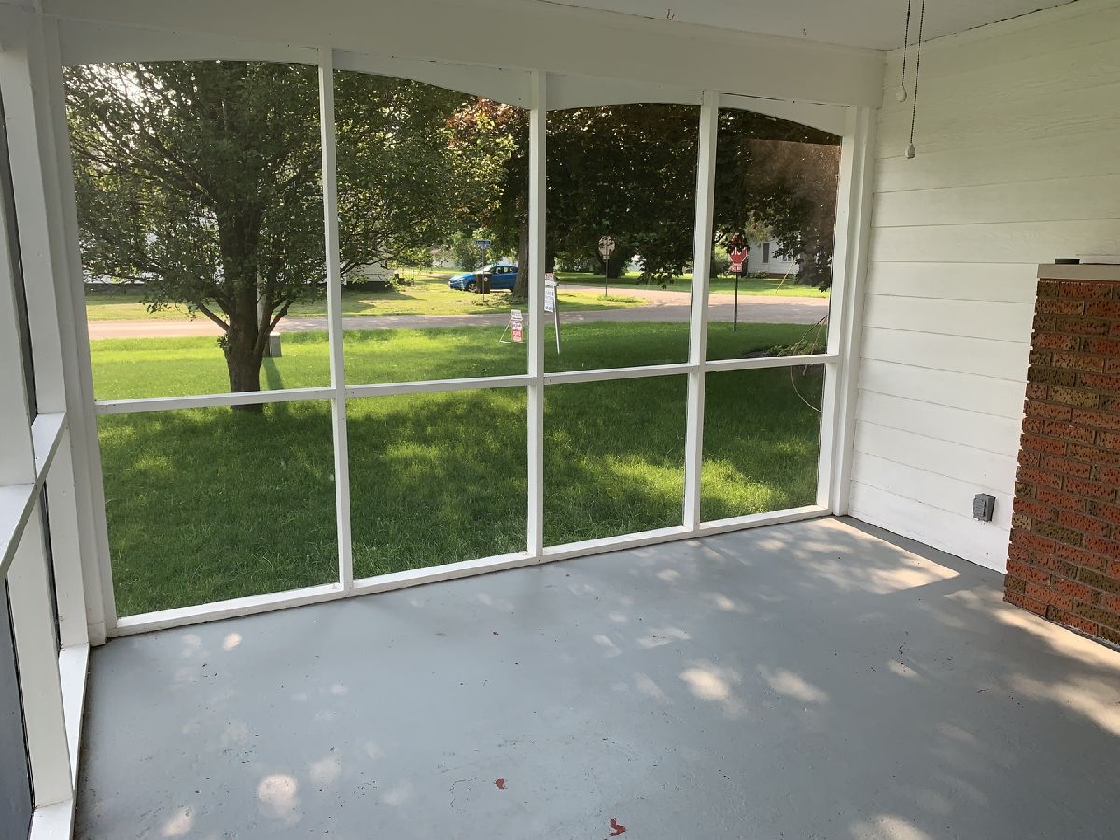
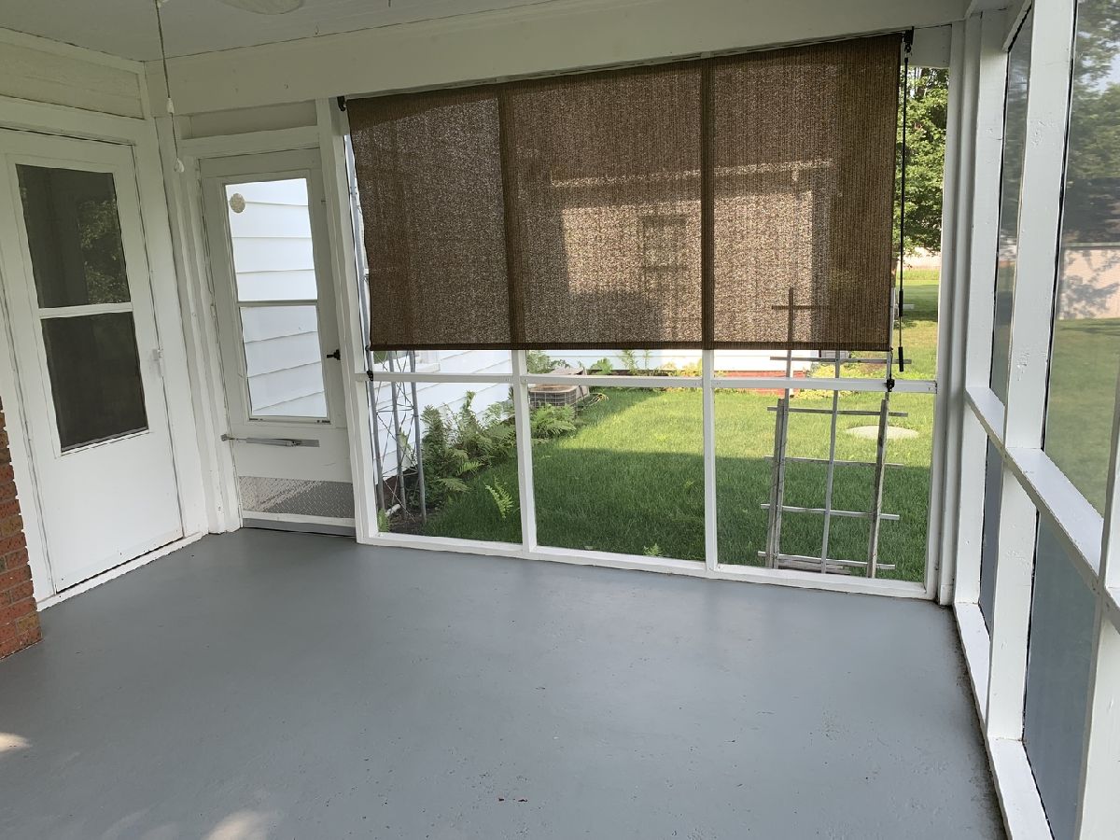
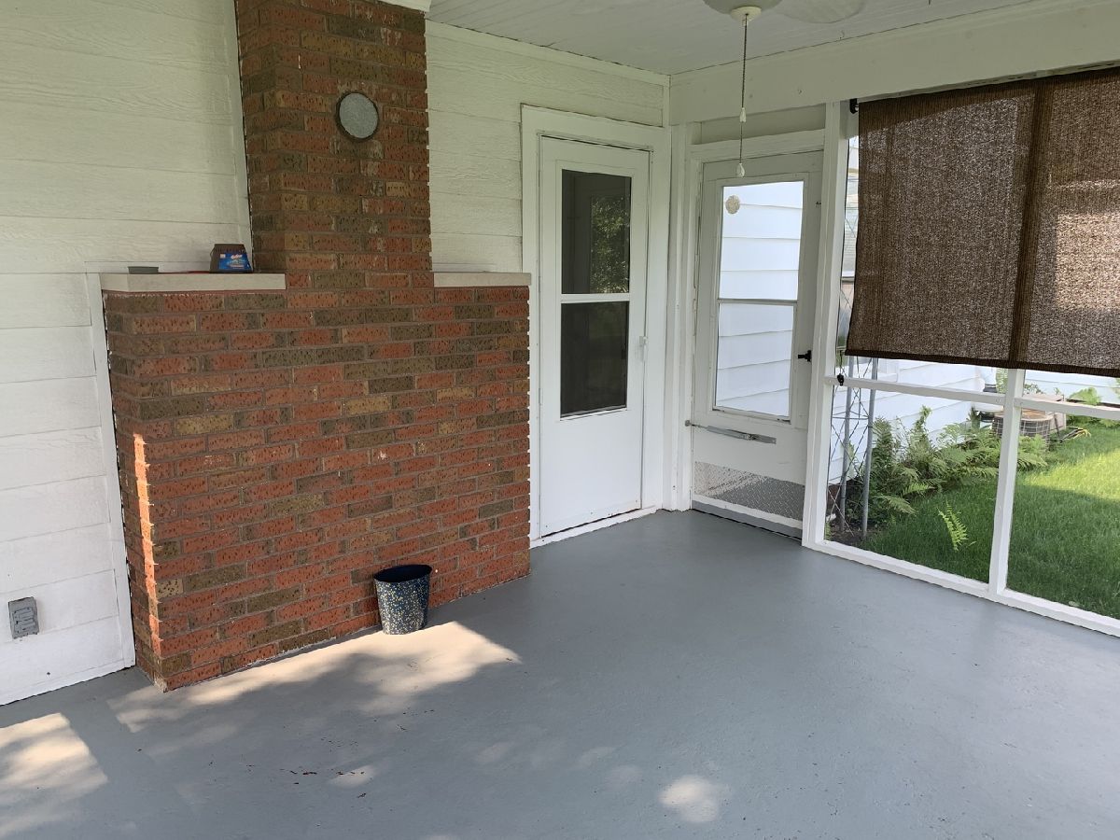
| Porch Screened | |
| Corner Lot, Mature Trees | |
| 182.5 X 187.5 | |
| — | |
| None | |
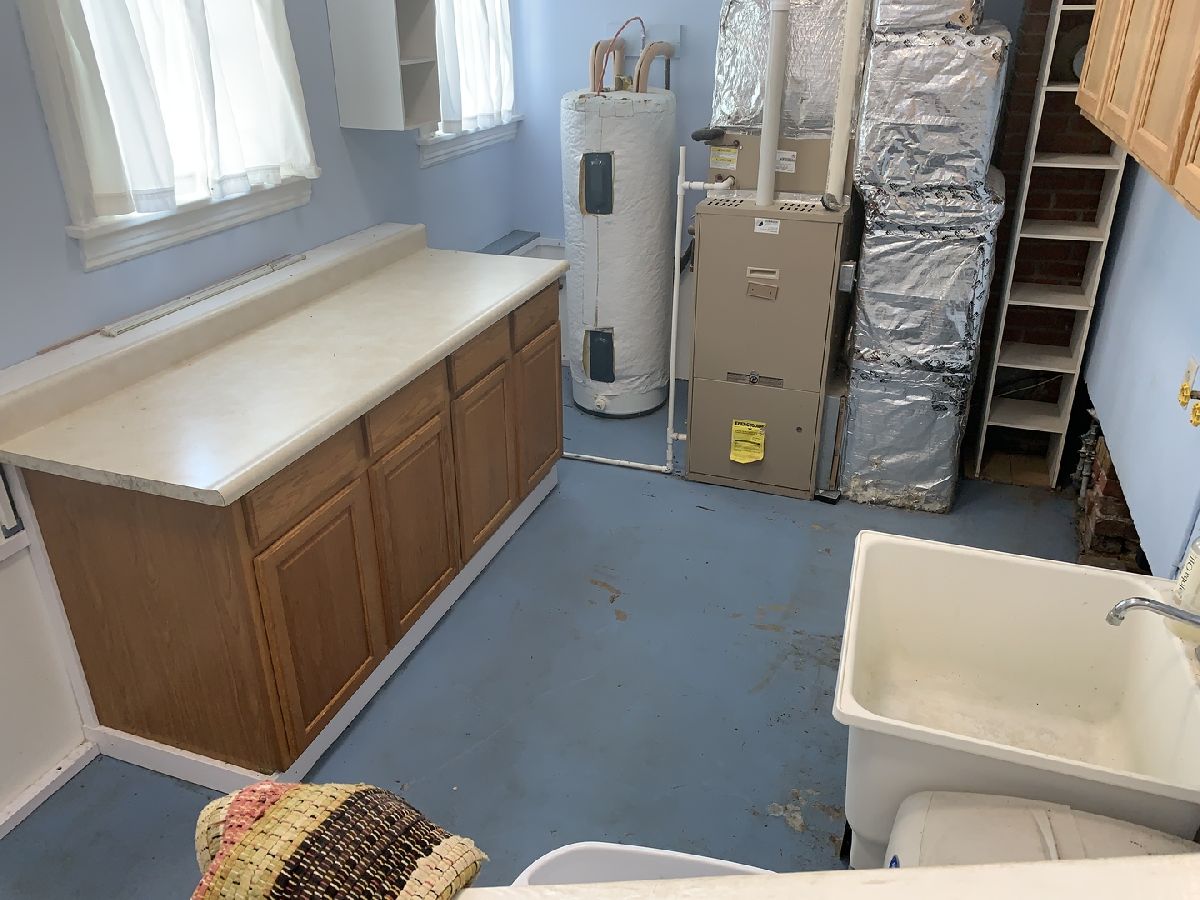
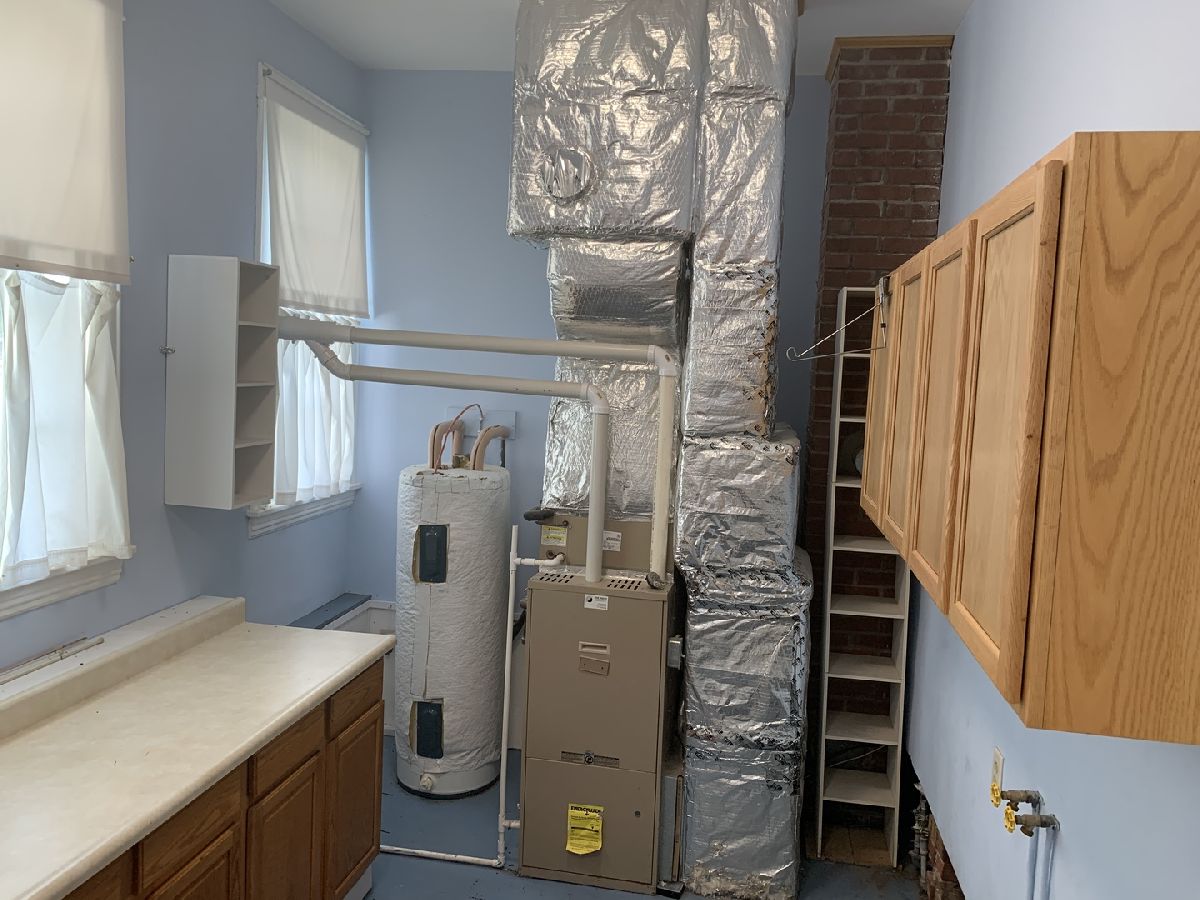
| First Floor Bedroom, First Floor Laundry, First Floor Full Bath, Walk-In Closet(s), Some Carpeting, Some Window Treatmnt, Separate Dining Room | |
| Range, Dishwasher, Freezer, Water Softener Owned | |
| Not in DB | |
| Street Lights, Street Paved | |
| — | |
| Decorative |
Tax History
| Year | Property Taxes |
|---|---|
| 2021 | $2,581 |
Contact Agent
Nearby Similar Homes
Nearby Sold Comparables


Contact Agent
Listing Provided By
Home Sweet Home Realty
