

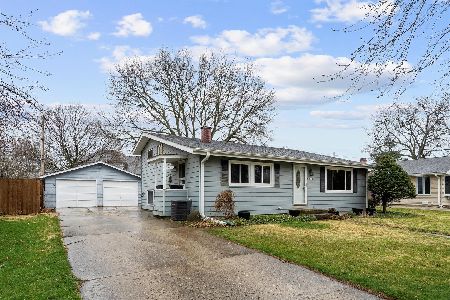
310 Benton Street, Oswego, Illinois 60543
Subdivision > Brookside Manor
Sorry, we are updating photos, please update this page in 15 minutes
$140,000
|
Sold
|
|
| Status: | Closed |
| Sqft: | 1,100 |
| Cost/Sqft: | $118 |
| Beds: | 3 |
| Baths: | 2 |
| Year Built: | 1958 |
| Property Taxes: | $3,948 |
| Days On Market: | 4802 |
| Lot Size: | 0,00 |
Description
A D O R A B L E!!! Very well taken care of tri-level that has so much to offer! NEWER siding, windows and sump pump! Eat in kitchen has HW flooring under carpet. All appliances included! Vaulted LivRm and Kit!! Wood burning FP! 22x13 lower level w ext access! 3 nice size bedrooms! Mstr has dual closets! No one behind! Wonderful 2C detached garage! Attached carport! Walking dist to downtown Oswego!
Property Specifics
| Single Family | |
| — | |
| Tri-Level | |
| 1958 | |
| Full, English | |
| Aluminum Siding | |
| Asphalt | |
| — | |
| No | |
| — |
| Kendall | |
| Brookside Manor | |
| 0 / Not Applicable | |
| None | |
| Public | |
| Public Sewer | |
| Central Air | |
| Natural Gas, Forced Air | |
| 08446751 | |
| 0320127008 |
Nearby Schools
| NAME: | DISTRICT: | DISTANCE: | |
|---|---|---|---|
|
Grade School
East View Elementary School |
308 | — | |
|
Middle School
Traughber Junior High School |
308 | Not in DB | |
|
High School
Oswego High School |
308 | Not in DB | |
Property History
| DATE: | EVENT: | PRICE: | SOURCE: |
|---|---|---|---|
| 31 Oct, 2013 | Sold | $140,000 | MRED MLS |
| 23 Sep, 2013 | Under contract | $129,900 | MRED MLS |
| 17 Sep, 2013 | Listed for sale | $129,900 | MRED MLS |
Sorry, we are updating photos, please update this page in 15 minutes
Room Specifics
All Bedroom Info:
Total Bedrooms: 3
Bedrooms Above Ground: 3
Bedrooms Below Ground: 0
Total Bedrooms: 3
Bedrooms Above Ground: 3
Bedrooms Below Ground: 0
Second Bedroom Info:
Dimensions: —
Location: —Dimensions: —
Floor Type: Carpet
Third Bedroom Info:
Dimensions: —
Location: —Dimensions: —
Floor Type: Carpet
Bathroom Info:
Full Bathrooms: 2
Partial Bathrooms: 1Full Bathrooms: 2
Bathroom Amenities: —
Bathroom in Basement: 1
Kitchen Info:
Dimensions: —
Location: —Dimensions: —
Floor Type: Carpet
Features: Eating Area-Table Space
Laundry Room Info:
Dimensions: —
Location: —Dimensions: —
Floor Type: Other
Living Room Info:
Dimensions: —
Location: —Dimensions: —
Floor Type: Carpet
Family Room Info:
Dimensions: —
Location: —Dimensions: —
Floor Type: Other
Additional Rooms Info:
Rooms: No additional rooms
Basement: Full, EnglishRooms: No additional rooms
Other Specifics
| 2 | |
| Concrete Perimeter | |
| Garage | |
| — | |
| — | |
| — | |
| Storms/Screens | |
| — | |
| 8844 SQFT | |
| — | |
| None | |
| Vaulted/Cathedral Ceilings, Hardwood Floors | |
| Range, Refrigerator, Washer, Dryer | |
| Not in DB | |
| Sidewalks, Street Lights, Street Paved | |
| — | |
| Wood Burning |
Tax History
| Year | Property Taxes |
|---|---|
| 2013 | $3,948 |
Contact Agent
Nearby Similar Homes
147 Monroe Street, Oswego, Illinois 60543
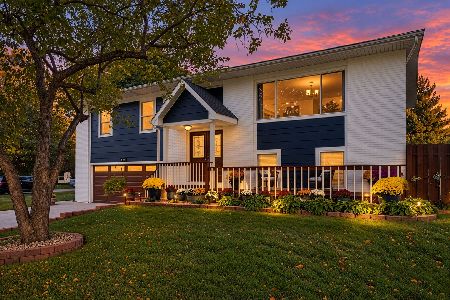
For Sale
$399,000
4 beds / 2.0 baths / 2,002 ft2
Single Family / Built: 1958
32
514 Fridley Avenue, Oswego, Illinois 60543
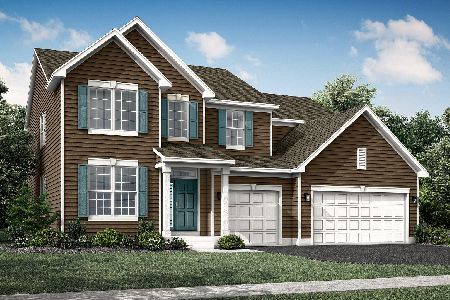
For Sale
$619,755
4 beds / 2.1 baths / 3,146 ft2
Single Family / Built: 2025
147
150 Wilson Place, Oswego, Illinois 60543
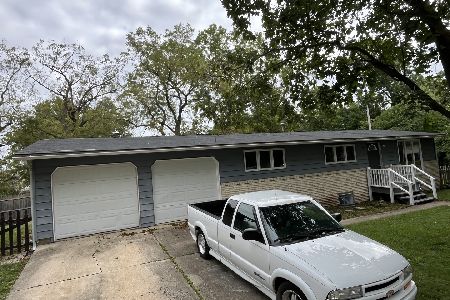
For Sale
$309,900
3 beds / 2.0 baths / 1,008 ft2
Single Family / Built: 1971
47
636 Briarwood Lane, Oswego, Illinois 60543
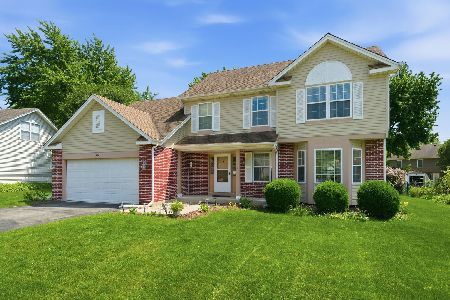
For Sale
$379,900
4 beds / 2.1 baths / 2,299 ft2
Single Family / Built: 1994
65
203 Parkside Lane, Oswego, Illinois 60543
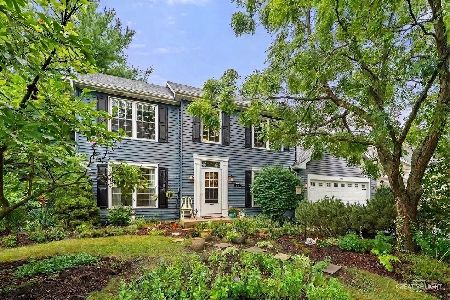
For Sale
$410,000
3 beds / 2.1 baths / 2,156 ft2
Single Family / Built: 1995
52
422 Hathaway Lane, Oswego, Illinois 60543
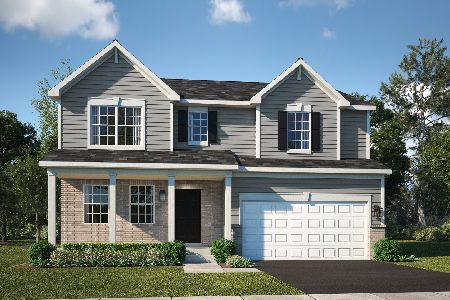
For Sale
$530,000
4 beds / 2.1 baths / 2,387 ft2
Single Family / Built: 2026
149
Nearby Sold Comparables

91 Locust Street, Oswego, Illinois 60543
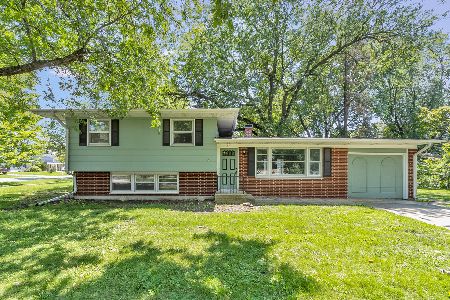
Sold
$269,900
3 beds / 2.0 baths / 0 ft2
Single Family / Built: —
1208
335 Benton Street, Oswego, Illinois 60543
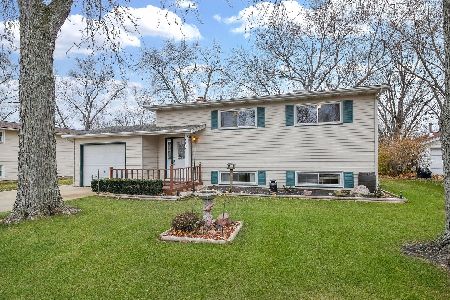
Sold
$299,990
4 beds / 1.1 baths / 1,600 ft2
Single Family / Built: 1958
725
210 Benton Street, Oswego, Illinois 60543
Sold
$299,000
3 beds / 2.0 baths / 1,596 ft2
Single Family / Built: 1958
942
Contact Agent
Listing Provided By
Coldwell Banker The Real Estate Group
