

310 Crest Drive, Cary, Illinois 60013
$252,000
|
Sold
|
|
| Status: | Closed |
| Sqft: | 2,408 |
| Cost/Sqft: | $106 |
| Beds: | 4 |
| Baths: | 2 |
| Year Built: | 1973 |
| Property Taxes: | $7,525 |
| Days On Market: | 2662 |
| Lot Size: | 0,20 |
Description
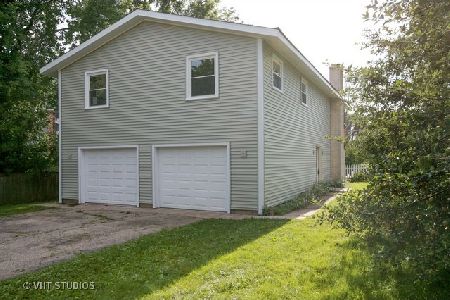
Beautifully remodeled 4 bed 2 bath home with amazing deck overlooking expansive greenspace! Feel immediately welcomed as you step into the open concept 2-story entry and spacious family room with new flooring and lovely fireplace with sliders to the patio. Also on the main level is a sizable bedroom with tray ceilings, an updated full bath with huge walk in shower, laundry room and storage area. Upstairs is a wonderfully updated kitchen with a tremendous amount of cabinet and counter space, new ss appliances, custom back splash and quartz counters that opens to a large living room with dual sliders to the back deck. Down the hall are 3 additional bedrooms and a fully remodeled full bath. All new flooring, paint, fixtures, lighting throughout. Attached 2 car garage. Great location that's just a short walk to the metra, downtown, parks and well-rated schools.
Property Specifics
| Single Family | |
| — | |
| Bi-Level | |
| 1973 | |
| None | |
| Vinyl Siding, Frame | |
| — | |
| — | |
| No | |
| 0.2 |
| Mc Henry | |
| — | |
| 0 / Not Applicable | |
| None | |
| Public | |
| Public Sewer | |
| Central Air | |
| Natural Gas | |
| 10473114 | |
| 2007351026 |
Property History
| DATE: | EVENT: | PRICE: | SOURCE: |
|---|---|---|---|
| 20 May, 2019 | Sold | $144,375 | MRED MLS |
| 13 May, 2019 | Under contract | $159,900 | MRED MLS |
| — | Last price change | $159,900 | MRED MLS |
| 18 Feb, 2019 | Listed for sale | $174,900 | MRED MLS |
| 30 Sep, 2019 | Sold | $252,000 | MRED MLS |
| 30 Aug, 2019 | Under contract | $254,900 | MRED MLS |
| — | Last price change | $259,900 | MRED MLS |
| 2 Aug, 2019 | Listed for sale | $259,900 | MRED MLS |
Room Specifics
Total Bedrooms: 4
Bedrooms Above Ground: 4
Bedrooms Below Ground: 0
Full Bathrooms: 2
Bathroom Amenities: —
Bathroom in Basement: 0
Dimensions: —
Floor Type: Hardwood
Dimensions: —
Floor Type: Hardwood
Dimensions: —
Floor Type: Hardwood
Dimensions: —
Floor Type: Hardwood
Rooms: No additional rooms
Other Specifics
| 2 | |
| — | |
| Garage | |
| — | |
| — | |
| — | |
| Deck | |
| — | |
| 66X132 | |
| — | |
| None | |
| Hardwood Floors | |
| Range, Microwave, Dishwasher, Refrigerator, Washer, Dryer | |
| Not in DB | |
| — | |
| — | |
| — |
Tax History
| Year | Property Taxes |
|---|---|
| 2019 | $7,415 |
| 2019 | $7,525 |
Contact Agent
Nearby Similar Homes


Nearby Sold Comparables



Contact Agent
Listing Provided By
Keller Williams Momentum
