

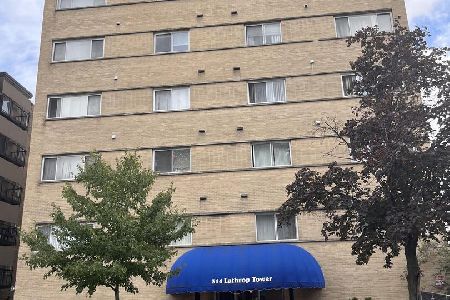
310 Lathrop Avenue, Forest Park, Illinois 60130
Sorry, we are updating photos, please update this page in 15 minutes
$39,900
|
Sold
|
|
| Status: | Closed |
| Sqft: | 525 |
| Cost/Sqft: | $76 |
| Beds: | 1 |
| Baths: | 1 |
| Year Built: | 1967 |
| Property Taxes: | $3,063 |
| Days On Market: | 5489 |
| Lot Size: | 0,00 |
Description
SELLER HAS ACCEPTED AN OFFER, JUST WAITING FOR FULLY EXECUTED CONTRACT.. THIS UNIT OFFERS NEWER MAPLE CABINETS, BLINDS, BERBER CARPETING, CERAMIC TILE AND APPLIANCES. LARGE BALCONY OFF OF LIVING ROOM NICE EXPOSURE TO LATHROP AVENUE. WALK TO BLUE LINE. LOW ASSESSMENTS. BUILDING HAS LAUNDRY AND STORAGE. ONE EXTERIOR PARKING SPOT #8. SELLING ON AS-IS CONDITION. OFFERS MUST HAVE PRE-APPROVAL ATTACHED OR POF W CASH
Property Specifics
| Condos/Townhomes | |
| 6 | |
| — | |
| 1967 | |
| None | |
| Brick | |
| Other | |
| — | |
| No | |
| — |
| Cook | |
| — | |
| 155 / Monthly | |
| Water, Parking, Insurance, Exterior Maintenance, Lawn Care, Scavenger, Snow Removal | |
| Lake Michigan | |
| Public Sewer | |
| Window/Wall Unit - 1 | |
| Electric | |
| 07927472 | |
| 15124290611111 |
Property History
| DATE: | EVENT: | PRICE: | SOURCE: |
|---|---|---|---|
| 3 Feb, 2012 | Sold | $39,900 | MRED MLS |
| 12 Jan, 2012 | Under contract | $39,900 | MRED MLS |
| — | Last price change | $59,900 | MRED MLS |
| 19 Oct, 2011 | Listed for sale | $59,900 | MRED MLS |
Sorry, we are updating photos, please update this page in 15 minutes
Room Specifics
All Bedroom Info:
Total Bedrooms: 1
Bedrooms Above Ground: 1
Bedrooms Below Ground: 0
Total Bedrooms: 1
Bedrooms Above Ground: 1
Bedrooms Below Ground: 0
Bathroom Info:
Full Bathrooms: 1
Partial Bathrooms: 0Full Bathrooms: 1
Bathroom Amenities: —
Bathroom in Basement: 0
Dining Room Info:
Dimensions: —
Location: —Dimensions: —
Floor Type: Ceramic Tile
Kitchen Info:
Dimensions: —
Location: —Dimensions: —
Floor Type: Ceramic Tile
Living Room Info:
Dimensions: —
Location: —Dimensions: —
Floor Type: Ceramic Tile
Additional Rooms Info:
Rooms: No additional rooms
Basement: NoneRooms: No additional rooms
Other Specifics
| — | |
| Concrete Perimeter | |
| Space/s | |
| — | |
| — | |
| — | |
| Balcony | |
| Common Grounds | |
| COMMON AREA | |
| — | |
| None | |
| — | |
| Range, Microwave, Dishwasher, Refrigerator | |
| Not in DB | |
| — | |
| Coin Laundry, Elevator(s), Storage | |
| — |
Tax History
| Year | Property Taxes |
|---|---|
| 2012 | $3,063 |
Contact Agent
Nearby Similar Homes
310 Lathrop Avenue, Forest Park, Illinois 60130
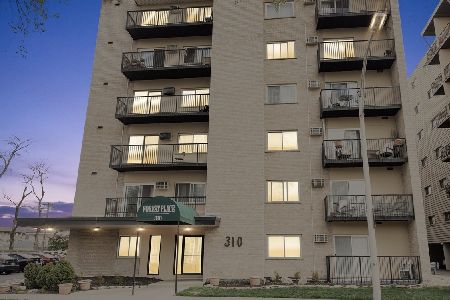
For Sale
$139,999
1 beds / 1.0 baths / 600 ft2
Condos/Townhomes / Built: 1970
2
314 Lathrop Avenue, Forest Park, Illinois 60130

For Sale
$70,500
1 beds / 1.0 baths / 602 ft2
Condos/Townhomes / Built: 1978
112
7444 Washington, Forest Park, Illinois 60130
For Sale
$189,995
1 beds / 1.0 baths / 800 ft2
Condos/Townhomes / Built: 1964
77
7443 Washington Street, Forest Park, Illinois 60130
For Sale
$175,000
1 beds / 1.0 baths / 800 ft2
Condos/Townhomes / Built: 1969
2
7432 Washington Street, Forest Park, Illinois 60130
For Sale
$123,000
1 beds / 1.0 baths / 800 ft2
Condos/Townhomes / Built: 1975
76
314 Lathrop Avenue, Forest Park, Illinois 60130
For Sale
$205,000
2 beds / 1.1 baths / 1,100 ft2
Condos/Townhomes / Built: 1978
45
Nearby Sold Comparables
310 Lathrop Ave, Forest Park, Illinois 60130

Sold
$136,900
1 beds / 1.0 baths / 0 ft2
Condos/Townhomes / Built: 1967
7351
310 Lathrop Avenue, Forest Park, Illinois 60130
Sold
$45,900
1 beds / 1.0 baths / 600 ft2
Condos/Townhomes / Built: 1967
5784
310 Lathrop Avenue, Forest Park, Illinois 60130
Sold
$124,900
1 beds / 1.0 baths / 0 ft2
Condos/Townhomes / Built: 1967
7276
310 Lathrop Street, Forest Park, Illinois 60130
Sold
$39,900
1 beds / 1.0 baths / 0 ft2
Condos/Townhomes / Built: —
5848
310 Lathrop Avenue, Forest Park, Illinois 60130
Sold
$39,999
1 beds / 1.0 baths / 800 ft2
Condos/Townhomes / Built: 1967
5546
310 Lathrop Avenue, Forest Park, Illinois 60130
Sold
$32,500
0 beds / 1.0 baths / 0 ft2
Condos/Townhomes / Built: —
5266
Contact Agent
Listing Provided By
Su Familia Real Estate Inc
