

3102 Candlewood Court, Flossmoor, Illinois 60422


$180,000
|
Sold
|
|
| Status: | Closed |
| Sqft: | 1,800 |
| Cost/Sqft: | $93 |
| Beds: | 2 |
| Baths: | 3 |
| Year Built: | 1995 |
| Property Taxes: | $3,241 |
| Days On Market: | 2265 |
| Lot Size: | 0,00 |
Description
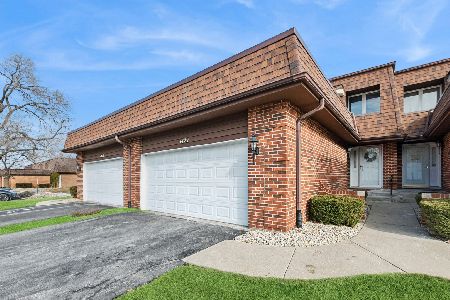
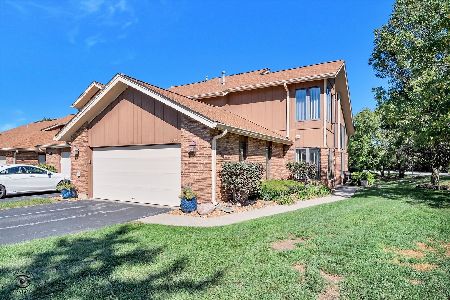
Multiple Offers have been received. Highest & Best Offers due by 5:00 pm on Tuesday, September 15th. Gorgeous light throughout this end unit Baythorne Townhome. Covered front entry. Ceramic tile foyer with double coat closet greets you and leads to the fireside Living Room, complete with vaulted ceilings, skylights, large windows with transoms, and marble 2-sided fireplace. Open living and dining area. Eat-in Kitchen with plenty of cabinetry, breakfast bar, and breakfast area with sliding glass doors to private landscaped patio and green space. Main level also includes Laundry Room, Powder Room. Open staircase leads to the Spacious Owner's Suite with walk-in closet, large bath and separate glass-surround shower. The second bedroom is also has an ensuite with a full bath and spacious closet. 2-car attached garage with plenty of storage.
Property Specifics
| Condos/Townhomes | |
| 2 | |
| — | |
| 1995 | |
| None | |
| Brick, Cedar | |
| Asphalt | |
| — | |
| No | |
| — |
| Cook | |
| — | |
| 190 / Monthly | |
| Insurance, Exterior Maintenance, Lawn Care, Snow Removal | |
| Lake Michigan, Public | |
| Public Sewer | |
| Central Air | |
| Natural Gas, Forced Air | |
| 10837194 | |
| 31121000751009 |
Property History
| DATE: | EVENT: | PRICE: | SOURCE: |
|---|---|---|---|
| 4 Nov, 2020 | Sold | $180,000 | MRED MLS |
| 15 Sep, 2020 | Under contract | $168,000 | MRED MLS |
| 27 Aug, 2020 | Listed for sale | $168,000 | MRED MLS |


Room Specifics
Total Bedrooms: 2
Bedrooms Above Ground: 2
Bedrooms Below Ground: 0
Dimensions: —
Floor Type: Carpet
Full Bathrooms: 3
Bathroom Amenities: Separate Shower
Bathroom in Basement: 0
Dimensions: —
Floor Type: Carpet
Dimensions: —
Floor Type: Ceramic Tile
Dimensions: —
Floor Type: Carpet
Dimensions: —
Floor Type: Carpet
Rooms: Foyer, Utility Room-1st Floor
Other Specifics
| 2 | |
| Concrete Perimeter | |
| Garage | |
| — | |
| — | |
| — | |
| Patio | |
| Landscaped | |
| 00X00X00 | |
| — | |
| Full | |
| Vaulted/Cathedral Ceilings, First Floor Laundry, Laundry Hook-Up in Unit, Built-in Features, Dining Combo, Some Wall-To-Wall Cp | |
| — | |
| Not in DB | |
| — | |
| — | |
| Double Sided, Gas Log |
Tax History
| Year | Property Taxes |
|---|---|
| 2020 | $3,241 |
Contact Agent
Nearby Similar Homes
Nearby Sold Comparables

Contact Agent
Listing Provided By
Keller Williams Preferred Rlty
