

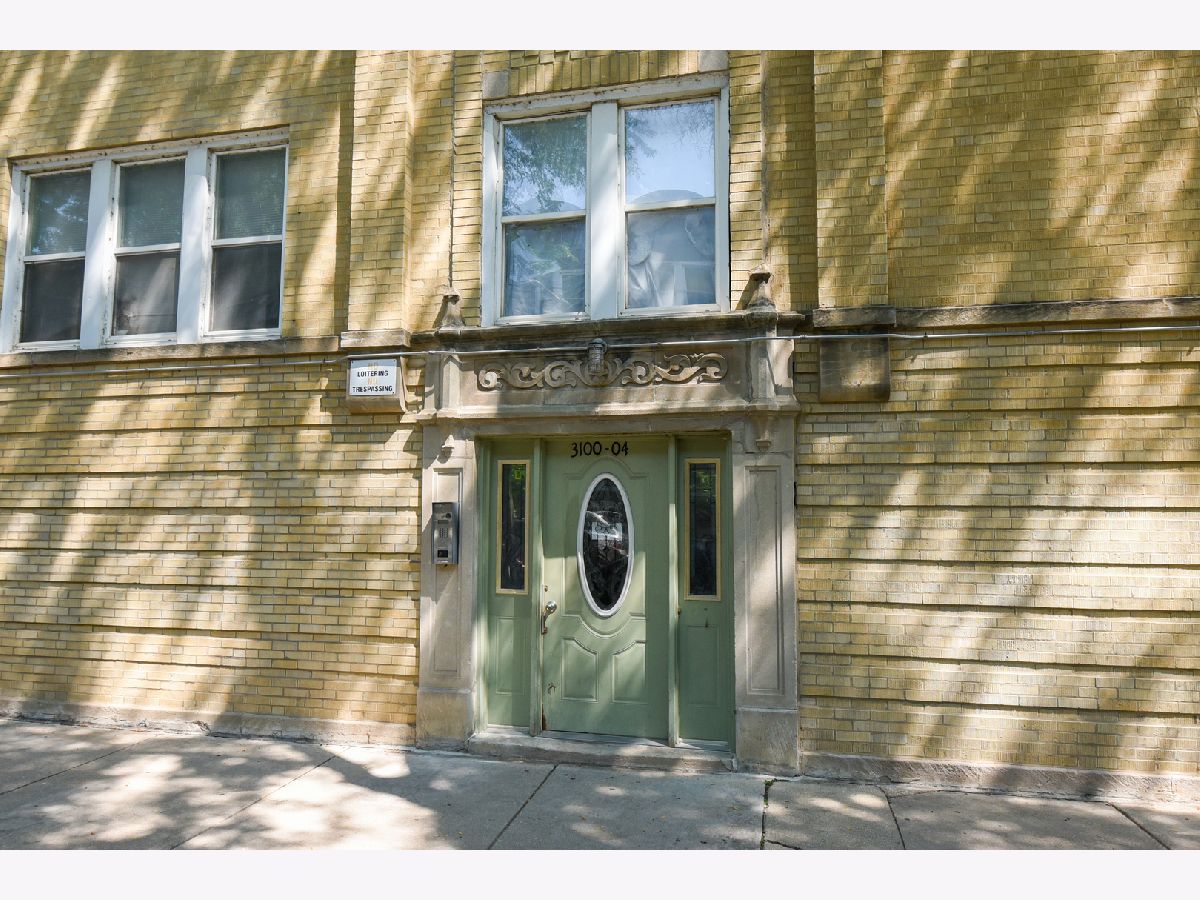
3104 Argyle Street, Albany Park, Chicago, Illinois 60625


$260,000
|
Sold
|
|
| Status: | Closed |
| Sqft: | 0 |
| Cost/Sqft: | — |
| Beds: | 2 |
| Baths: | 1 |
| Year Built: | — |
| Property Taxes: | $3,226 |
| Days On Market: | 44 |
| Lot Size: | 0,00 |
Description
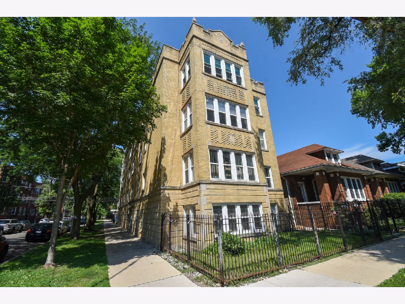
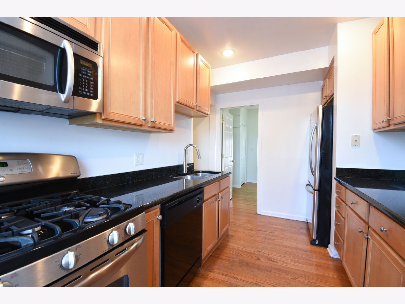
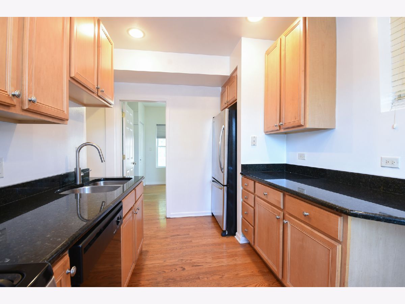
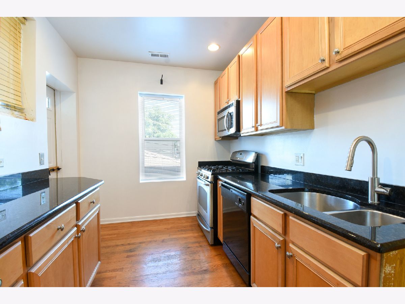
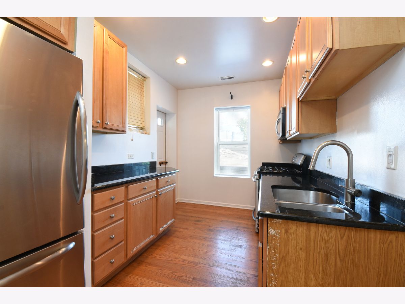
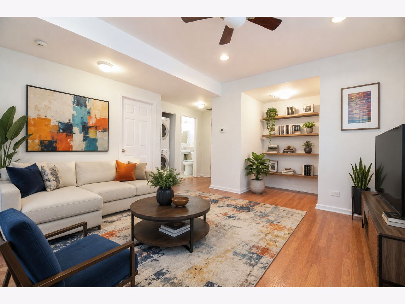
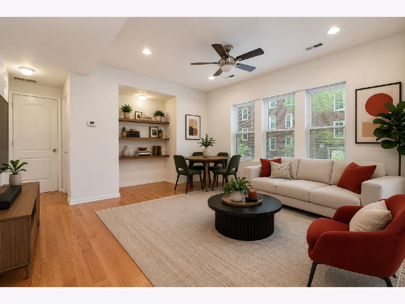
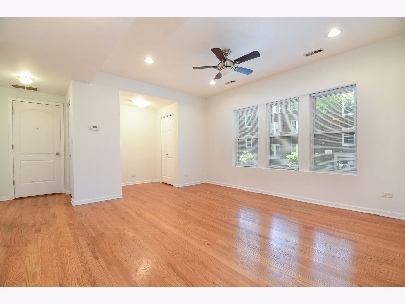
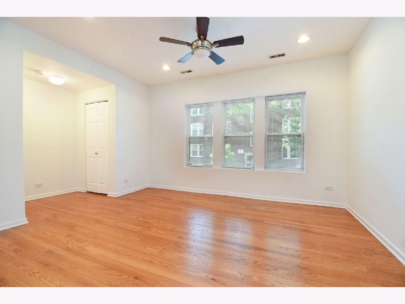
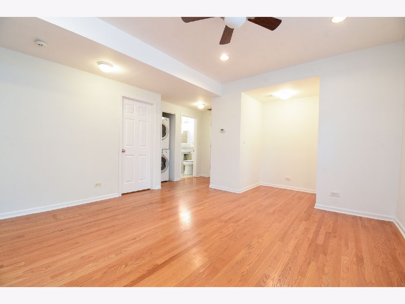
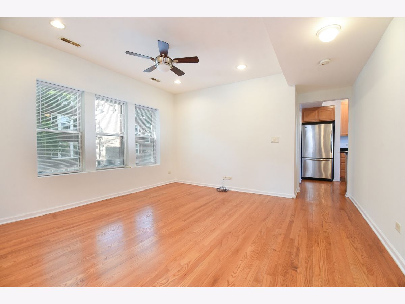
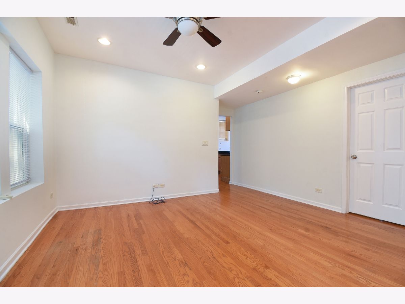
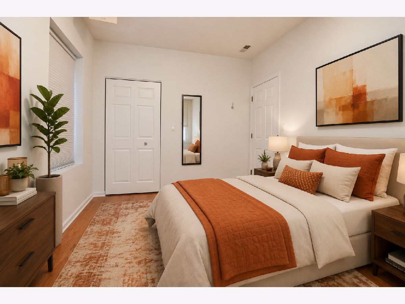
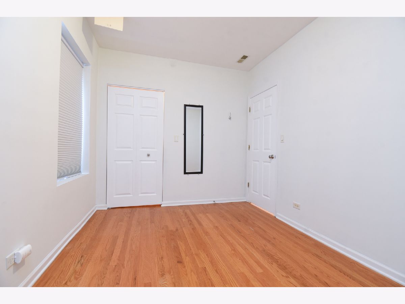
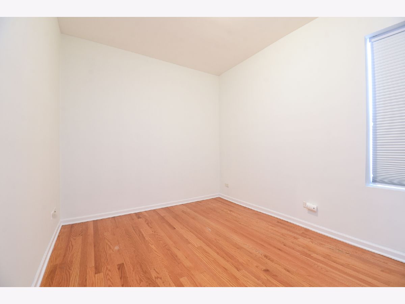
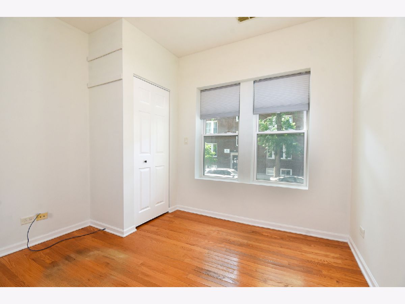
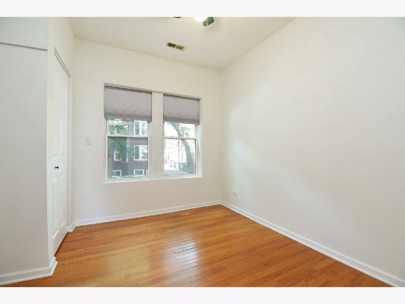
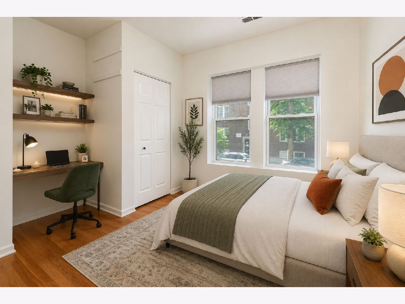
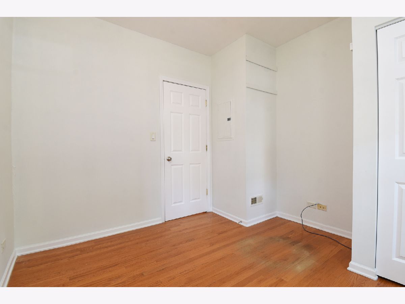
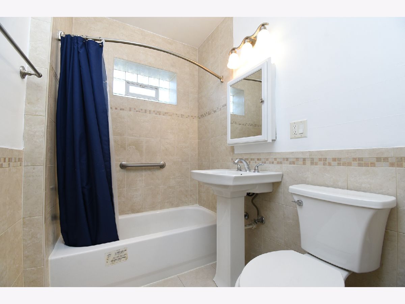
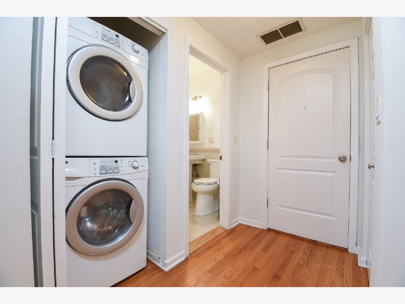
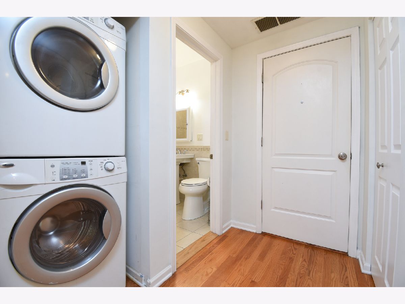
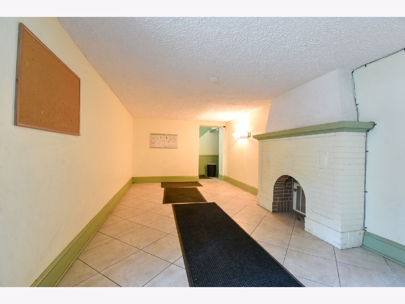
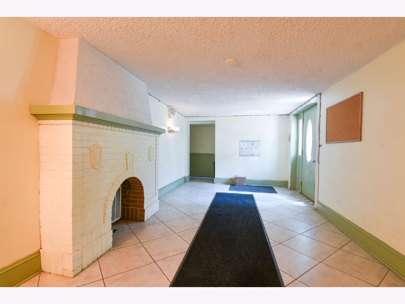
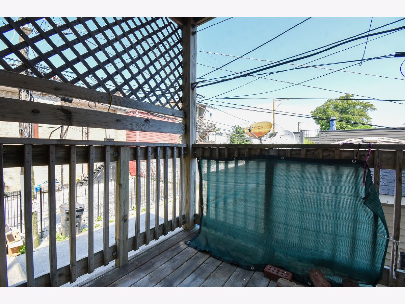
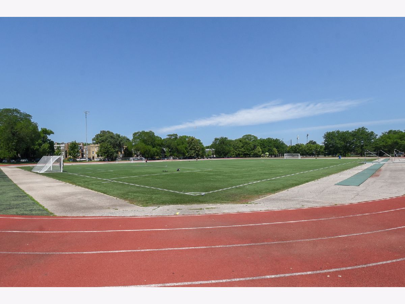
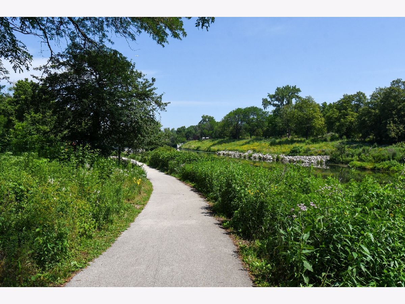
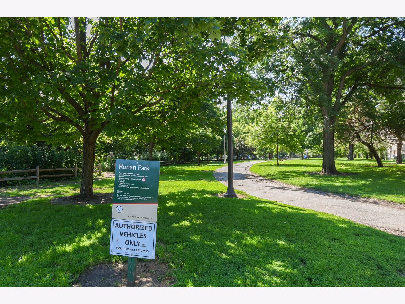
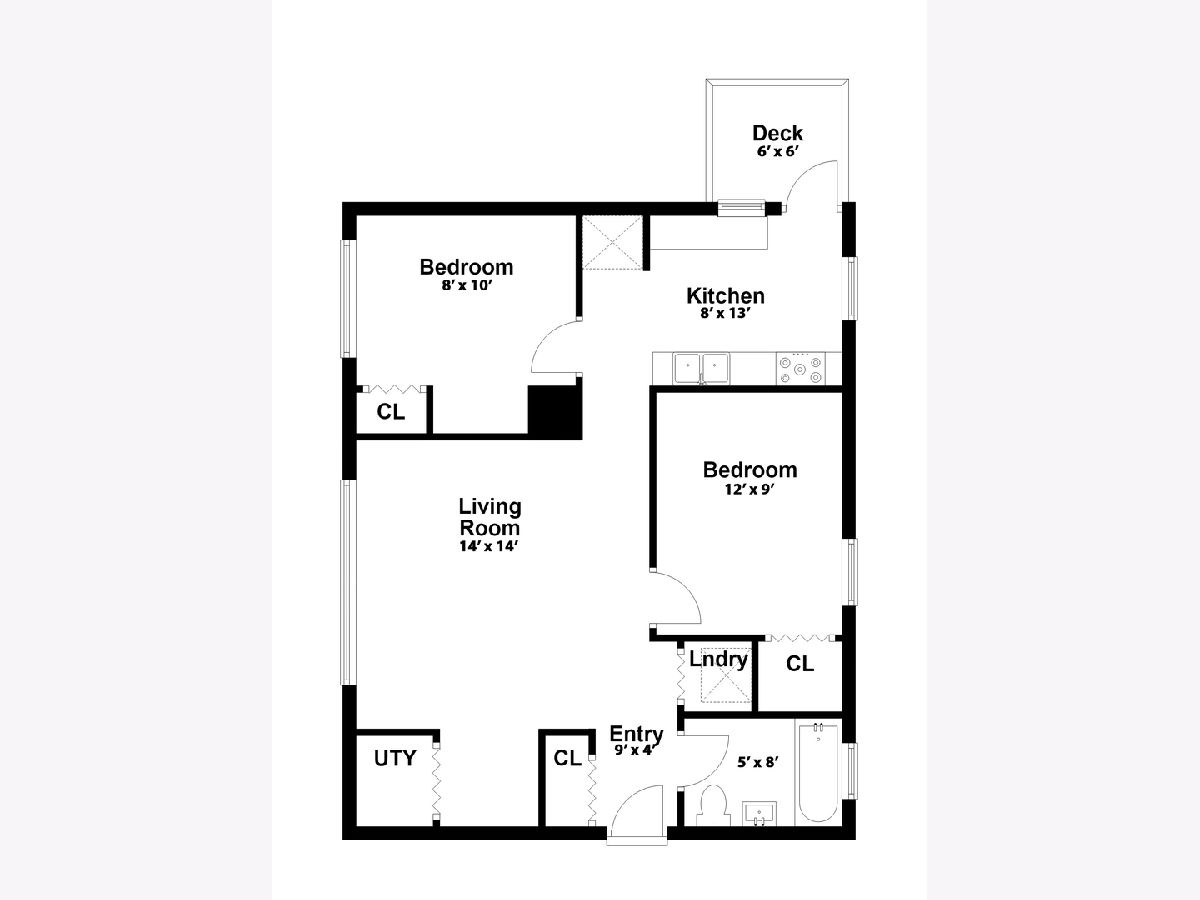
Fabulous location and great condo on edge of Lincoln Sq, Albany park and North park!! Near Brown line ( Kimball stop) the River walk, Ronan Park and across the street from River Park (great classes and programs, Dog friendly area) Super convenient area.Near North Park university. This High first floor-2 bed - 1 bath with laundry in unit has just been freshly painted.south facing with all day light, Kitchen is updated and has granite counters ,SS stove and fridge, black DW.and a good layout, well sized bedrooms and an office nook. Lots of closet space,Central Air and back porch (gas grill allowed) Extra,large storage room in basement.Area for bikes in basement. This building was converted apx 20 years ago. Well maintained building! common water heater included in assesments. Rentals allowed (rental cap) Pet friendly , 25 lbs limit and no pit bulls (sorry).
Property Specifics
| Condos/Townhomes | |
| 3 | |
| — | |
| — | |
| — | |
| — | |
| No | |
| — |
| Cook | |
| — | |
| 275 / Monthly | |
| — | |
| — | |
| — | |
| 12717700 | |
| 13123040441008 |
Property History
| DATE: | EVENT: | PRICE: | SOURCE: |
|---|---|---|---|
| 24 Nov, 2008 | Sold | $80,000 | MRED MLS |
| 24 Oct, 2008 | Under contract | $85,900 | MRED MLS |
| — | Last price change | $99,900 | MRED MLS |
| 1 Aug, 2008 | Listed for sale | $139,900 | MRED MLS |
| 31 Aug, 2026 | Sold | $260,000 | MRED MLS |
| 4 Aug, 2026 | Under contract | $264,900 | MRED MLS |
| 28 Jul, 2026 | Listed for sale | $264,900 | MRED MLS |
Room Specifics
Total Bedrooms: 2
Bedrooms Above Ground: 2
Bedrooms Below Ground: 0
Dimensions: —
Floor Type: —
Full Bathrooms: 1
Bathroom Amenities: —
Bathroom in Basement: 0
Rooms: —
Basement Description: —
Other Specifics
| — | |
| — | |
| — | |
| — | |
| — | |
| COMMON | |
| — | |
| — | |
| — | |
| — | |
| Not in DB | |
| — | |
| — | |
| — | |
| — |
Tax History
| Year | Property Taxes |
|---|---|
| 2008 | $2,220 |
| 2026 | $3,226 |
Contact Agent
Contact Agent
Listing Provided By
Dumas & Associates, Inc.
