

3107 Oakwood Drive, Hazel Crest, Illinois 60429
Subdivision > Stonebridge Valley
Sorry, we are updating photos, please update this page in 15 minutes
$151,000
|
Sold
|
|
| Status: | Closed |
| Sqft: | 0 |
| Cost/Sqft: | — |
| Beds: | 4 |
| Baths: | 2 |
| Year Built: | 1983 |
| Property Taxes: | $5,352 |
| Days On Market: | 4402 |
| Lot Size: | 0,00 |
Description
OAKBROOK Class in Hazel Crest! Fabulous 4BR, 2BA Home just professionally updated top to bottom! Very Bright and Spacious with beautiful Landscaping. All Brand New Windows including Basement Above Grade. Huge Family Room with Fireplace. Both Baths and Kitchen with Granite & Stainless Steel Appliances. New Furnace & Carpeting thruout. Take a LOOK & Fall in Love! Call and make an appointment today!
Property Specifics
| Single Family | |
| — | |
| Mid Level | |
| 1983 | |
| Full | |
| Vinyl Siding, Brick | |
| Asphalt | |
| RAISED RANCH | |
| No | |
| — |
| Cook | |
| Stonebridge Valley | |
| 0 / Not Applicable | |
| None | |
| Lake Michigan | |
| Public Sewer | |
| Central Air | |
| Natural Gas, Forced Air | |
| 08758283 | |
| 28361120180000 |
Property History
| DATE: | EVENT: | PRICE: | SOURCE: |
|---|---|---|---|
| 21 May, 2014 | Sold | $76,500 | MRED MLS |
| 24 Apr, 2014 | Under contract | $74,555 | MRED MLS |
| 26 Feb, 2014 | Listed for sale | $74,555 | MRED MLS |
| 29 Dec, 2014 | Sold | $151,000 | MRED MLS |
| 23 Nov, 2014 | Under contract | $179,900 | MRED MLS |
| 21 Oct, 2014 | Listed for sale | $179,900 | MRED MLS |
Sorry, we are updating photos, please update this page in 15 minutes
Room Specifics
All Bedroom Info:
Total Bedrooms: 4
Bedrooms Above Ground: 4
Bedrooms Below Ground: 0
Total Bedrooms: 4
Bedrooms Above Ground: 4
Bedrooms Below Ground: 0
Second Bedroom Info:
Dimensions: —
Location: —Dimensions: —
Floor Type: Carpet
Third Bedroom Info:
Dimensions: —
Location: —Dimensions: —
Floor Type: Carpet
Fourth Bedroom Info:
Dimensions: —
Location: —Dimensions: —
Floor Type: Carpet
Bathroom Info:
Full Bathrooms: 2
Partial Bathrooms: 0Full Bathrooms: 2
Bathroom Amenities: —
Bathroom in Basement: 1
Dining Room Info:
Dimensions: —
Location: —Dimensions: —
Floor Type: Wood Laminate
Kitchen Info:
Dimensions: —
Location: —Dimensions: —
Floor Type: Wood Laminate
Features: Eating Area-Table Space
Laundry Room Info:
Dimensions: —
Location: —Dimensions: —
Floor Type: Other
Living Room Info:
Dimensions: —
Location: —Dimensions: —
Floor Type: Carpet
Family Room Info:
Dimensions: —
Location: —Dimensions: —
Floor Type: Carpet
Additional Rooms Info:
Rooms: No additional rooms
Basement: FullRooms: No additional rooms
Other Specifics
| 2.5 | |
| Concrete Perimeter | |
| Garage | |
| — | |
| — | |
| — | |
| Patio | |
| — | |
| 65' X 115' | |
| — | |
| None | |
| Wood Laminate Floors, First Floor Bedroom, First Floor Full Bath | |
| Range, Microwave, Dishwasher, Refrigerator, Stainless Steel Appliance(s) | |
| Not in DB | |
| Sidewalks, Street Lights, Street Paved | |
| — | |
| — |
Tax History
| Year | Property Taxes |
|---|---|
| 2014 | $5,207 |
| 2014 | $5,352 |
Contact Agent
Nearby Similar Homes
17806 Stonebridge Drive, Hazel Crest, Illinois 60429
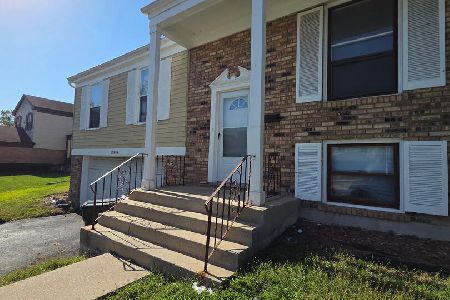
For Sale
$225,000
3 beds / 2.1 baths / 1,330 ft2
Single Family / Built: 1973
11
17807 Stonebridge Drive, Hazel Crest, Illinois 60429
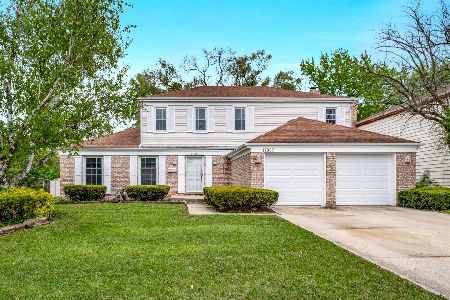
For Sale
$275,000
4 beds / 2.1 baths / 2,446 ft2
Single Family / Built: 1972
175
17723 Stonebridge Drive, Hazel Crest, Illinois 60429
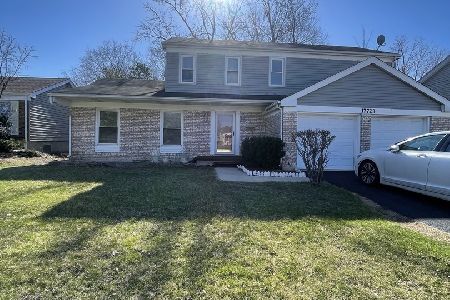
Short Sale
$249,900
4 beds / 2.1 baths / 2,441 ft2
Single Family / Built: 1971
178
3103 Smoke Tree Court, Hazel Crest, Illinois 60429
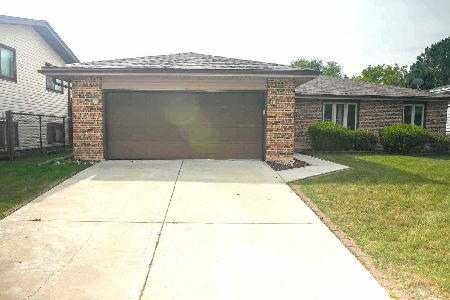
For Sale
$249,999
3 beds / 2.0 baths / 1,500 ft2
Single Family / Built: 1977
55
3107 Shagbark Lane, Hazel Crest, Illinois 60429
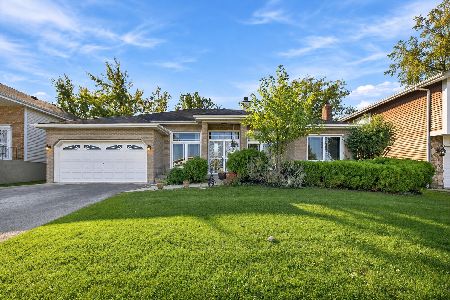
For Sale
$260,000
3 beds / 3.0 baths / 1,643 ft2
Single Family / Built: 1993
7
3120 175th Street, Hazel Crest, Illinois 60429

For Sale
$185,000
3 beds / 2.0 baths / 1,200 ft2
Single Family / Built: 1965
3
Nearby Sold Comparables
3107 Oakwood Drive, Hazel Crest, Illinois 60429
Sold
$74,555
4 beds / 2.0 baths / 1,380 ft2
Single Family / Built: 1983
4639
3109 Oakwood Drive, Hazel Crest, Illinois 60429
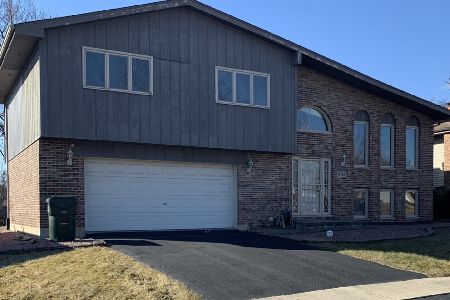
Sold
$152,900
3 beds / 2.1 baths / 1,735 ft2
Single Family / Built: 1992
2231
Hazel Crest, Illinois 60429
Sold
$51,200
3 beds / 1.1 baths / 1,103 ft2
Single Family / Built: 1987
4416
3105 Oakwood Drive, Hazel Crest, Illinois 60429
Sold
$149,000
3 beds / 2.0 baths / 1,103 ft2
Single Family / Built: 1987
4169
17802 Stonebridge Drive, Hazel Crest, Illinois 60429
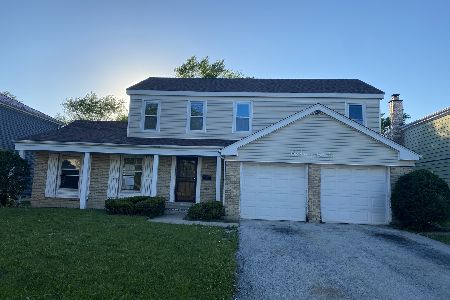
Sold
$215,000
4 beds / 3.1 baths / 2,441 ft2
Single Family / Built: 1971
1963
17722 Stonebridge Drive, Hazel Crest, Illinois 60429
Sold
$49,900
3 beds / 2.1 baths / 1,331 ft2
Single Family / Built: 1972
4959
Contact Agent
Listing Provided By
Classic Realty Group, Inc.
