

311 2nd Avenue, Clinton, Iowa 52732


$72,500
|
Sold
|
|
| Status: | Closed |
| Sqft: | 1,064 |
| Cost/Sqft: | $70 |
| Beds: | 3 |
| Baths: | 1 |
| Year Built: | 1959 |
| Property Taxes: | $1,252 |
| Days On Market: | 21 |
| Lot Size: | 0,16 |
Description
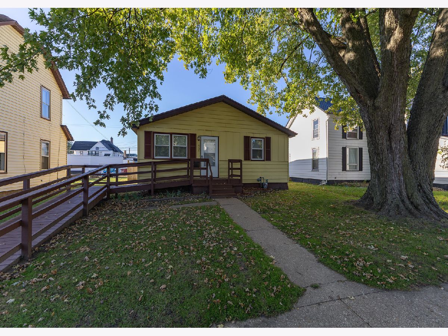
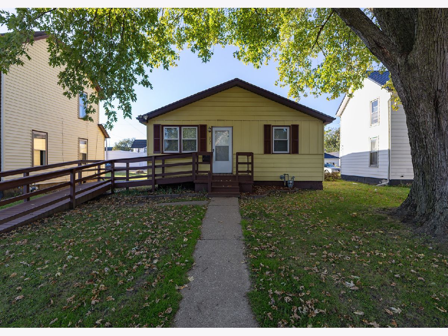
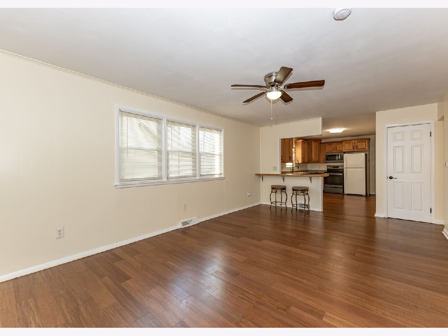
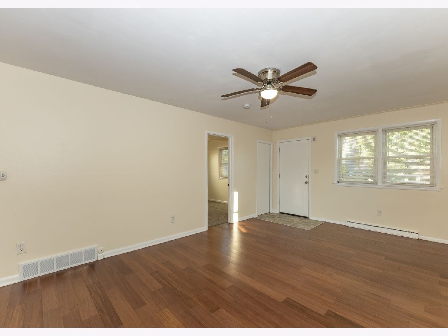
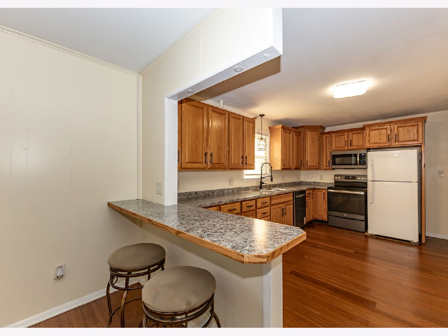
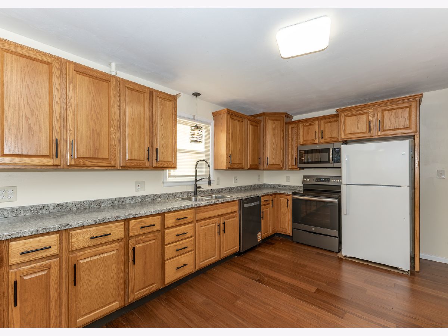
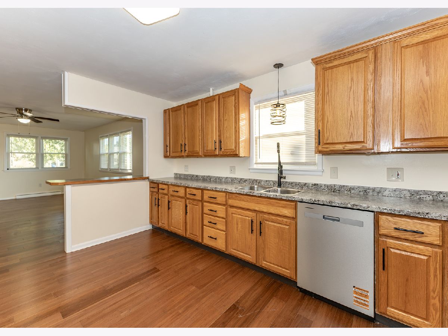
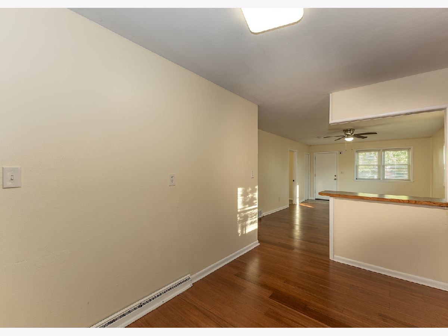
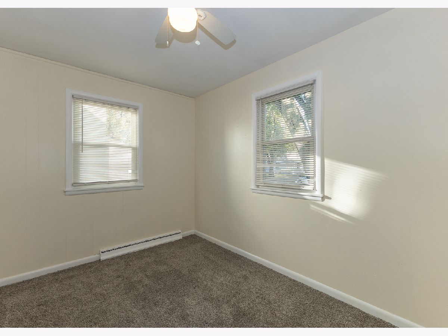
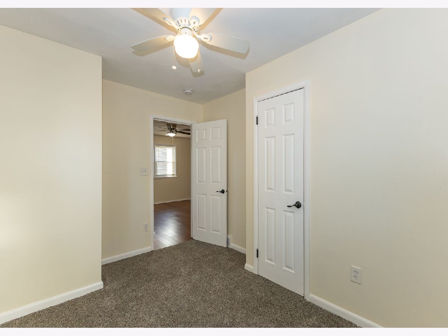
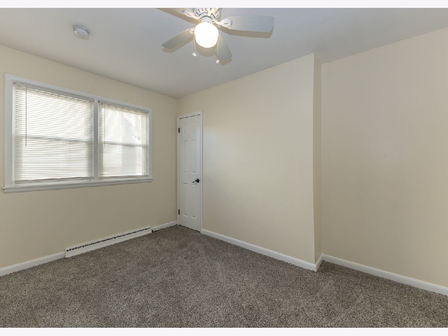
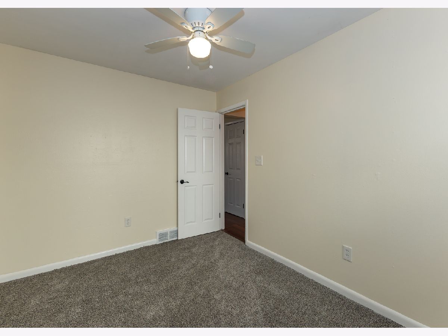
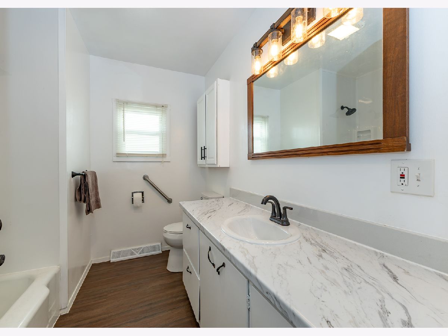
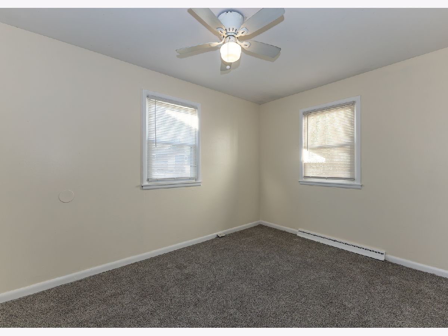
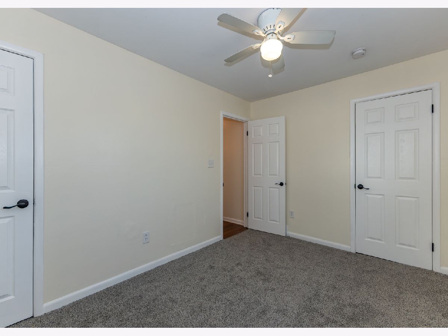
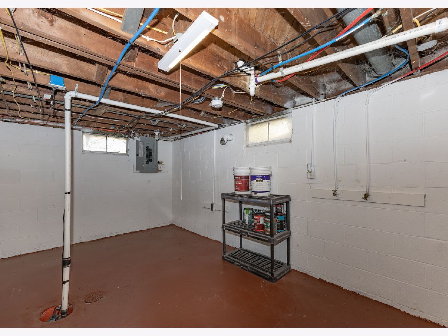
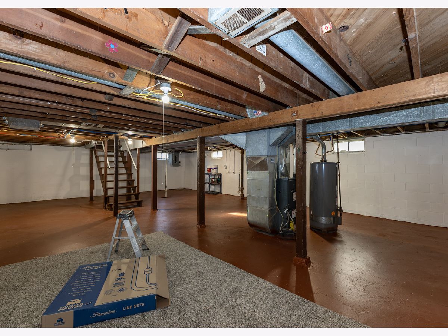
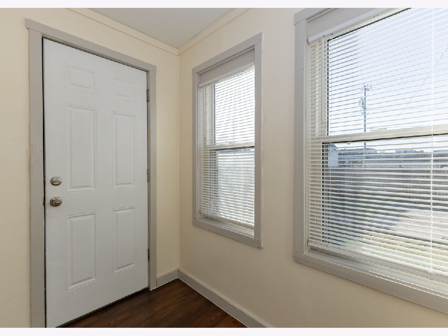
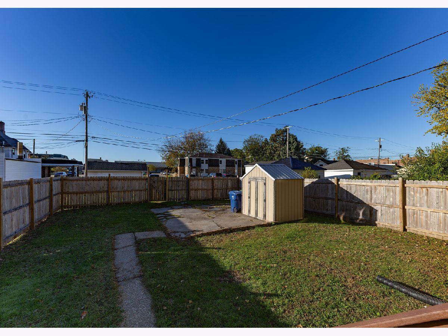
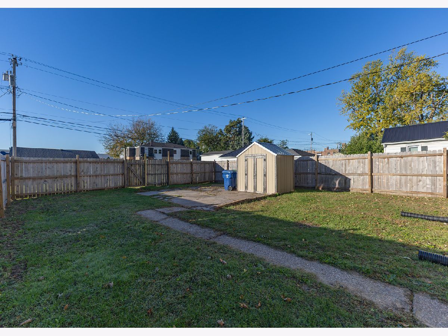
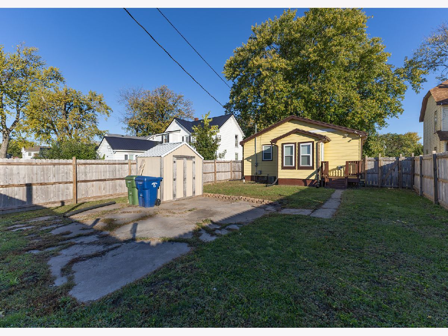
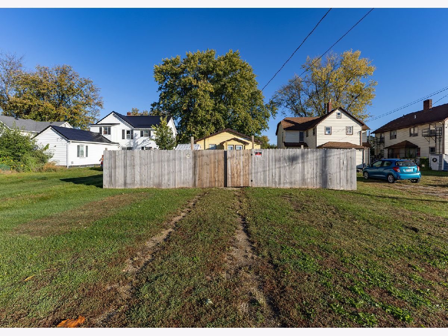
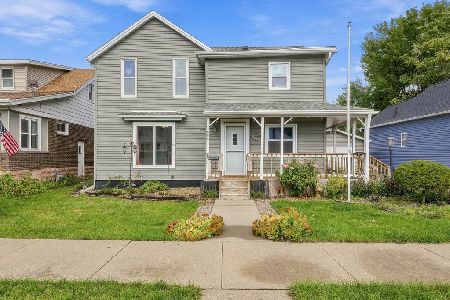
Big living space, a bright kitchen, and a backyard ready to enjoy! This 3 bedroom ranch offers an inviting layout with a spacious living room that flows into the kitchen, keeping everyday living and conversation connected. Vinyl flooring runs through both spaces, while generous cabinetry, ample counter space, and a breakfast bar make the kitchen a standout. All 3 bedrooms and the full bathroom are conveniently located on the main level, with carpeted bedrooms and neutral finishes throughout. A rear mudroom provides a handy transition from the backyard. Downstairs, the spacious unfinished basement offers laundry space and plenty of room for storage, hobbies, or a workshop setup. Outside, enjoy a fenced backyard with space to garden, gather, or unwind, plus a storage shed for outdoor essentials. A front entry ramp adds another practical feature to this inviting Clinton home. Come see how much this home has to offer!
Property Specifics
| Single Family | |
| — | |
| Ranch | |
| 1959 | |
| Unfinished, Full | |
| 1,064 | |
| Aluminum Siding | |
| Asphalt | |
| — | |
| No | |
| 0.16 |
| Clinton | |
| — | |
| — / Not Applicable | |
| None | |
| Public | |
| Public Sewer | |
| Central Air | |
| Gas, Forced Air | |
| 12790205 | |
| 8015590000 |
Property History
| DATE: | EVENT: | PRICE: | SOURCE: |
|---|---|---|---|
| 5 Nov, 2026 | Sold | $72,500 | MRED MLS |
| 22 Oct, 2026 | Under contract | $74,900 | MRED MLS |
| 20 Oct, 2026 | Listed for sale | $74,900 | MRED MLS |
Room Specifics
Total Bedrooms: 3
Bedrooms Above Ground: 3
Bedrooms Below Ground: 0
Dimensions: 12X7
Floor Type: Carpet
Dimensions: 12X9
Floor Type: Carpet
Dimensions: 12X8
Floor Type: Carpet
Full Bathrooms: 1
Bathroom Amenities: —
Bathroom in Basement: 0
Dimensions: 14X9
Floor Type: Luxury Vinyl
Features: Eating Area-Breakfast Bar, Updated Kitchen
Dimensions: 26X16
Floor Type: Other
Dimensions: 21X12
Floor Type: Luxury Vinyl
Rooms: No additional rooms
Other Specifics
| — | |
| Block | |
| Off Alley | |
| — | |
| Carpet | |
| — | |
| Fenced | |
| Shed(s) | |
| Wheelchair Ramp(s) | |
| — | |
| Level | |
| 50x140 | |
| — | |
| None | |
| 1st Floor Bedroom, Open Floorplan, Replacement Windows | |
| Microwave, Range, Dishwasher, Refrigerator | |
| Not in DB | |
| Curbs, Sidewalks, Street Lights, Street Paved | |
| — | |
| — |
Tax History
| Year | Property Taxes |
|---|---|
| 2026 | $1,252 |
Contact Agent
Nearby Similar Homes



Nearby Sold Comparables





Contact Agent
Listing Provided By
Lind Realty
