

311 54th Street, Moline, Illinois 61265


$49,000
|
Sold
|
|
| Status: | Closed |
| Sqft: | 1,319 |
| Cost/Sqft: | $37 |
| Beds: | 2 |
| Baths: | 2 |
| Year Built: | 1952 |
| Property Taxes: | $2,824 |
| Days On Market: | 56 |
| Lot Size: | 0,18 |
Description
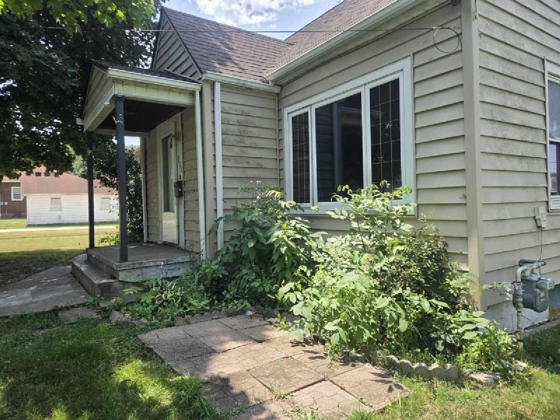
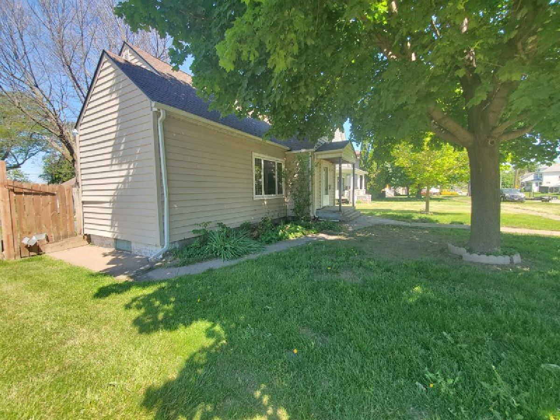
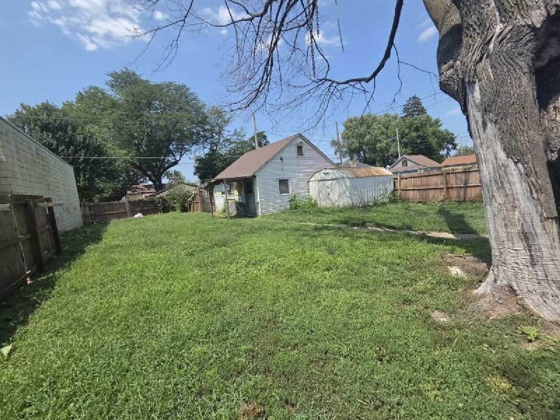
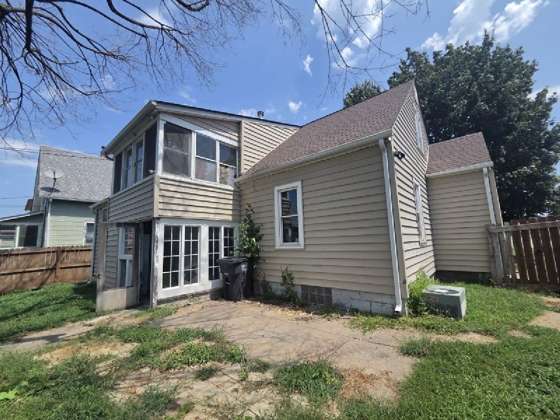
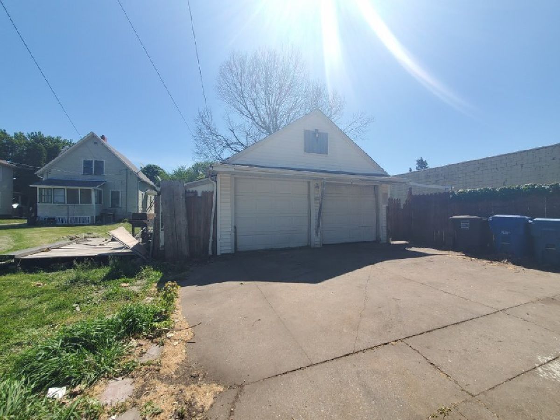
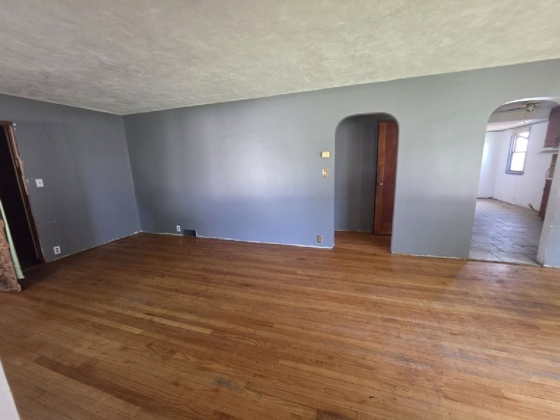
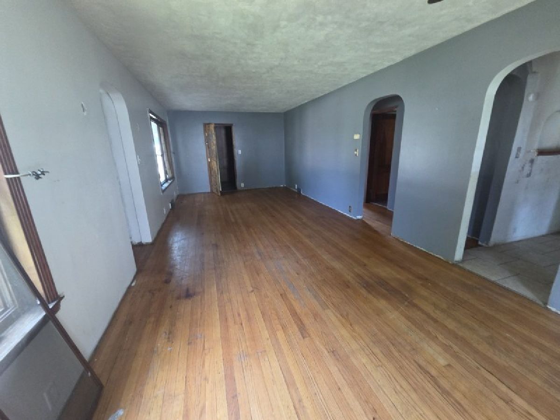
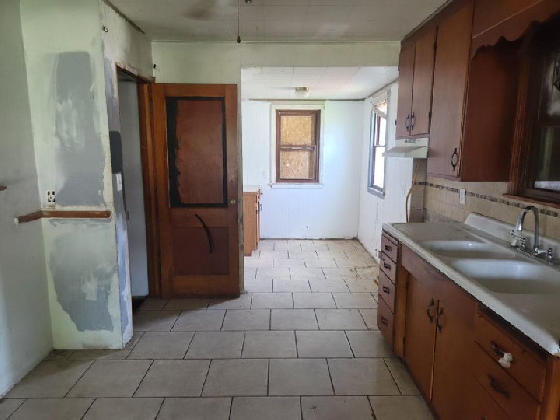
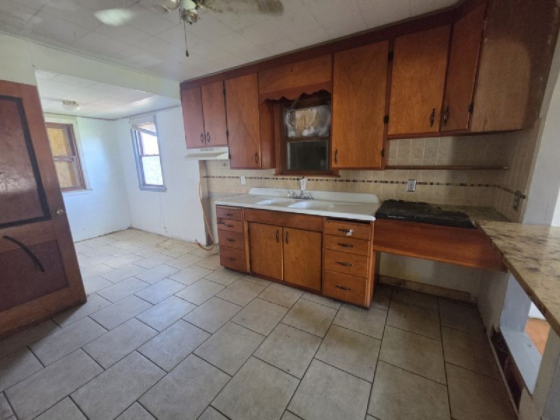
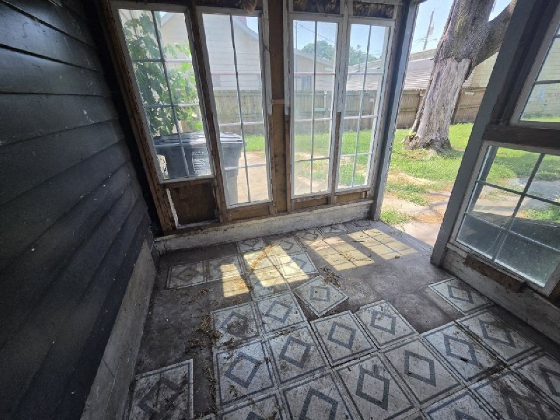
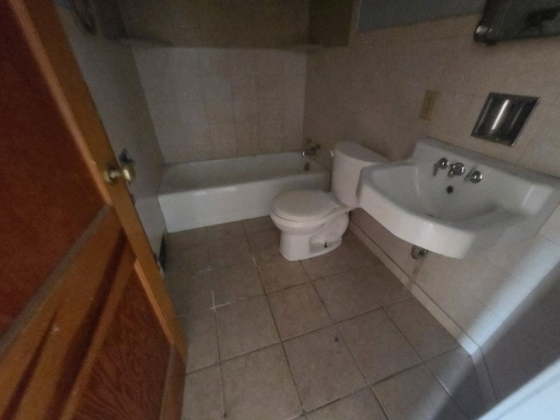
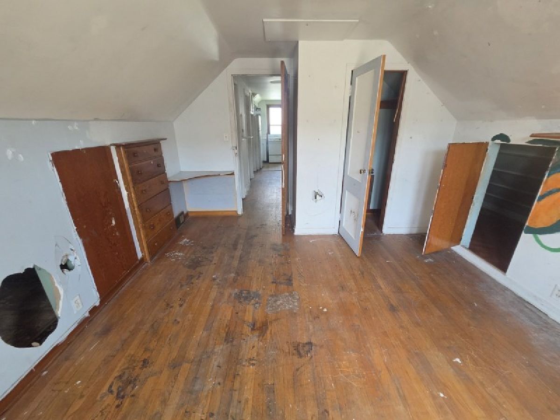
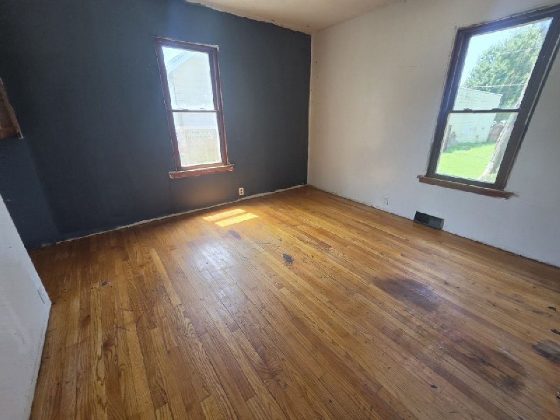
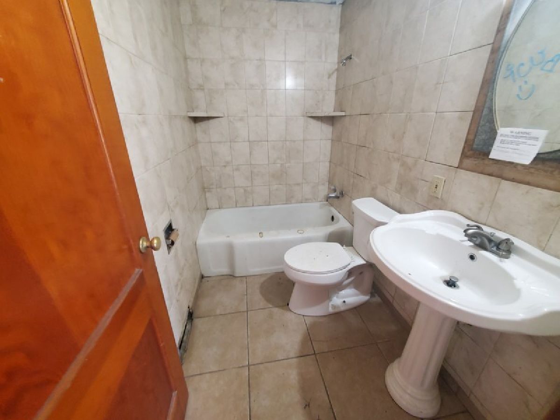
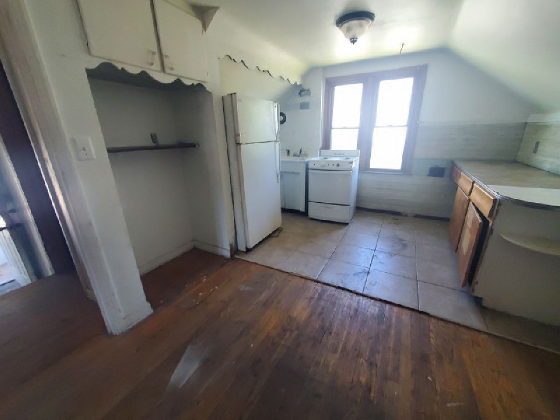
The current floor plan has 2 bedrooms, but could be 3. The main level has a den, full bath, bedroom, large living/dining combo, kitchen with a breakfast nook. The upper level has a 2nd kitchen, full bath and bedroom. Other amenities include a 2 car garage, fenced yard, central air and porch.
Property Specifics
| Single Family | |
| — | |
| — | |
| 1952 | |
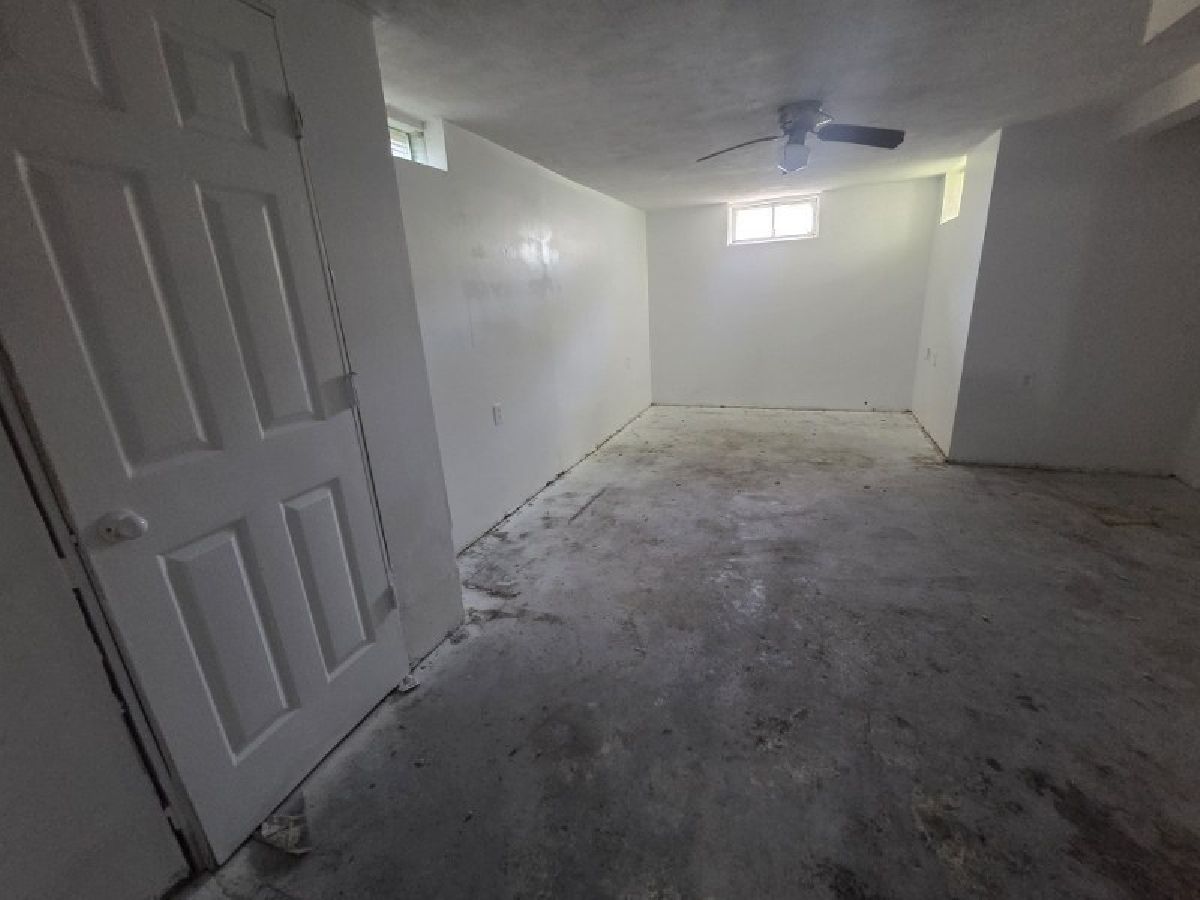
| Unfinished, Full | |
| 919 | |
| Aluminum Siding | |
| Asphalt | |
| — | |
| No | |
| 0.18 |
| Rock Island | |
| — | |
| — / Not Applicable | |
| None | |
| Public | |
| Public Sewer | |
| Central Air | |
| Gas | |
| 12568793 | |
| 0835139018 |
Property History
| DATE: | EVENT: | PRICE: | SOURCE: |
|---|---|---|---|
| 6 Nov, 2026 | Sold | $49,000 | MRED MLS |
| 1 Oct, 2026 | Under contract | $49,000 | MRED MLS |
| 19 Sep, 2026 | Listed for sale | $49,000 | MRED MLS |
Room Specifics
All Bedroom Info:
Total Bedrooms: 2
Bedrooms Above Ground: 2
Bedrooms Below Ground: 0
Total Bedrooms: 2
Bedrooms Above Ground: 2
Bedrooms Below Ground: 0
Master Bedroom Info:
Dimensions: 11X11
Location: Main LevelDimensions: 11X11
Floor Type: Hardwood
Second Bedroom Info:
Dimensions: 13X11
Location: 2nd LevelDimensions: 13X11
Floor Type: Hardwood
Bathroom Info:
Full Bathrooms: 2
Partial Bathrooms: 0Full Bathrooms: 2
Bathroom Amenities: —
Bathroom in Basement: 0
Kitchen Info:
Dimensions: 12X11
Location: Main LevelDimensions: 12X11
Floor Type: Tile
Laundry Room Info:
Dimensions: 1X1
Location: BasementDimensions: 1X1
Floor Type: —
Living Room Info:
Dimensions: 11X29
Location: Main LevelDimensions: 11X29
Floor Type: Hardwood
Additional Rooms Info:
Rooms: Den, Kitchen
Basement: Unfinished, FullRooms: Den, Kitchen
First Additional Room Info:
Name: Den
Dimensions: 8X10
Location: Main LevelName: Den
Dimensions: 8X10
Floor Type: Other
Second Additional Room Info:
Name: Kitchen- 2nd
Dimensions: 7X11
Location: 2nd LevelName: Kitchen- 2nd
Dimensions: 7X11
Floor Type: Tile
Other Specifics
| 2 | |
| Block | |
| Detached, Garage | |
| — | |
| — | |
| — | |
| — | |
| Level | |
| 51x47x103x51x150 | |
| — | |
| None | |
| — | |
| None | |
| Not in DB | |
| — | |
| — | |
| — |
Tax History
| Year | Property Taxes |
|---|---|
| 2026 | $2,824 |
Contact Agent
Nearby Similar Homes
433 51st Street, Moline, Illinois 61265

For Sale
$115,000
2 beds / 1.0 baths / 780 ft2
Single Family / Built: 1940
106
174 16th Avenue, East Moline, Illinois 61244
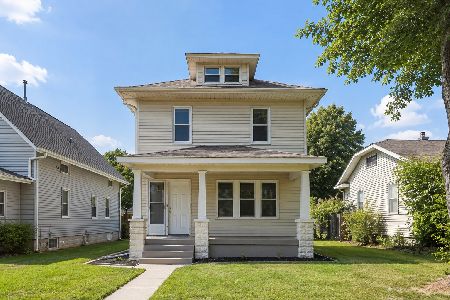
For Sale
$109,900
3 beds / 2.0 baths / 1,490 ft2
Single Family / Built: 1920
72
414 49th Street, Moline, Illinois 61265
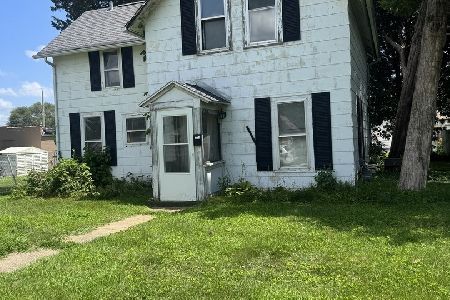
For Sale
$57,000
2 beds / 0.0 baths / 1,256 ft2
Single Family / Built: 1905
113
236 15th Avenue, East Moline, Illinois 61244

For Sale
$99,000
3 beds / 1.0 baths / 792 ft2
Single Family / Built: 1916
171
Nearby Sold Comparables
134 15th Avenue, East Moline, Illinois 61244
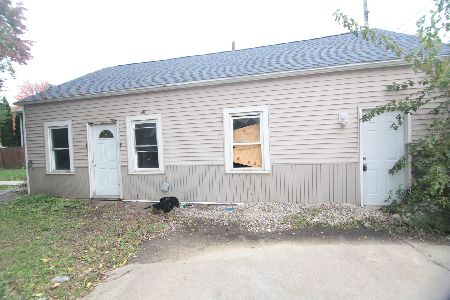
Sold
$12,900
2 beds / 1.0 baths / 749 ft2
Single Family / Built: 1910
296
5419 6th Avenue, Moline, Illinois 61265
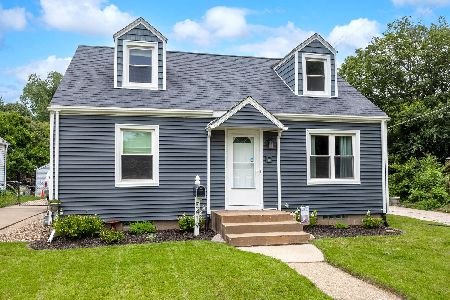
Sold
$185,000
3 beds / 1.0 baths / 1,163 ft2
Single Family / Built: 1953
99
166 16th Avenue, East Moline, Illinois 61244

Sold
$119,900
3 beds / 1.0 baths / 838 ft2
Single Family / Built: 1920
151
5340 7th Avenue, Moline, Illinois 61265
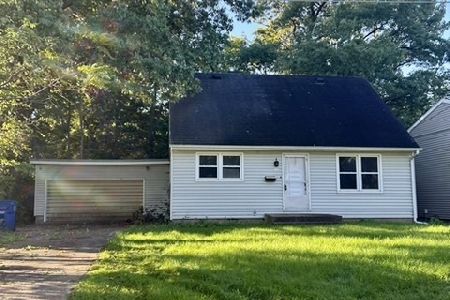
Sold
$79,900
3 beds / 2.0 baths / 1,486 ft2
Single Family / Built: 1956
35
5133 7th Avenue, Moline, Illinois 61265
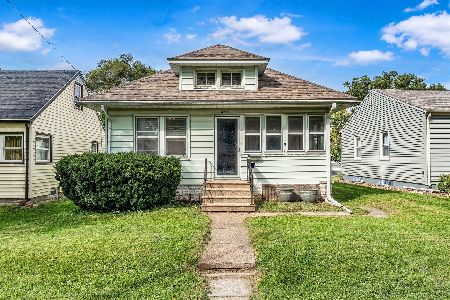
Sold
$50,000
2 beds / 1.1 baths / 1,379 ft2
Single Family / Built: 1928
51
438 49th Street, Moline, Illinois 61265

Sold
$155,000
3 beds / 1.1 baths / 1,192 ft2
Single Family / Built: 1892
118
Contact Agent
Listing Provided By
Ruhl&Ruhl REALTORS Moline
