

311 Carrie Court, North Aurora, Illinois 60542
$272,500
|
Sold
|
|
| Status: | Closed |
| Sqft: | 2,021 |
| Cost/Sqft: | $138 |
| Beds: | 4 |
| Baths: | 3 |
| Year Built: | 1997 |
| Property Taxes: | $7,990 |
| Days On Market: | 3115 |
| Lot Size: | 0,00 |
Description
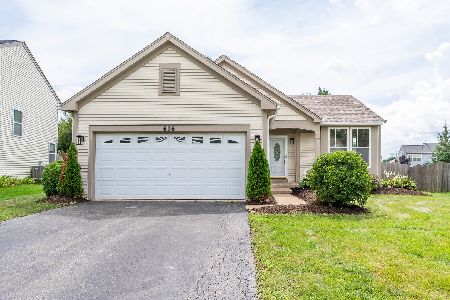
Amazing cul-de-sac location in Pine Creek Subdivision. 4 Bedroom, 2 1/2 Bath, 2-Story on Pie-shaped Lot with fully fenced yard, oversized rear patio and lush landscaping. Perfect for entertaining family and friends! Main level offers hardwood flooring throughout except formal living room. Kitchen features 32" Oak Cabinets/black handles, black appliances, new French door-stainless steel refrigerator, oversized island and large Breakfast Nook overlooking a beautiful backyard. Seller offering $3500 credit toward new Kitchen countertop. A bright open layout leads into family room with picturesque gas fireplace with wood mantle. Wall mounted 60" Smart TV included. Security System included. All Bedrooms on 2nd floor includes 18X13 Master Bedroom. Fully remodeled Master Bath with latest fixtures with huge tub encased with shower, flooring and spacious walk-in off bathroom. New roof and all new 1st floor windows allow lots of natural light. Short distance to Fox River Hiking Trails & Mall!
Property Specifics
| Single Family | |
| — | |
| Traditional | |
| 1997 | |
| Full | |
| Vinyl Siding | |
| Asphalt | |
| — | |
| No | |
| — |
| Kane | |
| Pine Creek | |
| 0 / Not Applicable | |
| None | |
| Public | |
| Public Sewer | |
| Central Air | |
| Natural Gas, Forced Air | |
| 09934848 | |
| 1234426022 |
Nearby Schools
| NAME: | DISTRICT: | DISTANCE: | |
|---|---|---|---|
|
Grade School
Schneider Elementary School |
129 | — | |
|
Middle School
Herget Middle School |
129 | Not in DB | |
|
High School
West Aurora High School |
129 | Not in DB | |
Property History
| DATE: | EVENT: | PRICE: | SOURCE: |
|---|---|---|---|
| 30 May, 2007 | Sold | $297,400 | MRED MLS |
| 16 Apr, 2007 | Under contract | $299,900 | MRED MLS |
| — | Last price change | $305,900 | MRED MLS |
| 15 Jan, 2007 | Listed for sale | $315,513 | MRED MLS |
| 27 Sep, 2013 | Sold | $257,000 | MRED MLS |
| 12 Aug, 2013 | Under contract | $269,000 | MRED MLS |
| — | Last price change | $275,000 | MRED MLS |
| 12 Jul, 2013 | Listed for sale | $275,000 | MRED MLS |
| 23 Aug, 2018 | Sold | $272,500 | MRED MLS |
| 24 Jul, 2018 | Under contract | $278,500 | MRED MLS |
| — | Last price change | $284,900 | MRED MLS |
| 1 May, 2018 | Listed for sale | $284,900 | MRED MLS |
Room Specifics
Total Bedrooms: 4
Bedrooms Above Ground: 4
Bedrooms Below Ground: 0
Dimensions: —
Floor Type: Carpet
Dimensions: —
Floor Type: Carpet
Dimensions: —
Floor Type: Carpet
Full Bathrooms: 3
Bathroom Amenities: Separate Shower
Bathroom in Basement: 0
Dimensions: —
Floor Type: Hardwood
Dimensions: —
Floor Type: Hardwood
Features: Eating Area-Breakfast Bar, Eating Area-Table Space, Pantry-Closet
Dimensions: —
Floor Type: Vinyl
Dimensions: —
Floor Type: Carpet
Dimensions: —
Floor Type: Hardwood
Rooms: Breakfast Room
Other Specifics
| 2 | |
| Concrete Perimeter | |
| Garage | |
| — | |
| — | |
| — | |
| Patio | |
| Cul-De-Sac, Fenced Yard | |
| 45X125X108X123 | |
| — | |
| Full | |
| Hardwood Floors, First Floor Laundry | |
| Range, Microwave, Refrigerator, Disposal | |
| Not in DB | |
| Sidewalks, Street Lights | |
| — | |
| Gas Log, Gas Starter |
Tax History
| Year | Property Taxes |
|---|---|
| 2007 | $4,873 |
| 2013 | $7,027 |
| 2018 | $7,990 |
Contact Agent
Nearby Similar Homes

Nearby Sold Comparables



Contact Agent
Listing Provided By
Wilk Real Estate
