

311 Deering Lane, Bolingbrook, Illinois 60440
Subdivision > Lakewood Ridge
Sorry, we are updating photos, please update this page in 15 minutes
$202,000
|
Sold
|
|
| Status: | Closed |
| Sqft: | 2,009 |
| Cost/Sqft: | $117 |
| Beds: | 4 |
| Baths: | 3 |
| Year Built: | 2003 |
| Property Taxes: | $7,534 |
| Days On Market: | 5980 |
| Lot Size: | 0,00 |
Description
Best home for this price in area! Fabulous Showcase Home on Premium corner lot Features Upgrades Including Huge Gourmet Kitchen w/New Granite & Tiled Backspash; Center Island; Maple Cabs; & New Appliances. Gorgeous FP in Family Rm; Neutral Carpet; Master Suite w/Walk-in Closet, Luxury Bath; Fully Fenced Yard; Prof. Finished Bsmnt! Across from Park; Close to Schools, Shopping, Golf, Expressways, etc!
Property Specifics
| Single Family | |
| — | |
| — | |
| 2003 | |
| Full | |
| Aluminum/Vinyl/Steel Siding, Brick | |
| Asphalt | |
| GRAHAM "C" | |
| No | |
| — |
| Will | |
| Lakewood Ridge | |
| 98 / Annual | |
| Other | |
| Lake Michigan | |
| Public Sewer, Sewer-Storm | |
| Central Air | |
| Natural Gas, Forced Air | |
| 07557822 | |
| 1202093070150000 |
Nearby Schools
| NAME: | DISTRICT: | DISTANCE: | |
|---|---|---|---|
|
Grade School
Jamie Mcgee Elementary School |
365U | — | |
|
Middle School
Jane Addams Middle School |
365U | Not in DB | |
|
High School
Bolingbrook High School |
365U | Not in DB | |
Property History
| DATE: | EVENT: | PRICE: | SOURCE: |
|---|---|---|---|
| 25 Feb, 2011 | Sold | $202,000 | MRED MLS |
| 25 Jan, 2011 | Under contract | $235,000 | MRED MLS |
| — | Last price change | $249,900 | MRED MLS |
| 16 Jun, 2010 | Listed for sale | $275,000 | MRED MLS |
Sorry, we are updating photos, please update this page in 15 minutes
Room Specifics
All Bedroom Info:
Total Bedrooms: 4
Bedrooms Above Ground: 4
Bedrooms Below Ground: 0
Total Bedrooms: 4
Bedrooms Above Ground: 4
Bedrooms Below Ground: 0
Second Bedroom Info:
Dimensions: —
Location: —Dimensions: —
Floor Type: Carpet
Third Bedroom Info:
Dimensions: —
Location: —Dimensions: —
Floor Type: Carpet
Fourth Bedroom Info:
Dimensions: —
Location: —Dimensions: —
Floor Type: Carpet
Bathroom Info:
Full Bathrooms: 3
Partial Bathrooms: 1Full Bathrooms: 3
Bathroom Amenities: Double Sink
Bathroom in Basement: 0
Dining Room Info:
Dimensions: —
Location: —Dimensions: —
Floor Type: Carpet
Kitchen Info:
Dimensions: —
Location: —Dimensions: —
Floor Type: Hardwood
Features: Eating Area-Table Space, Island, Pantry-Closet
Living Room Info:
Dimensions: —
Location: —Dimensions: —
Floor Type: Carpet
Family Room Info:
Dimensions: —
Location: —Dimensions: —
Floor Type: Carpet
Additional Rooms Info:
Rooms: Recreation Room
Basement: FullRooms: Recreation Room
Other Specifics
| 2 | |
| Concrete Perimeter | |
| Garage | |
| — | |
| — | |
| — | |
| Patio | |
| Corner Lot, Fenced Yard, Landscaped, Park Adjacent | |
| 75 X 125 | |
| Unfinished | |
| Full | |
| — | |
| Range, Microwave, Dishwasher, Refrigerator, Washer, Dryer, Disposal | |
| Not in DB | |
| Sidewalks, Street Lights, Street Paved | |
| — | |
| — |
Tax History
| Year | Property Taxes |
|---|---|
| 2011 | $7,534 |
Contact Agent
Nearby Similar Homes
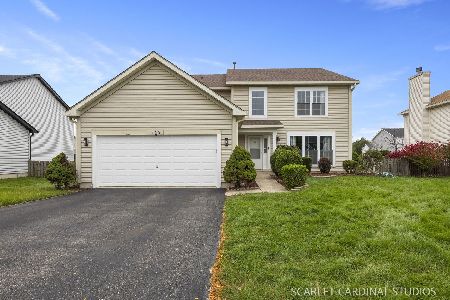
331 Berkeley Drive, Bolingbrook, Illinois 60440
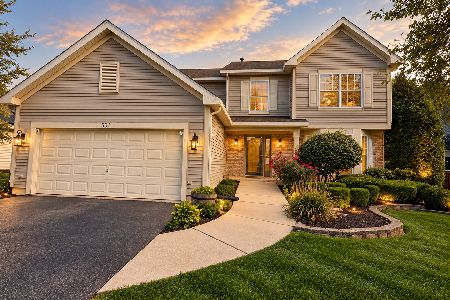
For Sale
$499,999
3 beds / 3.1 baths / 2,713 ft2
Single Family / Built: 2002
8
390 Deering Lane, Bolingbrook, Illinois 60440
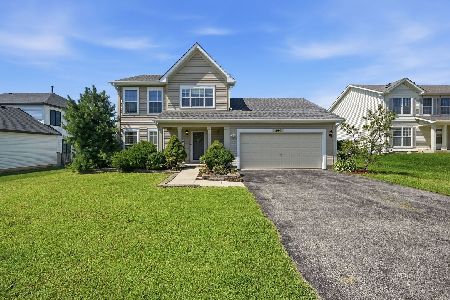
For Sale
$399,900
3 beds / 2.1 baths / 1,614 ft2
Single Family / Built: 2003
29
206 Christine Way, Bolingbrook, Illinois 60440
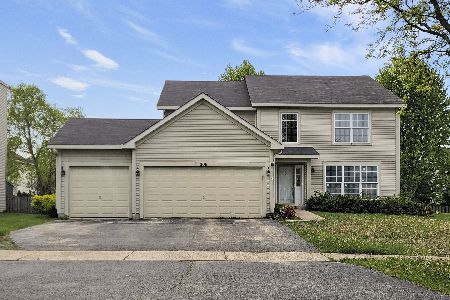
For Sale
$519,000
4 beds / 3.1 baths / 2,883 ft2
Single Family / Built: 2003
58
233 Yellow Pine Drive, Bolingbrook, Illinois 60440
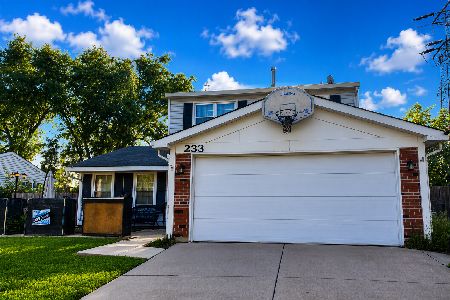
For Sale
$319,900
3 beds / 1.1 baths / 1,760 ft2
Single Family / Built: 1976
39
165 Glendale Drive, Bolingbrook, Illinois 60440
For Sale
$480,000
4 beds / 2.1 baths / 2,713 ft2
Single Family / Built: 2003
14
756 Westwind Drive, Bolingbrook, Illinois 60440
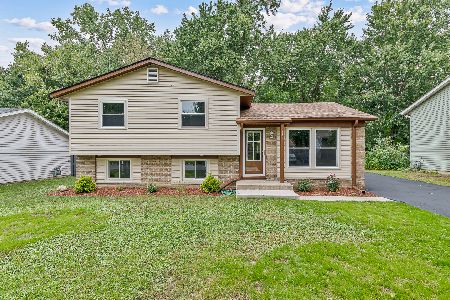
For Sale
$359,900
3 beds / 1.1 baths / 1,314 ft2
Single Family / Built: 1972
39
Nearby Sold Comparables


Contact Agent
Listing Provided By
Coldwell Banker Residential
