

3113 Harris Drive, Joliet, Illinois 60431
Subdivision > Bedford Meadows
Sorry, we are updating photos, please update this page in 15 minutes
$82,900
|
Sold
|
|
| Status: | Closed |
| Sqft: | 1,978 |
| Cost/Sqft: | $42 |
| Beds: | 4 |
| Baths: | 2 |
| Year Built: | 1973 |
| Property Taxes: | $3,507 |
| Days On Market: | 5115 |
| Lot Size: | 0,00 |
Description
LOW-MAINTENANCE EXT., 4 BEDRMS, 2 BATHS, MODERN FURNACE ATTIC-MOUNTED, MATURE TREES, CONC. PATIO, OVER-SIZED TANDEM GARAGE W/ATTIC STORAGE, PLAINFIELD SCHOOLS, LOW TOWNSHIP TAXES, CLOSE TO I-55 & SHOPPING, SOLD AS-IS, BUYER MAY BE RESPONSIBLE FOR MUNICIPAL LIENS/FEES AND INSPECTIONS, IF ANY., BANK OF AMERICA PRE-APPROVAL REQUIRED WITH ALL OFFERS
Property Specifics
| Single Family | |
| — | |
| Ranch | |
| 1973 | |
| None | |
| Vinyl Siding, Frame | |
| Asphalt | |
| — | |
| No | |
| 0 |
| Will | |
| Bedford Meadows | |
| 0 / Not Applicable | |
| None | |
| Private Well | |
| Septic-Private | |
| Central Air | |
| Natural Gas, Forced Air | |
| 08213037 | |
| 0603353010060000 |
Nearby Schools
| NAME: | DISTRICT: | DISTANCE: | |
|---|---|---|---|
|
Grade School
Grand Prairie Elementary School |
202 | — | |
|
Middle School
Timber Ridge Middle School |
202 | Not in DB | |
|
High School
Plainfield South High School |
202 | Not in DB | |
Property History
| DATE: | EVENT: | PRICE: | SOURCE: |
|---|---|---|---|
| 6 Feb, 2013 | Sold | $82,900 | MRED MLS |
| 9 Nov, 2012 | Under contract | $82,900 | MRED MLS |
| 1 Nov, 2012 | Listed for sale | $82,900 | MRED MLS |
| 23 Sep, 2014 | Sold | $125,000 | MRED MLS |
| 30 Jul, 2014 | Under contract | $125,000 | MRED MLS |
| 26 Jul, 2014 | Listed for sale | $125,000 | MRED MLS |
| 16 Jun, 2021 | Sold | $240,000 | MRED MLS |
| 3 May, 2021 | Under contract | $225,000 | MRED MLS |
| 29 Apr, 2021 | Listed for sale | $225,000 | MRED MLS |
Sorry, we are updating photos, please update this page in 15 minutes
Room Specifics
All Bedroom Info:
Total Bedrooms: 4
Bedrooms Above Ground: 4
Bedrooms Below Ground: 0
Total Bedrooms: 4
Bedrooms Above Ground: 4
Bedrooms Below Ground: 0
Second Bedroom Info:
Dimensions: —
Location: —Dimensions: —
Floor Type: Carpet
Third Bedroom Info:
Dimensions: —
Location: —Dimensions: —
Floor Type: Carpet
Fourth Bedroom Info:
Dimensions: —
Location: —Dimensions: —
Floor Type: Carpet
Bathroom Info:
Full Bathrooms: 2
Partial Bathrooms: 0Full Bathrooms: 2
Bathroom Amenities: —
Bathroom in Basement: 0
Dining Room Info:
Dimensions: —
Location: —Dimensions: —
Floor Type: Wood Laminate
Kitchen Info:
Dimensions: —
Location: —Dimensions: —
Floor Type: Ceramic Tile
Laundry Room Info:
Dimensions: —
Location: —Dimensions: —
Floor Type: Ceramic Tile
Living Room Info:
Dimensions: —
Location: —Dimensions: —
Floor Type: Carpet
Additional Rooms Info:
Rooms: No additional rooms
Basement: NoneRooms: No additional rooms
Other Specifics
| 2 | |
| Concrete Perimeter | |
| Garage | |
| — | |
| — | |
| — | |
| Patio | |
| — | |
| 97X154 | |
| Pull Down Stair | |
| Full | |
| Hardwood Floors, Wood Laminate Floors, First Floor Bedroom, First Floor Laundry, First Floor Full Bath | |
| — | |
| Not in DB | |
| Street Paved | |
| — | |
| — |
Tax History
| Year | Property Taxes |
|---|---|
| 2013 | $3,507 |
| 2014 | $3,783 |
| 2021 | $4,703 |
Contact Agent
Nearby Similar Homes
3100 Harris Drive, Joliet, Illinois 60431
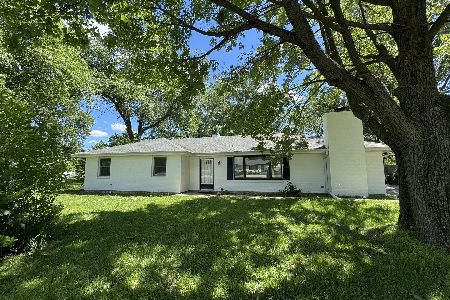
For Sale
$349,000
4 beds / 2.0 baths / 1,600 ft2
Single Family / Built: 1972
137
Nearby Sold Comparables
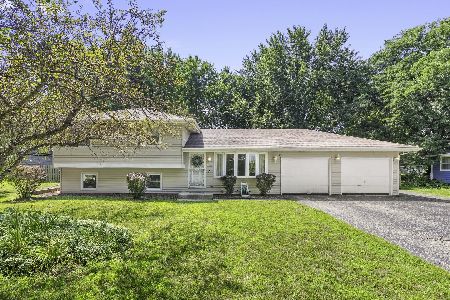
3113 Harris Drive, Joliet, Illinois 60431

Sold
$125,000
4 beds / 2.0 baths / 1,978 ft2
Single Family / Built: 1973
4483
3113 Harris Drive, Joliet, Illinois 60431

Sold
$225,000
4 beds / 2.0 baths / 1,484 ft2
Single Family / Built: 1973
2014
3115 Harris Drive, Joliet, Illinois 60431
Sold
$174,900
3 beds / 1.1 baths / 1,484 ft2
Single Family / Built: 1973
3079
3115 Harris Drive, Joliet, Illinois 60431
Sold
$200,000
3 beds / 2.0 baths / 1,484 ft2
Single Family / Built: 1973
2572
3115 Harris Drive, Joliet, Illinois 60431
Sold
$137,500
3 beds / 1.1 baths / 1,484 ft2
Single Family / Built: 1973
4548
3112 Harris Drive, Joliet, Illinois 60431
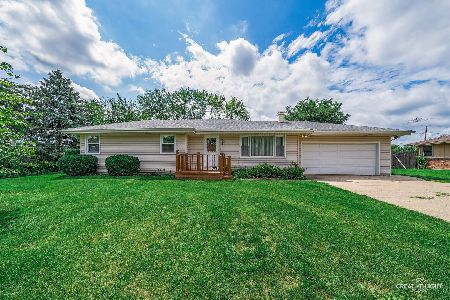
Sold
$300,000
3 beds / 2.0 baths / 2,042 ft2
Single Family / Built: 1971
446
Contact Agent
Listing Provided By
RE/MAX Consultants
