

3113 Leland Avenue, Albany Park, Chicago, Illinois 60625


$935,000
|
Sold
|
|
| Status: | Closed |
| Sqft: | 3,600 |
| Cost/Sqft: | $264 |
| Beds: | 4 |
| Baths: | 4 |
| Year Built: | 2021 |
| Property Taxes: | $1,371 |
| Days On Market: | 1729 |
| Lot Size: | 0,00 |
Description
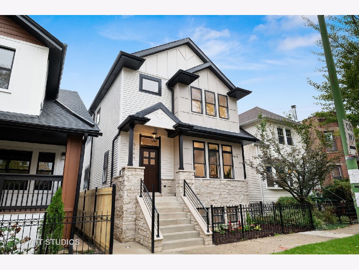
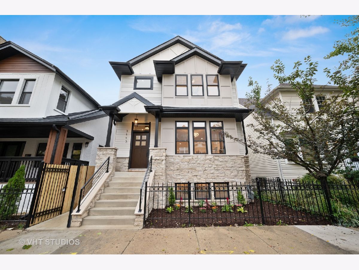
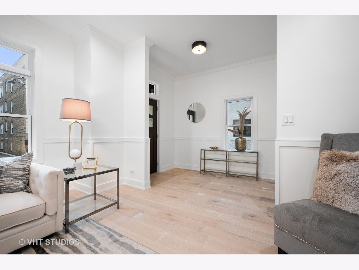
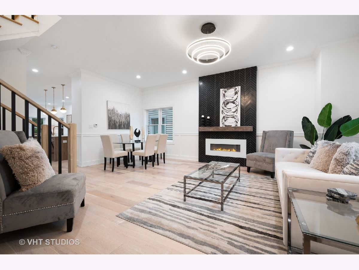
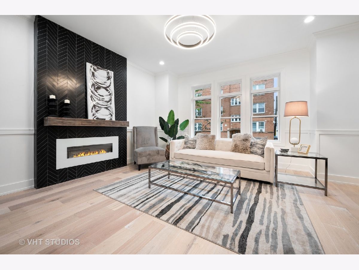
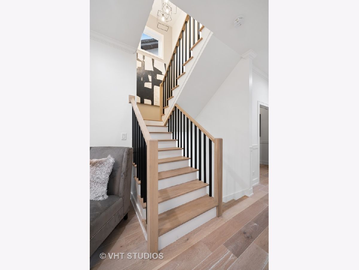
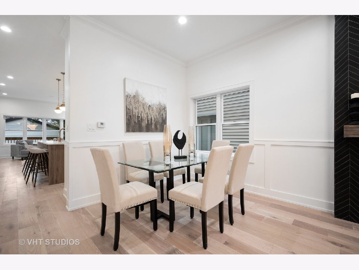
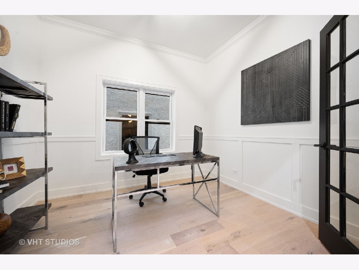
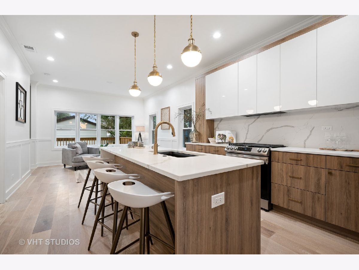
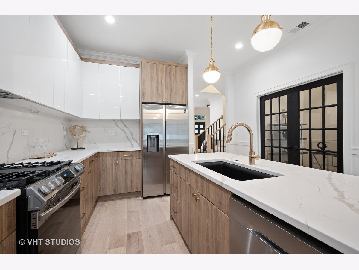
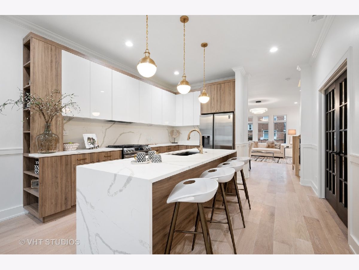
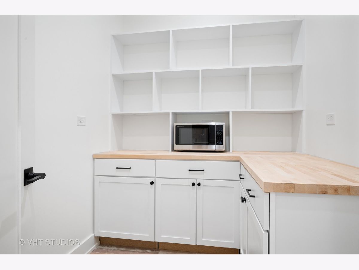
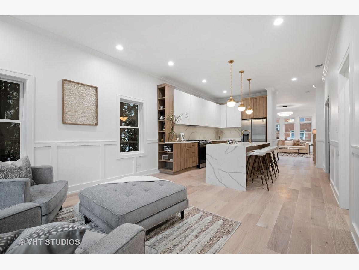
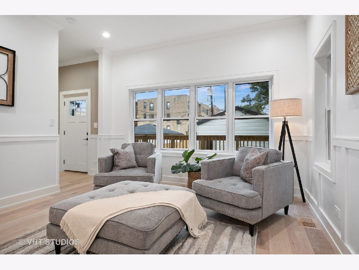
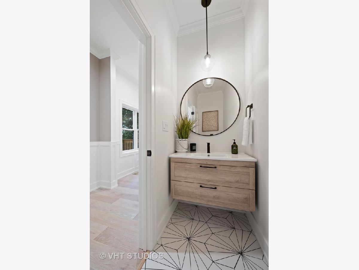
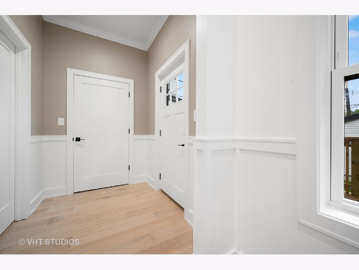
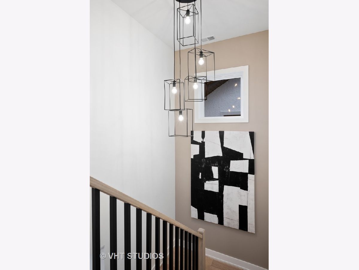
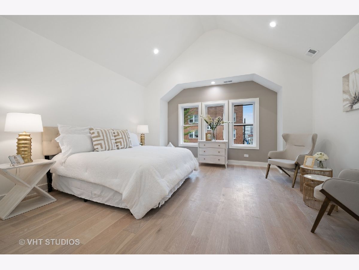
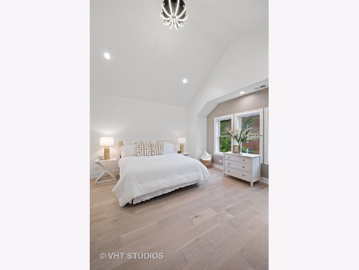
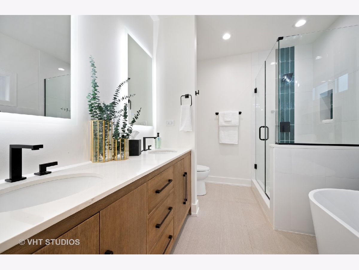
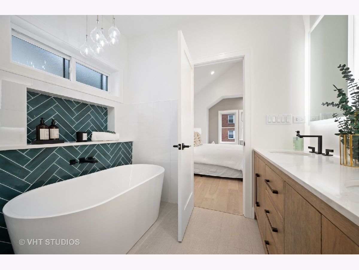
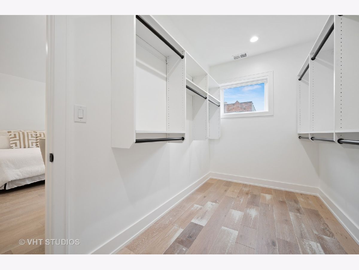
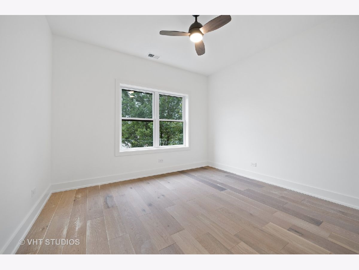
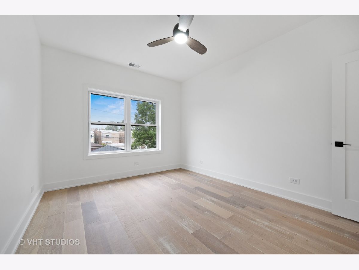
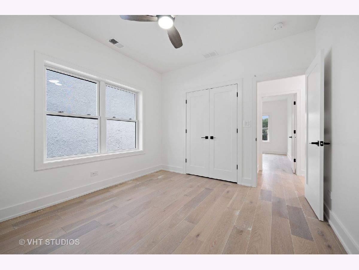
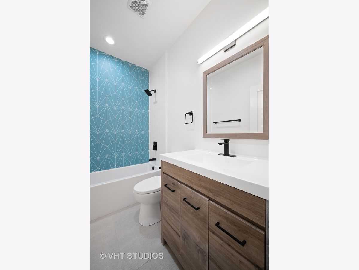
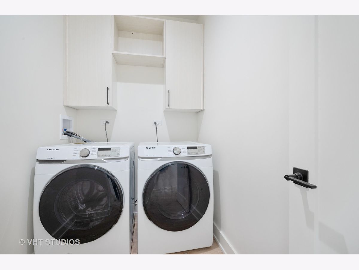
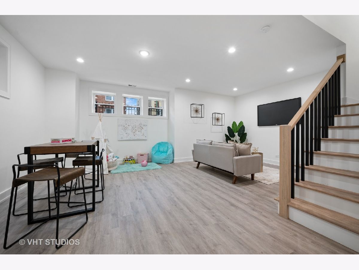
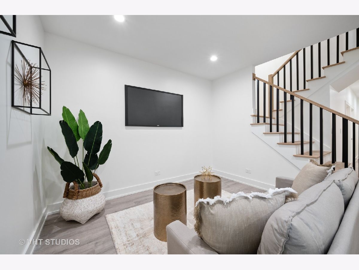
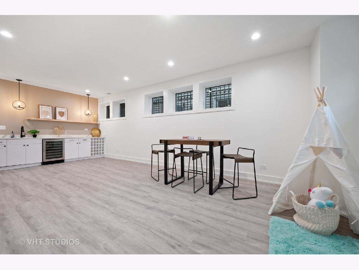
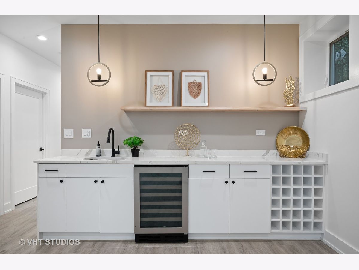
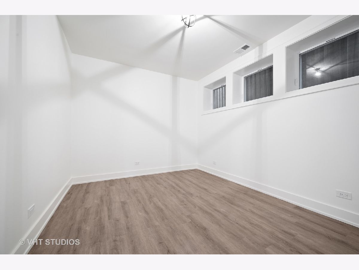
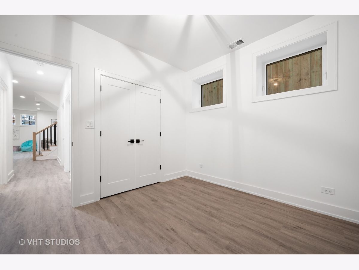
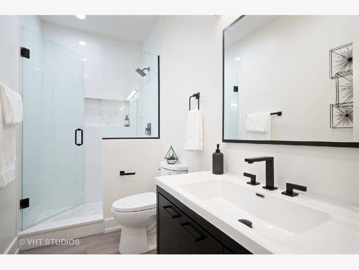
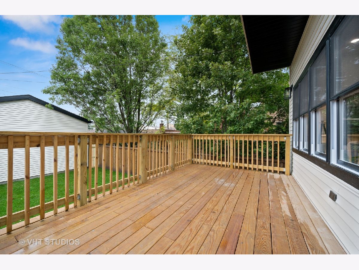
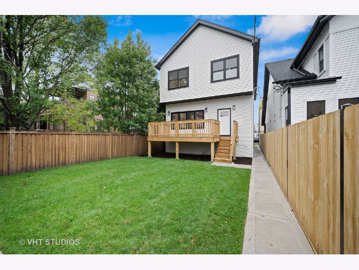
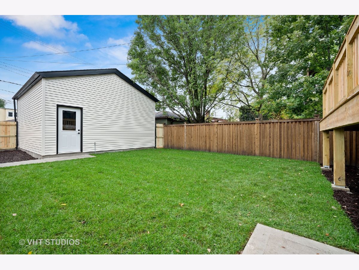
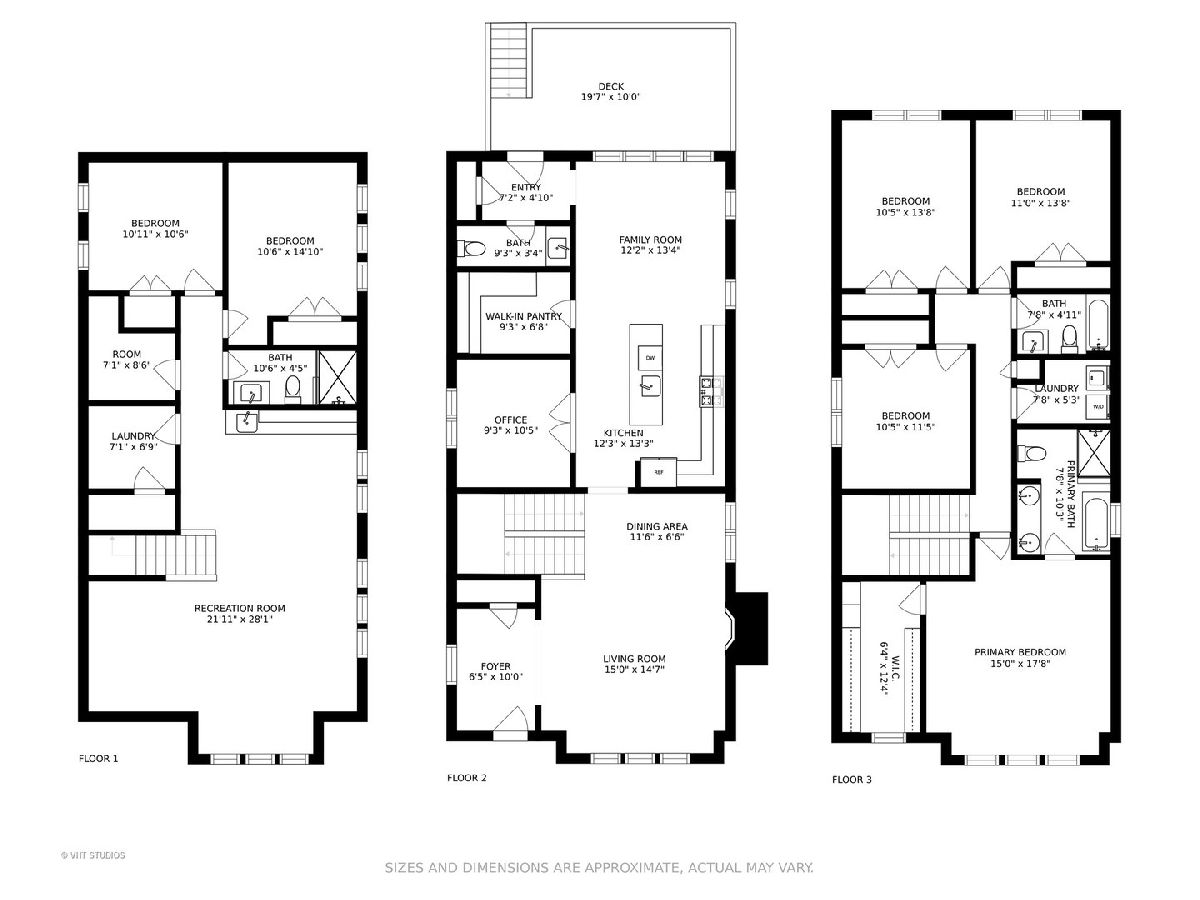
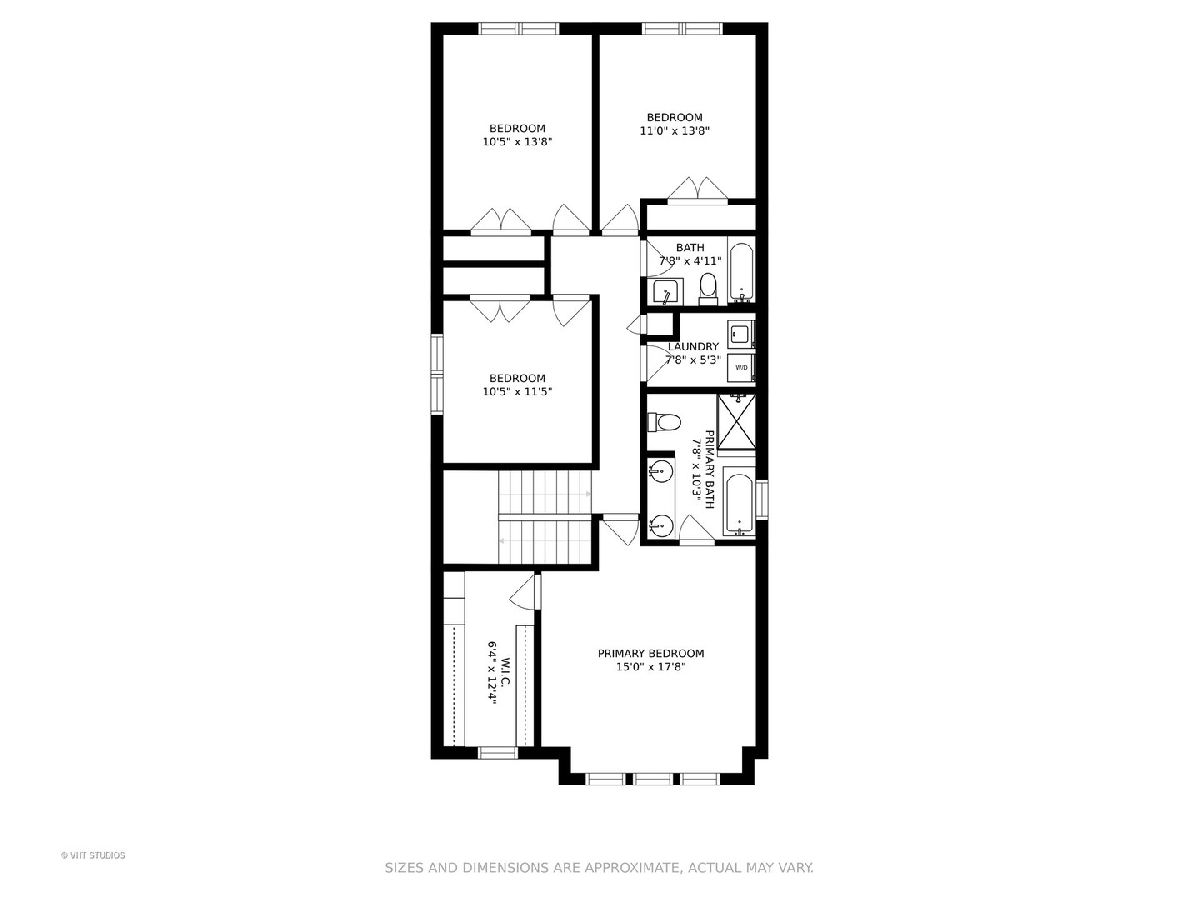
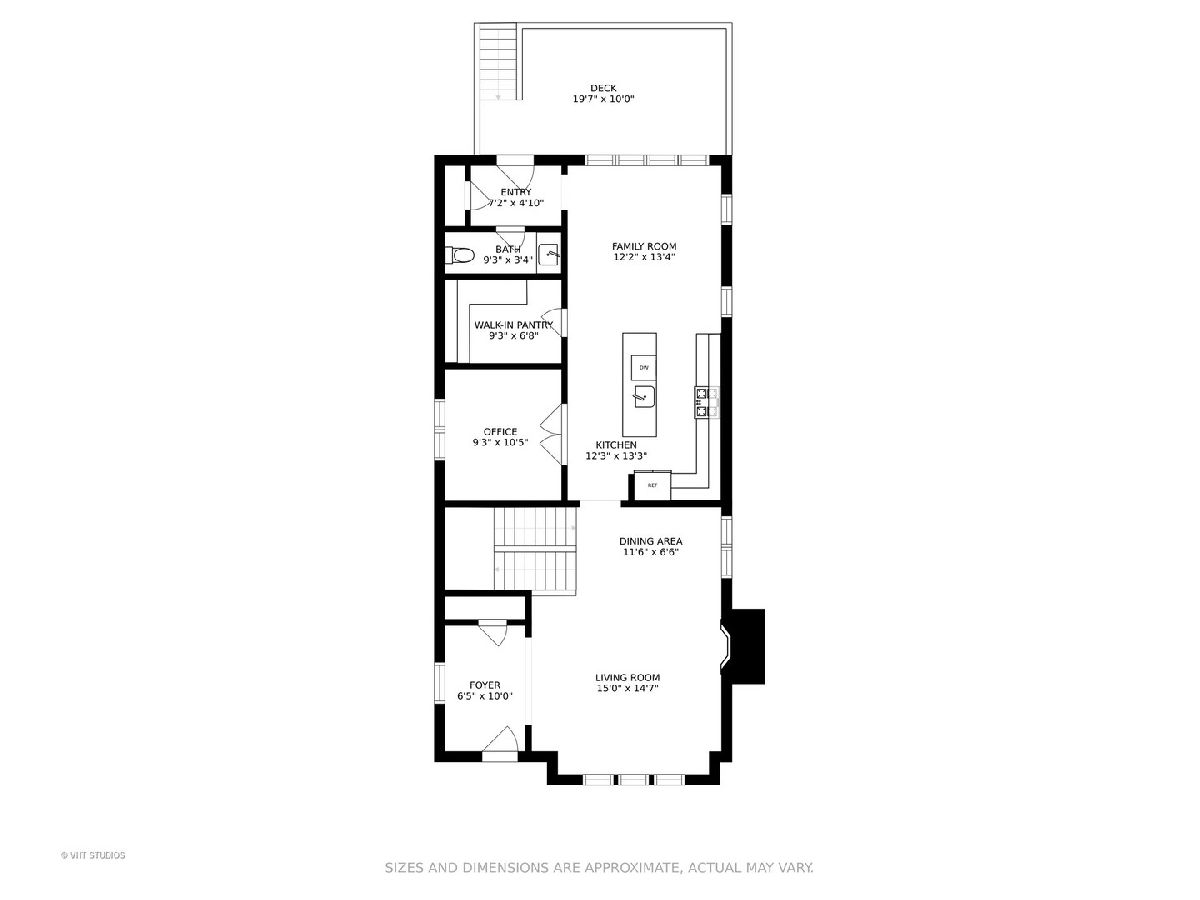
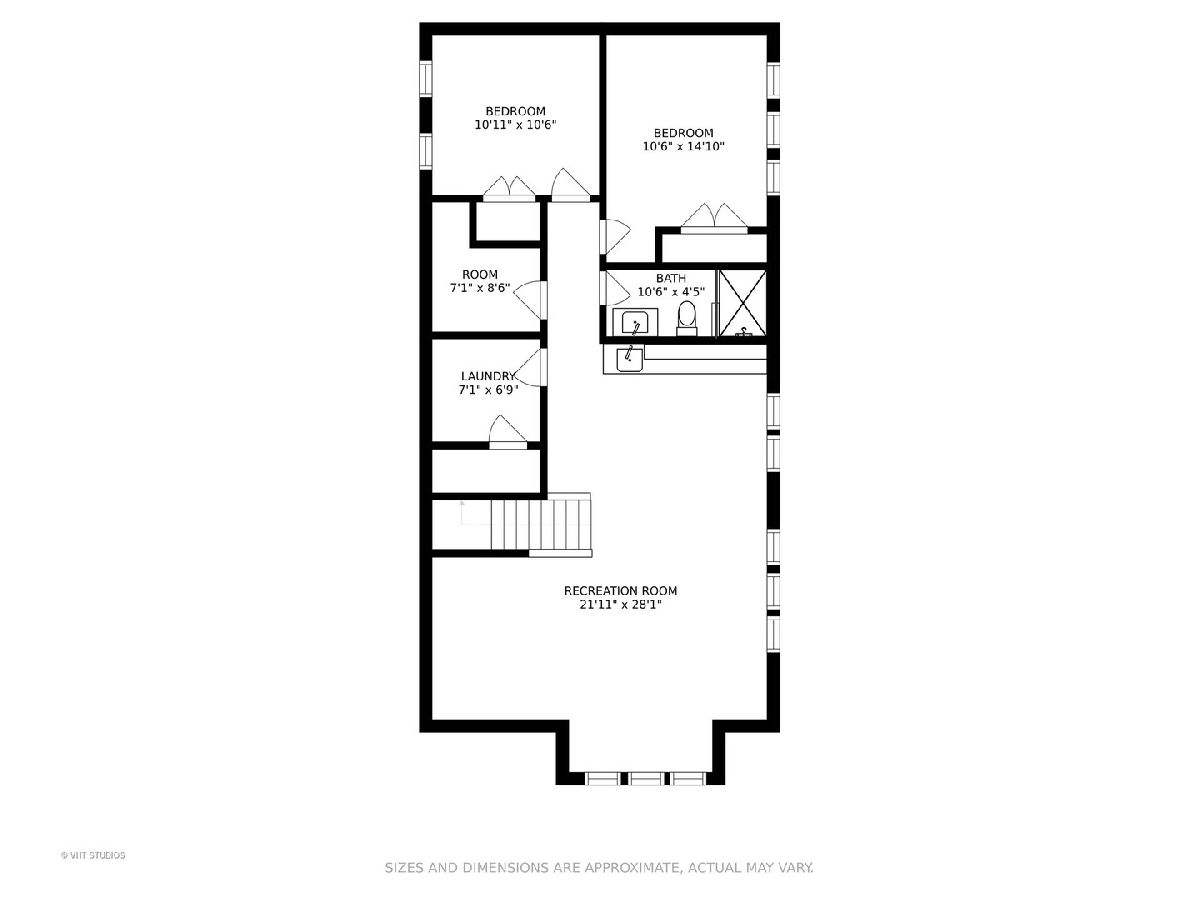
NEW CONSTRUCTION! Stunning 3,600 sq ft home in East Albany Park boasts an ideal and functional floor plan with 6 bedrooms, 3.1 bathrooms, and private office space. Lovely first floor with abundant natural light, soaring 10' ceilings throughout, formal entry, living/dining room combo, and fireplace. Chef's dream kitchen with two-toned cabinetry, large island, quartz countertops with full height backsplash, and huge walk-in pantry. Family room, office, powder room, and mudroom conveniently located on main level as well. Second floor offers the coveted and RARE 4 bedrooms, 2 bathrooms, and laundry. Primary bedroom suite features vaulted ceiling, generous walk-in closet, custom-tiled ensuite bath, free-standing soaker tub, separate shower, and 72" double vanity. Lower level has space for everyone with 9' ceilings, a family room/recreation area, wet bar with wine fridge, 2 additional bedrooms, full bath, and a second laundry hook-up. Oversized 30x141 lot offers so much space for a back deck, fully fenced-in yard, and jumbo 2-car garage with 8' overhead door. Awesome location just steps to the many restaurants and shopping on Kedzie Ave, CTA brown line, Chicago River, River Park, and Horner Park. Don't miss this one!
Property Specifics
| Single Family | |
| — | |
| — | |
| 2021 | |
| Full | |
| — | |
| No | |
| — |
| Cook | |
| — | |
| — / Not Applicable | |
| None | |
| Lake Michigan,Public | |
| Public Sewer | |
| 11155417 | |
| 13131070140000 |
Nearby Schools
| NAME: | DISTRICT: | DISTANCE: | |
|---|---|---|---|
|
Grade School
Hibbard Elementary School |
299 | — | |
|
Middle School
Hibbard Elementary School |
299 | Not in DB | |
|
High School
Roosevelt High School |
299 | Not in DB | |
Property History
| DATE: | EVENT: | PRICE: | SOURCE: |
|---|---|---|---|
| 1 Dec, 2021 | Sold | $935,000 | MRED MLS |
| 19 Oct, 2021 | Under contract | $949,000 | MRED MLS |
| 13 Oct, 2021 | Listed for sale | $949,000 | MRED MLS |
| 29 Aug, 2025 | Sold | $1,090,000 | MRED MLS |
| 20 Jun, 2025 | Under contract | $1,099,000 | MRED MLS |
| 16 Jun, 2025 | Listed for sale | $1,099,000 | MRED MLS |
Room Specifics
Total Bedrooms: 6
Bedrooms Above Ground: 4
Bedrooms Below Ground: 2
Dimensions: —
Floor Type: Hardwood
Dimensions: —
Floor Type: Hardwood
Dimensions: —
Floor Type: Hardwood
Dimensions: —
Floor Type: —
Dimensions: —
Floor Type: —
Full Bathrooms: 4
Bathroom Amenities: Separate Shower,Double Sink,Soaking Tub
Bathroom in Basement: 1
Rooms: Bedroom 5,Bedroom 6,Office,Family Room,Pantry,Walk In Closet,Deck,Mud Room
Basement Description: Finished
Other Specifics
| 2 | |
| Concrete Perimeter | |
| — | |
| Deck, Storms/Screens, Breezeway | |
| Sidewalks,Streetlights,Wood Fence | |
| 30X141 | |
| — | |
| Full | |
| Vaulted/Cathedral Ceilings, Bar-Wet, Hardwood Floors, Second Floor Laundry, Built-in Features, Walk-In Closet(s), Ceiling - 10 Foot, Ceiling - 9 Foot, Open Floorplan, Dining Combo | |
| Range, Microwave, Dishwasher, Refrigerator, Washer, Dryer, Disposal, Stainless Steel Appliance(s), Wine Refrigerator, Range Hood, Range Hood | |
| Not in DB | |
| Curbs, Sidewalks, Street Lights, Street Paved | |
| — | |
| — | |
| Electric |
Tax History
| Year | Property Taxes |
|---|---|
| 2021 | $1,371 |
| 2025 | $19,096 |
Contact Agent
Nearby Similar Homes
Nearby Sold Comparables



Contact Agent
Listing Provided By
@properties
