

3113 Solitude Lane, Aurora, Illinois 60504
Subdivision > Savannah
Sorry, we are updating photos, please update this page in 15 minutes
$285,000
|
Sold
|
|
| Status: | Closed |
| Sqft: | 0 |
| Cost/Sqft: | — |
| Beds: | 3 |
| Baths: | 4 |
| Year Built: | 2000 |
| Property Taxes: | $7,437 |
| Days On Market: | 5002 |
| Lot Size: | 0,00 |
Description
BATAVIA SCHOOLS! Picture perfect house-Hardwood floors, custom cherry kitchen w/ island, granite, ceramic backsplash, vaulted great room, master suite w/vaulted ceiling and luxurious bath, new hardwood in all bedrooms, incredible bsmt w/ office, full bath, family room and amazing bar room,(3200 total sq ft. including bsmt), 3 car tandem garage w/ tons of storage new carpet,sound system, deck overlooking path and pond
Property Specifics
| Single Family | |
| — | |
| — | |
| 2000 | |
| Full | |
| Aluminum Siding, Brick | |
| — | |
| LAKOTA | |
| No | |
| — |
| Kane | |
| Savannah | |
| 130 / Annual | |
| Insurance, Other | |
| Public | |
| Public Sewer | |
| Central Air | |
| Natural Gas, Forced Air | |
| 08275916 | |
| 1236408004 |
Nearby Schools
| NAME: | DISTRICT: | DISTANCE: | |
|---|---|---|---|
|
Grade School
Louise White Elementary School |
101 | — | |
|
Middle School
Sam Rotolo Middle School Of Bat |
101 | Not in DB | |
|
High School
Batavia Sr High School |
101 | Not in DB | |
Property History
| DATE: | EVENT: | PRICE: | SOURCE: |
|---|---|---|---|
| 30 Apr, 2013 | Sold | $285,000 | MRED MLS |
| 26 Feb, 2013 | Under contract | $299,900 | MRED MLS |
| 19 Feb, 2013 | Listed for sale | $299,900 | MRED MLS |
| 28 Apr, 2016 | Sold | $316,500 | MRED MLS |
| 29 Feb, 2016 | Under contract | $324,900 | MRED MLS |
| 5 Feb, 2016 | Listed for sale | $324,900 | MRED MLS |
Sorry, we are updating photos, please update this page in 15 minutes
Room Specifics
All Bedroom Info:
Total Bedrooms: 3
Bedrooms Above Ground: 3
Bedrooms Below Ground: 0
Total Bedrooms: 3
Bedrooms Above Ground: 3
Bedrooms Below Ground: 0
Third Bedroom Info:
Dimensions: —
Location: —Dimensions: —
Floor Type: Hardwood
Bathroom Info:
Full Bathrooms: 4
Partial Bathrooms: 1Full Bathrooms: 4
Bathroom Amenities: Whirlpool, Separate Shower, Double Sink
Bathroom in Basement: 1
Dining Room Info:
Dimensions: —
Location: —Dimensions: —
Floor Type: Carpet
Kitchen Info:
Dimensions: —
Location: —Dimensions: —
Floor Type: Hardwood
Features: Eating Area-Table Space, Island, Pantry-Closet
Laundry Room Info:
Dimensions: —
Location: —Dimensions: —
Floor Type: Ceramic Tile
Living Room Info:
Dimensions: —
Location: —Dimensions: —
Floor Type: Carpet
Family Room Info:
Dimensions: —
Location: —Dimensions: —
Floor Type: Hardwood
Additional Rooms Info:
Rooms: Game Room, Loft, Office, Recreation Room
Basement: FullRooms: Game Room, Loft, Office, Recreation Room
Other Specifics
| 3 | |
| — | |
| Garage | |
| — | |
| — | |
| — | |
| — | |
| — | |
| 66X120X74 | |
| — | |
| Full | |
| Vaulted/Cathedral Ceilings, Bar-Wet, Hardwood Floors, First Floor Laundry | |
| Range, Microwave, Dishwasher, Bar Fridge, Disposal | |
| Not in DB | |
| Sidewalks, Street Lights, Street Paved | |
| — | |
| Wood Burning, Gas Starter |
Tax History
| Year | Property Taxes |
|---|---|
| 2013 | $7,437 |
| 2016 | $7,778 |
Contact Agent
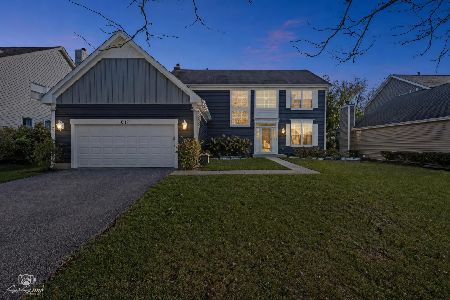
Nearby Sold Comparables
3097 Solitude Lane, Aurora, Illinois 60502
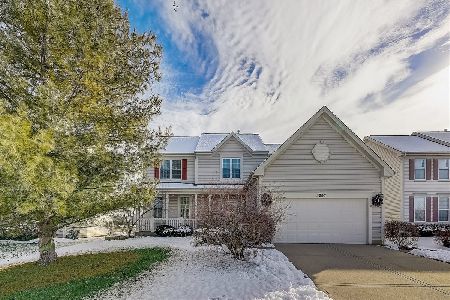
Sold
$379,900
4 beds / 2.1 baths / 2,256 ft2
Single Family / Built: 1999
1753
3097 Solitude Lane, Aurora, Illinois 60502

Sold
$329,000
4 beds / 2.1 baths / 2,256 ft2
Single Family / Built: 1999
2578
Contact Agent
Listing Provided By
RE/MAX Excels
