

3113 Village Green Drive, Aurora, Illinois 60504
Subdivision > Pheasant Creek
Sorry, we are updating photos, please update this page in 15 minutes
$199,500
|
Sold
|
|
| Status: | Closed |
| Sqft: | 0 |
| Cost/Sqft: | — |
| Beds: | 3 |
| Baths: | 2 |
| Year Built: | 1985 |
| Property Taxes: | $4,969 |
| Days On Market: | 6533 |
| Lot Size: | 0,00 |
Description
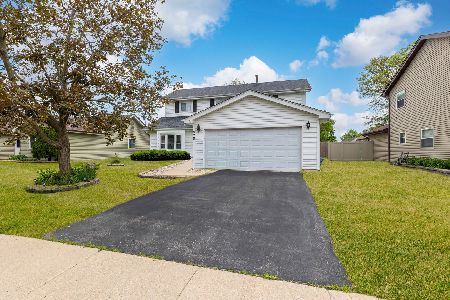
* GREAT OPEN FLOOR PLAN WITH A FULL BASEMENT! * GREAT CURB APPEAL & BACKS TO OPEN AREA! VAULTED GREAT ROOM! EAT-IN KITCHEN COMES FULLY APPLIANCED!1ST FLOOR BEDRM W/ADJACENT FULL BATH! MASTER BEDRM HAS 2 CLOSETS (1 WALK-IN) & FULL BATH ACCESS! NEW CARPET IN ALL BEDRMS! PARTIALLY FINISHED FULL BSMT! CONCRETE DRIVE! NEW ROOF IN 2004! NEW FURNACE & A/C 2008! NEW FRONT & BACK SLIDER DOOR! WALK TO GRADE SCHL! AHS WARRANTY!
Property Specifics
| Single Family | |
| — | |
| Contemporary | |
| 1985 | |
| Full | |
| Aluminum/Vinyl/Steel Siding | |
| Asphalt | |
| CYPRESS | |
| No | |
| — |
| Du Page | |
| Pheasant Creek | |
| 0 / Not Applicable | |
| None | |
| Public | |
| Public Sewer | |
| Central Air | |
| Natural Gas, Forced Air | |
| 07085430 | |
| 0729323010 |
Nearby Schools
| NAME: | DISTRICT: | DISTANCE: | |
|---|---|---|---|
|
Grade School
Mccarty Elementary School |
204 | — | |
|
Middle School
Still Middle School |
204 | Not in DB | |
|
High School
Waubonsie Valley High School |
204 | Not in DB | |
Property History
| DATE: | EVENT: | PRICE: | SOURCE: |
|---|---|---|---|
| 30 Apr, 2009 | Sold | $199,500 | MRED MLS |
| 10 Mar, 2009 | Under contract | $202,500 | MRED MLS |
| — | Last price change | $212,625 | MRED MLS |
| 3 Dec, 2008 | Listed for sale | $234,900 | MRED MLS |
| 30 Jun, 2014 | Sold | $215,000 | MRED MLS |
| 13 May, 2014 | Under contract | $220,000 | MRED MLS |
| 7 May, 2014 | Listed for sale | $220,000 | MRED MLS |
Sorry, we are updating photos, please update this page in 15 minutes
Room Specifics
All Bedroom Info:
Total Bedrooms: 3
Bedrooms Above Ground: 3
Bedrooms Below Ground: 0
Total Bedrooms: 3
Bedrooms Above Ground: 3
Bedrooms Below Ground: 0
Second Bedroom Info:
Dimensions: —
Location: —Dimensions: —
Floor Type: Carpet
Third Bedroom Info:
Dimensions: —
Location: —Dimensions: —
Floor Type: Carpet
Bathroom Info:
Full Bathrooms: 2
Partial Bathrooms: —Full Bathrooms: 2
Bathroom Amenities: —
Bathroom in Basement: 0
Dining Room Info:
Dimensions: —
Location: —Dimensions: —
Floor Type: Carpet
Kitchen Info:
Dimensions: —
Location: —Dimensions: —
Floor Type: Wood Laminate
Features: Eating Area-Table Space
Living Room Info:
Dimensions: —
Location: —Dimensions: —
Floor Type: Carpet
Family Room Info:
Dimensions: —
Location: —Dimensions: —
Floor Type: Carpet
Additional Rooms Info:
Rooms: Great Room, Recreation Room
Basement: FullRooms: Great Room, Recreation Room
Other Specifics
| 2 | |
| Concrete Perimeter | |
| Garage | |
| — | |
| — | |
| — | |
| — | |
| — | |
| 64 X 118 | |
| — | |
| — | |
| Vaulted/Cathedral Ceilings, First Floor Bedroom | |
| Range, Dishwasher, Refrigerator, Washer, Dryer | |
| Not in DB | |
| — | |
| — | |
| — |
Tax History
| Year | Property Taxes |
|---|---|
| 2009 | $4,969 |
| 2014 | $5,630 |
Contact Agent
Nearby Similar Homes
3140 Medford Court, Aurora, Illinois 60504

Foreclosure
$399,900
4 beds / 2.1 baths / 1,926 ft2
Single Family / Built: 1985
10
3242 Gresham Lane E Lane, Aurora, Illinois 60504

For Sale
$360,000
3 beds / 2.0 baths / 1,568 ft2
Single Family / Built: 1986
38
3262 Salem Court, Aurora, Illinois 60504

For Sale
$364,900
3 beds / 2.0 baths / 1,232 ft2
Single Family / Built: 1987
61
3350 Fulshear Circle, Aurora, Illinois 60503

For Sale
$466,353
2 beds / 2.0 baths / 1,624 ft2
Single Family / Built: 2026
14
3179 Village Green Drive, Aurora, Illinois 60504

For Sale
$465,000
4 beds / 2.1 baths / 2,200 ft2
Single Family / Built: 1994
15
Nearby Sold Comparables

3115 Village Green Drive, Aurora, Illinois 60504
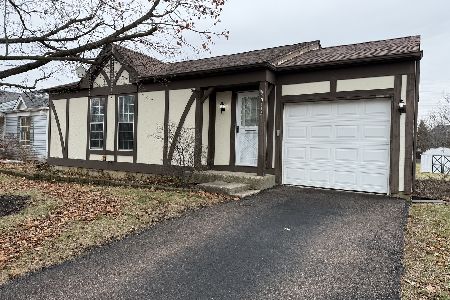
Sold
$300,000
2 beds / 1.0 baths / 828 ft2
Single Family / Built: 1985
287
Contact Agent
Listing Provided By
Keller Williams Realty
