

3117 Shenandoah Lane, Woodstock, Illinois 60098
Subdivision > Apple Creek Estates
Sorry, we are updating photos, please update this page in 15 minutes
$107,500
|
Sold
|
|
| Status: | Closed |
| Sqft: | 1,227 |
| Cost/Sqft: | $94 |
| Beds: | 2 |
| Baths: | 2 |
| Year Built: | 2006 |
| Property Taxes: | $3,498 |
| Days On Market: | 3839 |
| Lot Size: | 0,00 |
Description
Great interior unit with 2 car garage, unfinished basement, large kitchen, dining area combined with living room, slider door to patio with an amazing backyard with view of pond. Newer SS Appliances, light fixtures, new water heater & carpet on lower level. Master bedroom vaulted ceiling, luxury bath with raised double bowl vanity, garden tub and walk in shower with ceramic surround. Laundry on second level! Located in a beautiful neighborhood. Hurry this one won't last at this price! (taxes do not reflect homeowner exemption)
Property Specifics
| Condos/Townhomes | |
| 2 | |
| — | |
| 2006 | |
| Full | |
| Vinyl Siding, Brick | |
| Asphalt | |
| — | |
| No | |
| — |
| Mc Henry | |
| Apple Creek Estates | |
| 134 / Monthly | |
| Insurance, Lawn Care, Other | |
| Public | |
| Public Sewer | |
| Central Air | |
| Natural Gas | |
| 09218719 | |
| 1320139004 |
Nearby Schools
| NAME: | DISTRICT: | DISTANCE: | |
|---|---|---|---|
|
Grade School
Prairiewood Elementary School |
200 | — | |
|
Middle School
Creekside Middle School |
200 | Not in DB | |
|
High School
Woodstock High School |
200 | Not in DB | |
Property History
| DATE: | EVENT: | PRICE: | SOURCE: |
|---|---|---|---|
| 15 Jan, 2013 | Sold | $75,000 | MRED MLS |
| 19 Dec, 2012 | Under contract | $68,900 | MRED MLS |
| — | Last price change | $74,900 | MRED MLS |
| 7 Nov, 2012 | Listed for sale | $74,900 | MRED MLS |
| 15 Jul, 2016 | Sold | $107,500 | MRED MLS |
| 20 May, 2016 | Under contract | $115,000 | MRED MLS |
| 6 May, 2016 | Listed for sale | $115,000 | MRED MLS |
Sorry, we are updating photos, please update this page in 15 minutes
Room Specifics
All Bedroom Info:
Total Bedrooms: 2
Bedrooms Above Ground: 2
Bedrooms Below Ground: 0
Total Bedrooms: 2
Bedrooms Above Ground: 2
Bedrooms Below Ground: 0
Second Bedroom Info:
Dimensions: —
Location: —Dimensions: —
Floor Type: Carpet
Bathroom Info:
Full Bathrooms: 2
Partial Bathrooms: 1Full Bathrooms: 2
Bathroom Amenities: Separate Shower
Bathroom in Basement: 0
Dining Room Info:
Dimensions: —
Location: —Dimensions: —
Floor Type: Carpet
Kitchen Info:
Dimensions: —
Location: —Dimensions: —
Floor Type: Vinyl
Features: Eating Area-Table Space
Laundry Room Info:
Dimensions: —
Location: —Dimensions: —
Floor Type: Other
Living Room Info:
Dimensions: —
Location: —Dimensions: —
Floor Type: Carpet
Family Room Info:
Dimensions: —
Location: —Dimensions: —
Floor Type: Carpet
Additional Rooms Info:
Rooms: No additional rooms
Basement: FullRooms: No additional rooms
Other Specifics
| 2 | |
| — | |
| Garage | |
| — | |
| — | |
| — | |
| — | |
| — | |
| COMMON | |
| — | |
| Full | |
| Vaulted/Cathedral Ceilings, Second Floor Laundry | |
| Range, Microwave, Refrigerator, Washer, Dryer, Disposal | |
| Not in DB | |
| — | |
| — | |
| — |
Tax History
| Year | Property Taxes |
|---|---|
| 2013 | $4,102 |
| 2016 | $3,498 |
Contact Agent
Nearby Similar Homes
Nearby Sold Comparables
3117 Shenandoah Lane, Woodstock, Illinois 60098

Sold
$68,900
2 beds / 1.1 baths / 1,227 ft2
Condos/Townhomes / Built: 2006
5115
3105 Shenandoah Lane, Woodstock, Illinois 60098
Sold
$75,000
2 beds / 2.1 baths / 1,220 ft2
Condos/Townhomes / Built: 2006
5207
3101 Shenandoah Lane, Woodstock, Illinois 60098
Sold
$89,900
2 beds / 2.1 baths / 1,367 ft2
Condos/Townhomes / Built: 2006
4976
3113 Shenandoah Lane, Woodstock, Illinois 60098
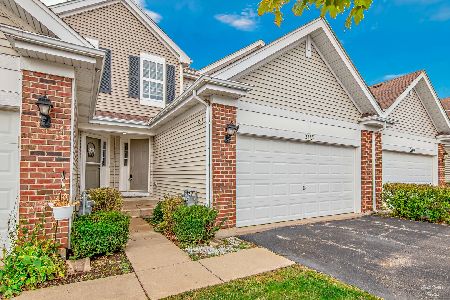
Sold
$175,000
2 beds / 1.1 baths / 1,227 ft2
Condos/Townhomes / Built: 2006
1996
3121 Shenandoah Lane, Woodstock, Illinois 60098
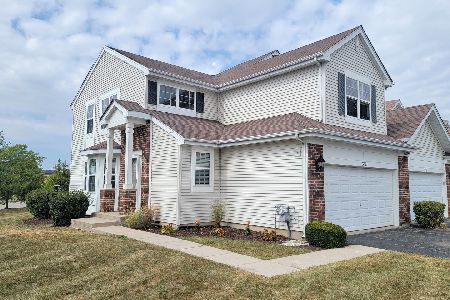
Sold
$220,000
3 beds / 3.1 baths / 1,641 ft2
Condos/Townhomes / Built: 2006
1152
3105 Shenandoah Lane, Woodstock, Illinois 60098
Sold
$153,500
2 beds / 2.1 baths / 1,227 ft2
Condos/Townhomes / Built: 2006
2619
Contact Agent
Listing Provided By
RE/MAX Unlimited Northwest
