

312 Alden Drive, Sycamore, Illinois 60178


$413,900
|
Sold
|
|
| Status: | Closed |
| Sqft: | 2,093 |
| Cost/Sqft: | $203 |
| Beds: | 3 |
| Baths: | 2 |
| Year Built: | 2021 |
| Property Taxes: | $1,060 |
| Days On Market: | 1961 |
| Lot Size: | 0,28 |
Description
New build of the popular Newberry II Ranch in Heron Creek. Situated in the established Heron Creek community, this open concept, single floor beauty boasts 2093 sq ft., 3 bed/2 bath/2.5 car garage and a full, unfinished basement for storage or future build-out. This home will be loaded with extras: direct vent fireplace in the Great Room, vaulted ceiling in the Master Bedroom and Great Room, 8'h garage door(s), upgraded 42" white kitchen cabinets with granite counters and stainless steel appliances, wide plank low maintenance Inhaus wood laminate flooring throughout the living and dining areas, oversized poured concrete patio, upgraded tile and lighting packages and the list goes on...
Property Specifics
| Single Family | |
| — | |
| Ranch | |
| 2021 | |
| Full | |
| Vinyl Siding | |
| — | |
| NEWBERRY II RANCH | |
| No | |
| 0.28 |
| De Kalb | |
| — | |
| — / Not Applicable | |
| None | |
| Public | |
| Public Sewer | |
| Central Air | |
| Natural Gas | |
| 11151013 | |
| 0621180010 |
Property History
| DATE: | EVENT: | PRICE: | SOURCE: |
|---|---|---|---|
| 22 Feb, 2022 | Sold | $413,900 | MRED MLS |
| 20 Jan, 2022 | Under contract | $424,900 | MRED MLS |
| — | Last price change | $449,600 | MRED MLS |
| 9 Jul, 2021 | Listed for sale | $450,700 | MRED MLS |


Room Specifics
All Bedroom Info:
Total Bedrooms: 3
Bedrooms Above Ground: 3
Bedrooms Below Ground: 0
Total Bedrooms: 3
Bedrooms Above Ground: 3
Bedrooms Below Ground: 0
Second Bedroom Info:
Dimensions: —
Location: —Dimensions: —
Floor Type: Carpet
Third Bedroom Info:
Dimensions: —
Location: —Dimensions: —
Floor Type: Carpet
Bathroom Info:
Full Bathrooms: 2
Partial Bathrooms: 0Full Bathrooms: 2
Bathroom Amenities: Separate Shower, Double Sink, No Tub
Bathroom in Basement: 0
Dining Room Info:
Dimensions: —
Location: —Dimensions: —
Floor Type: Wood Laminate
Kitchen Info:
Dimensions: —
Location: —Dimensions: —
Floor Type: Wood Laminate
Features: Eating Area-Table Space, Island, Pantry-Closet
Laundry Room Info:
Dimensions: —
Location: —Dimensions: —
Floor Type: Vinyl
Family Room Info:
Dimensions: —
Location: —Dimensions: —
Floor Type: Wood Laminate
Additional Rooms Info:
Rooms: Foyer
Basement: FullRooms: Foyer
Other Specifics
| 2.1 | |
| — | |
| Garage | |
| — | |
| — | |
| — | |
| — | |
| — | |
| 75 X 160 | |
| — | |
| Full | |
| Vaulted/Cathedral Ceilings, Wood Laminate Floors, First Floor Bedroom, First Floor Laundry, First Floor Full Bath, Walk-In Closet(s) | |
| — | |
| Not in DB | |
| Park, Curbs, Sidewalks, Street Paved | |
| — | |
| Gas Log, Gas Starter |
Tax History
| Year | Property Taxes |
|---|---|
| 2022 | $1,060 |
Contact Agent
Nearby Similar Homes
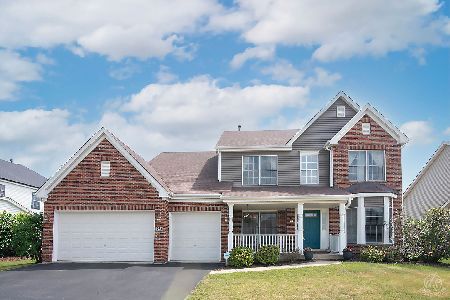
805 Alden Drive, Sycamore, Illinois 60178

For Sale
$499,000
4 beds / 2.1 baths / 2,404 ft2
Single Family / Built: 2006
37
Nearby Sold Comparables
344 Alden Drive, Sycamore, Illinois 60178
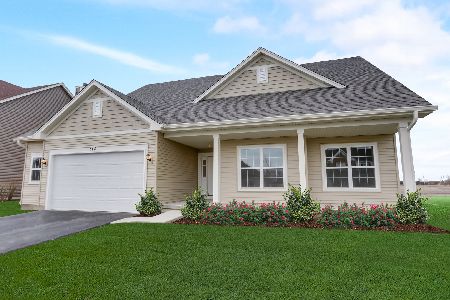
Sold
$449,500
3 beds / 2.0 baths / 2,093 ft2
Single Family / Built: 2022
1394
320 Alden Drive, Sycamore, Illinois 60178

Sold
$279,900
4 beds / 2.1 baths / 2,166 ft2
Single Family / Built: 2004
4099
Contact Agent
Listing Provided By
Homesmart Connect LLC
