

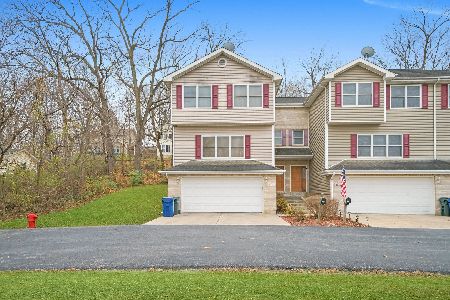
312 Morgan Street, Yorkville, Illinois 60560


$243,000
|
Sold
|
|
| Status: | Closed |
| Sqft: | 1,826 |
| Cost/Sqft: | $135 |
| Beds: | 3 |
| Baths: | 3 |
| Year Built: | 2007 |
| Property Taxes: | $6,370 |
| Days On Market: | 1957 |
| Lot Size: | 0,00 |
Description
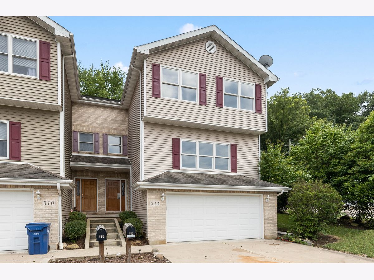
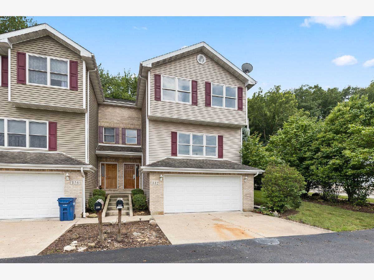
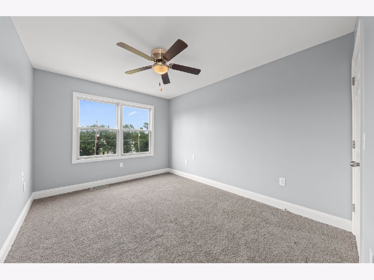
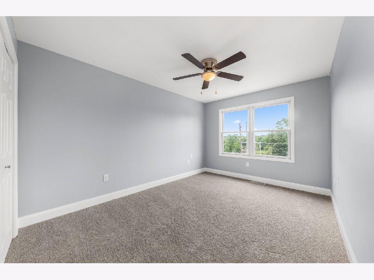
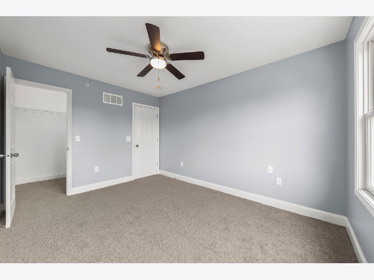
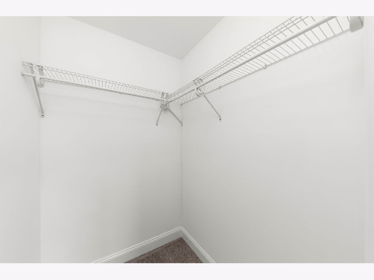
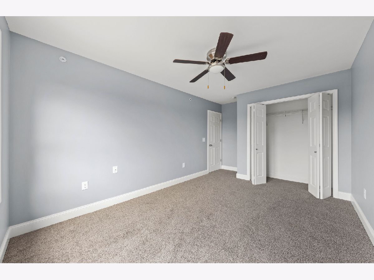
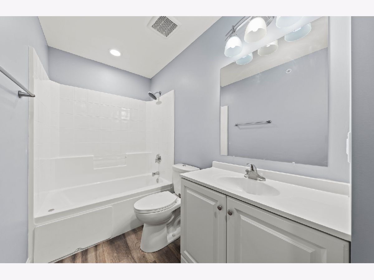
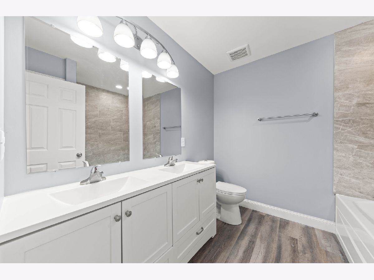
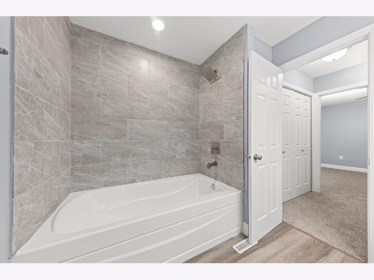
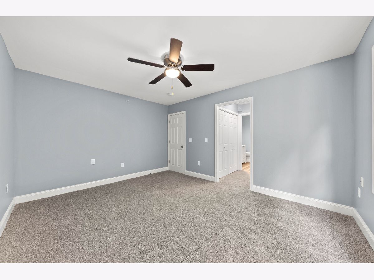
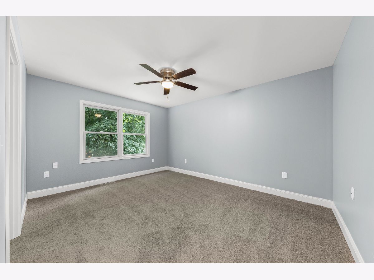
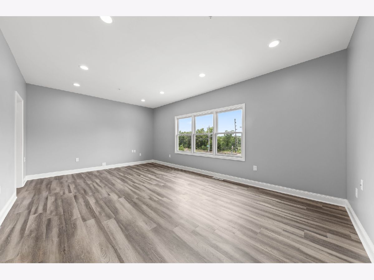
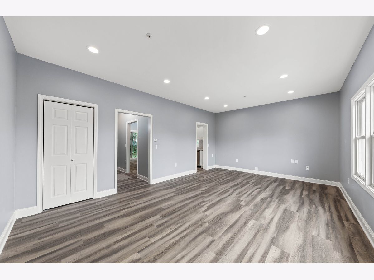
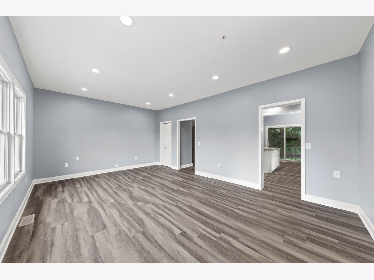
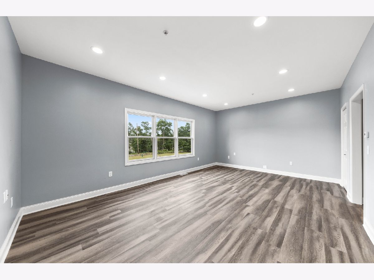
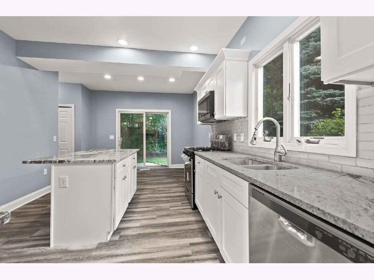
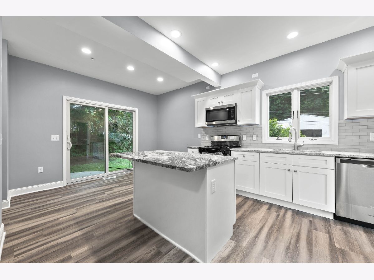
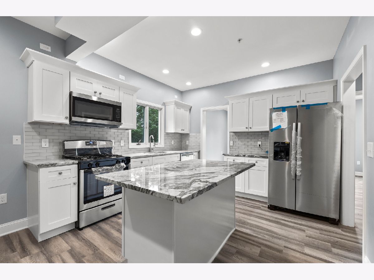
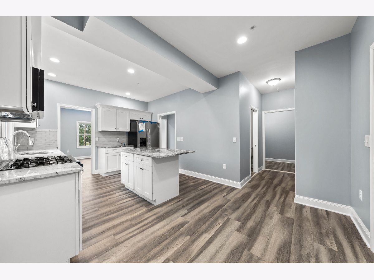
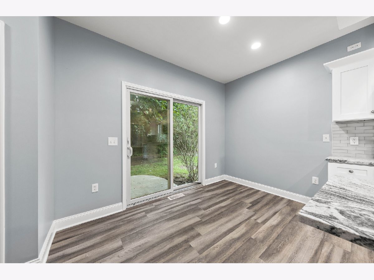
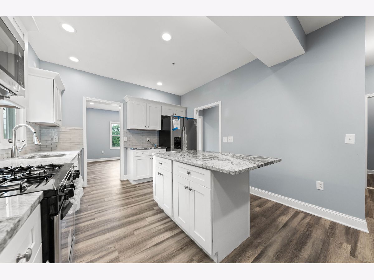
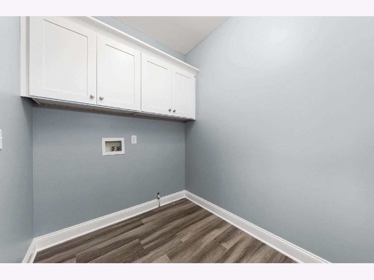
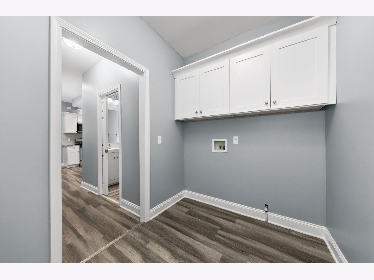
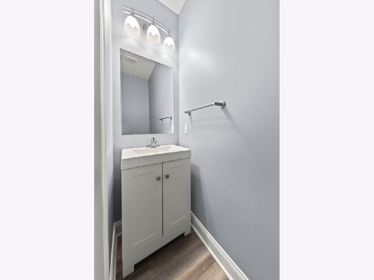
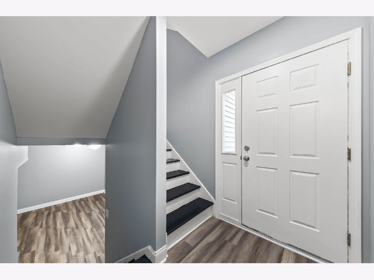
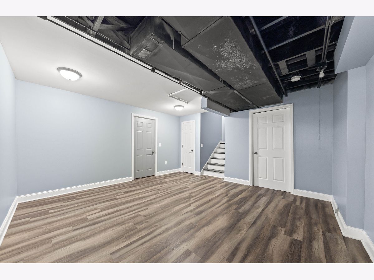
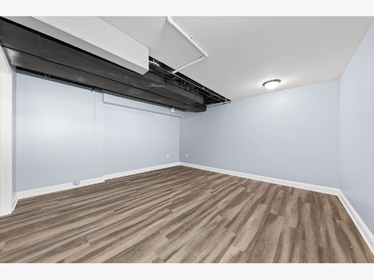
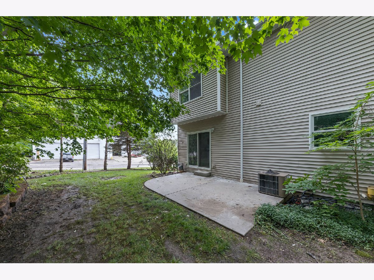
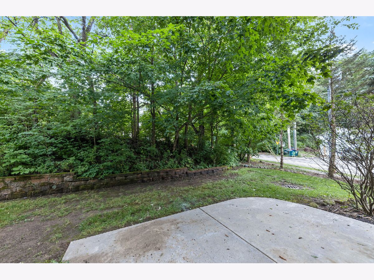
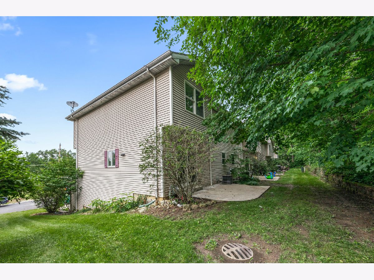
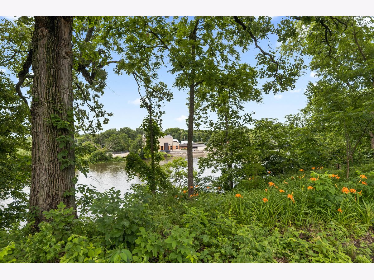
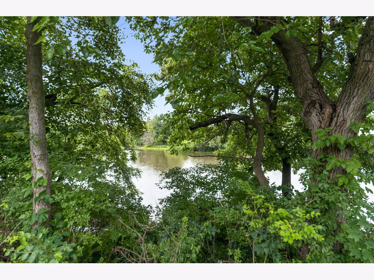
Wow!Nothing to do but move in this completely updated 3 bedroom 2.1 bath 2 car garage corner unit.Well lit spacious unit with lots of natural light & Fox River View.New flooring throughout the home.Fresh paint.Updated bathrooms.Kitchen with Shaker Cabinets,Granite countertops nice size island & breakfast area space,subway style back splash ,stainless steel appliances.New light fixtures,can lights,all bedrooms have fans.Master bedroom has an attached bath.New sprinkler system.Lower level has the family room.Plenty of storage.In unit laundry space.Walking distance to Yorkville downtown.Minutes from restaurants,shopping & entertainment.Low HOA. This will not last!
Property Specifics
| Condos/Townhomes | |
| 3 | |
| — | |
| 2007 | |
| Full | |
| Aluminum Siding, Brick | |
| — | |
| — | |
| No | |
| — |
| Kendall | |
| — | |
| 60 / Monthly | |
| Lawn Care, Snow Removal | |
| Public | |
| Public Sewer | |
| Central Air | |
| Natural Gas | |
| 11142891 | |
| 0232280010 |
Nearby Schools
| NAME: | DISTRICT: | DISTANCE: | |
|---|---|---|---|
|
Grade School
Yorkville Intermediate School |
115 | — | |
|
Middle School
Yorkville Middle School |
115 | Not in DB | |
|
High School
Yorkville High School |
115 | Not in DB | |
Property History
| DATE: | EVENT: | PRICE: | SOURCE: |
|---|---|---|---|
| 31 Aug, 2021 | Sold | $243,000 | MRED MLS |
| 10 Jul, 2021 | Under contract | $247,000 | MRED MLS |
| 2 Jul, 2021 | Listed for sale | $247,000 | MRED MLS |
Some photos of this home have been virtually staged.
Room Specifics
All Bedroom Info:
Total Bedrooms: 3
Bedrooms Above Ground: 3
Bedrooms Below Ground: 0
Total Bedrooms: 3
Bedrooms Above Ground: 3
Bedrooms Below Ground: 0
Second Bedroom Info:
Dimensions: —
Location: —Dimensions: —
Floor Type: Carpet
Third Bedroom Info:
Dimensions: —
Location: —Dimensions: —
Floor Type: Carpet
Bathroom Info:
Full Bathrooms: 3
Partial Bathrooms: 1Full Bathrooms: 3
Bathroom Amenities: —
Bathroom in Basement: 0
Kitchen Info:
Dimensions: —
Location: —Dimensions: —
Floor Type: Wood Laminate
Features: Eating Area-Table Space, Island, Updated Kitchen
Laundry Room Info:
Dimensions: —
Location: —Dimensions: —
Floor Type: Wood Laminate
Living Room Info:
Dimensions: —
Location: —Dimensions: —
Floor Type: Wood Laminate
Family Room Info:
Dimensions: —
Location: —Dimensions: —
Floor Type: Wood Laminate
Additional Rooms Info:
Rooms: Walk In Closet
Basement: FullRooms: Walk In Closet
Other Specifics
| 2 | |
| — | |
| Garage | |
| — | |
| — | |
| — | |
| — | |
| — | |
| 28X38 | |
| — | |
| Full | |
| — | |
| Range, Microwave, Dishwasher, Refrigerator, Stainless Steel Appliance(s) | |
| Not in DB | |
| — | |
| — | |
| — |
Tax History
| Year | Property Taxes |
|---|---|
| 2021 | $6,370 |
Contact Agent
Nearby Similar Homes
212 Morgan Street, Yorkville, Illinois 60560

For Sale
$375,990
3 beds / 2.1 baths / 1,554 ft2
Condos/Townhomes / Built: 2026
151
210 Morgan Street, Yorkville, Illinois 60560

For Sale
$375,990
3 beds / 2.1 baths / 1,554 ft2
Condos/Townhomes / Built: 2026
151
208 Morgan Street, Yorkville, Illinois 60560

For Sale
$375,990
3 beds / 2.1 baths / 1,554 ft2
Condos/Townhomes / Built: 2026
151
206 Morgan Street, Yorkville, Illinois 60560

For Sale
$375,990
3 beds / 2.1 baths / 1,554 ft2
Condos/Townhomes / Built: 2026
151
204 Morgan Street, Yorkville, Illinois 60560

For Sale
$375,990
3 beds / 2.1 baths / 1,554 ft2
Condos/Townhomes / Built: 2026
151
202 Morgan Street, Yorkville, Illinois 60560
For Sale
$375,990
3 beds / 2.1 baths / 1,554 ft2
Condos/Townhomes / Built: 2026
290
Nearby Sold Comparables
308 Morgan Street, Yorkville, Illinois 60560
Sold
$235,000
3 beds / 2.1 baths / 1,826 ft2
Condos/Townhomes / Built: 2007
1658
308 Morgan Street, Yorkville, Illinois 60560

Sold
$179,900
3 beds / 2.1 baths / 1,826 ft2
Condos/Townhomes / Built: 2007
2638
306 Morgan Street, Yorkville, Illinois 60560
Sold
$250,000
3 beds / 2.1 baths / 1,826 ft2
Condos/Townhomes / Built: 2007
1127
306 Morgan Street, Yorkville, Illinois 60560
Sold
$189,900
3 beds / 2.1 baths / 1,826 ft2
Condos/Townhomes / Built: 2007
2845
304 Morgan Street, Yorkville, Illinois 60560
Sold
$134,900
3 beds / 2.1 baths / 1,624 ft2
Condos/Townhomes / Built: 2005
4792
302 Morgan Street, Yorkville, Illinois 60560
Sold
$214,500
3 beds / 2.1 baths / 0 ft2
Condos/Townhomes / Built: 2005
1658
Contact Agent
Listing Provided By
RE/MAX Action
